
1508 Sunny Crest Dr.Fullerton, CA 92835
Due to the health concerns created by Coronavirus we are offering personal 1-1 online video walkthough tours where possible.
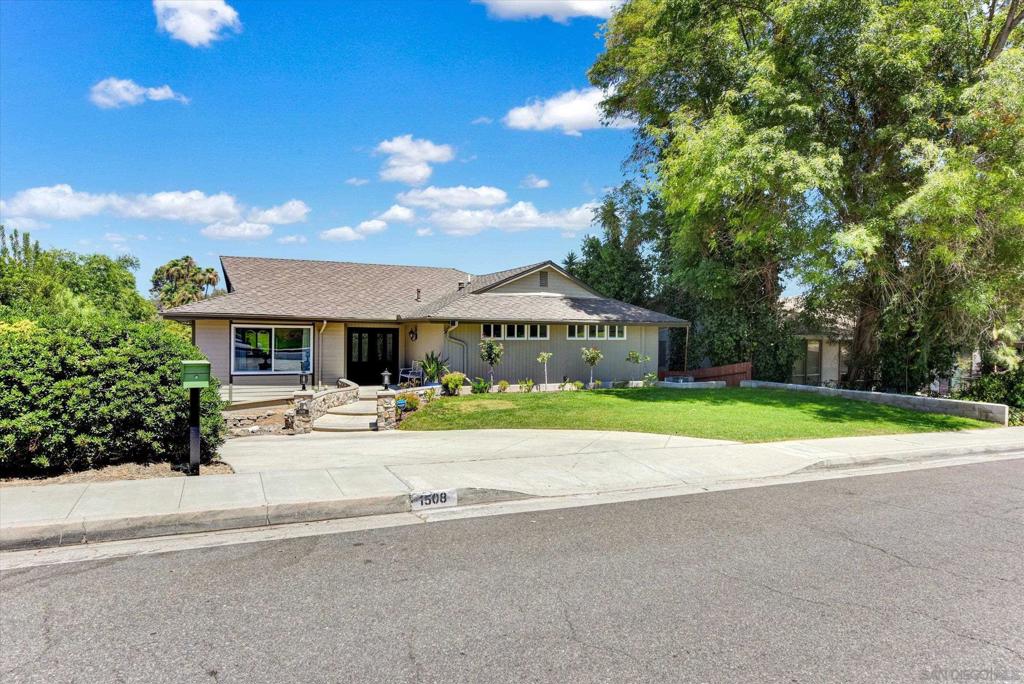
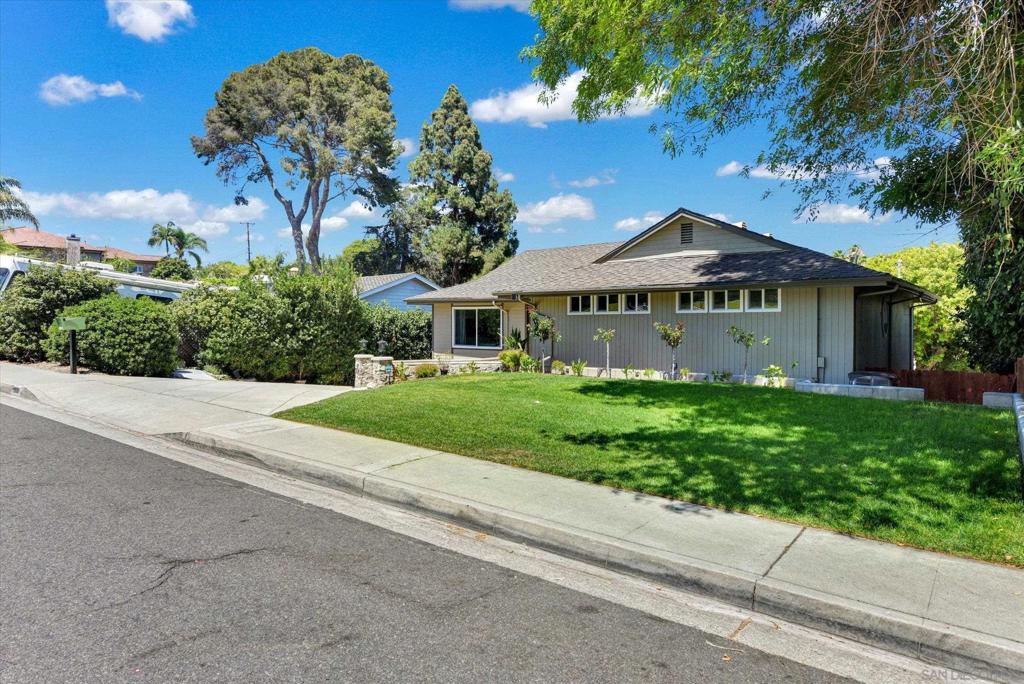
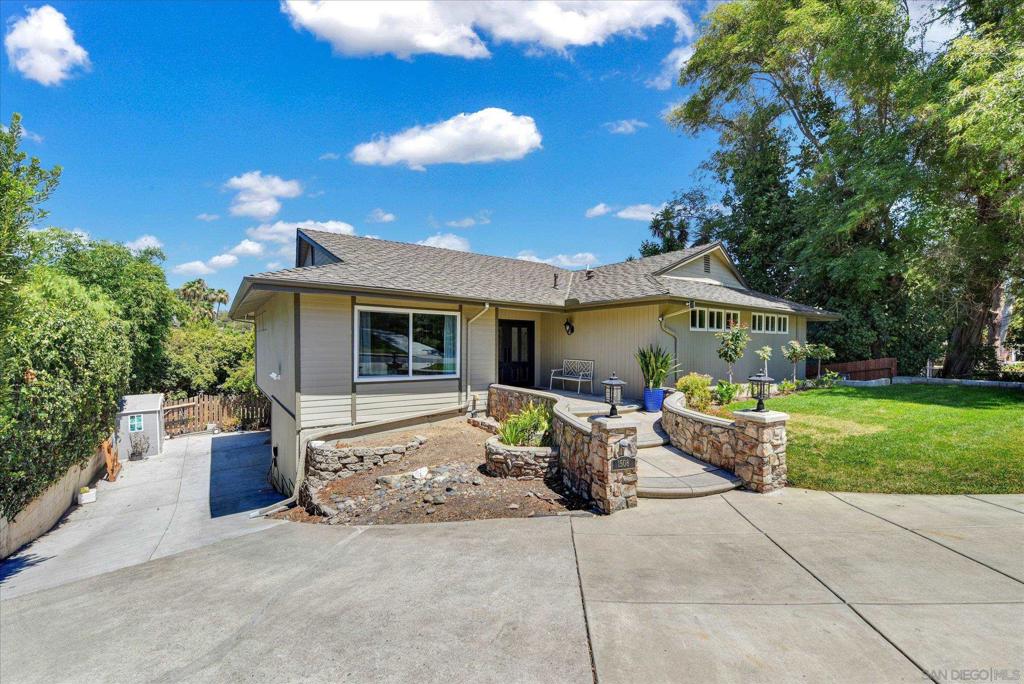
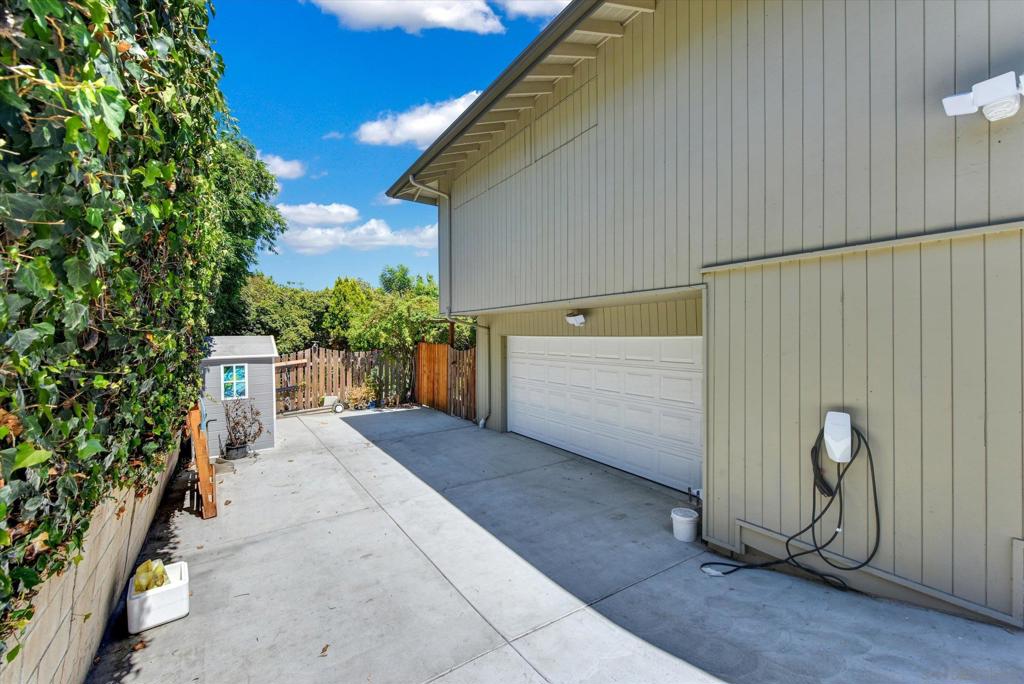
Beautifully remodeled Golden Hills home offering modern style, comfort, and flexible living. This light-filled, open-concept home features a designer kitchen with quartz countertops, a large island, custom cabinetry, stainless steel appliances, and spacious living and dining areas that open to a wraparound deck overlooking a private, tree-lined backyard. A valuable permitted downstairs living space provides endless possibilities as a family room, home office, gym, media room, guest quarters, or multigenerational living. Additional features include updated bathrooms, luxury flooring, recessed lighting, an attached two-car garage, and a spacious backyard with room to entertain, garden, or add a pool. Located in the highly desirable Golden Hills neighborhood near award-winning schools, parks, shopping, dining, golf, and convenient freeway access. Move-in ready and thoughtfully updated—this is a rare opportunity you won't want to miss.
| 7 days ago | Listing updated with changes from the MLS® | |
| 2 weeks ago | Price changed to $1,475,000 | |
| 2 months ago | Listing first seen on site |

This information is for your personal, non-commercial use and may not be used for any purpose other than to identify prospective properties you may be interested in purchasing. The display of MLS data is usually deemed reliable but is NOT guaranteed accurate by the MLS. Buyers are responsible for verifying the accuracy of all information and should investigate the data themselves or retain appropriate professionals. Information from sources other than the Listing Agent may have been included in the MLS data. Unless otherwise specified in writing, the Broker/Agent has not and will not verify any information obtained from other sources. The Broker/Agent providing the information contained herein may or may not have been the Listing and/or Selling Agent.
Did you know? You can invite friends and family to your search. They can join your search, rate and discuss listings with you.