
41187 Calle De SuenosMurrieta, CA 92562
Due to the health concerns created by Coronavirus we are offering personal 1-1 online video walkthough tours where possible.
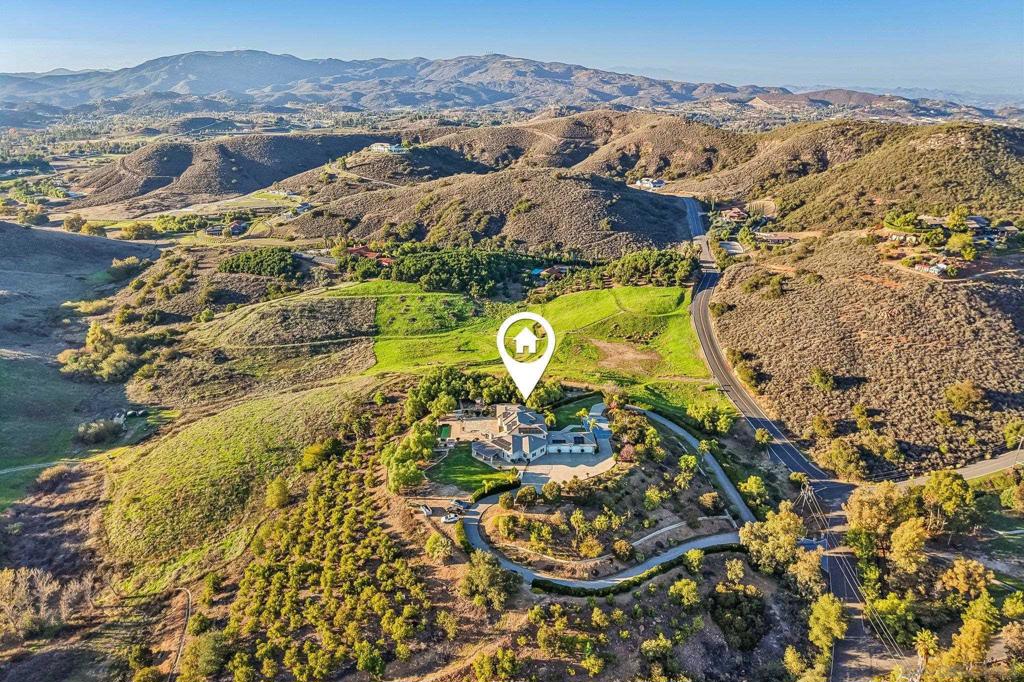
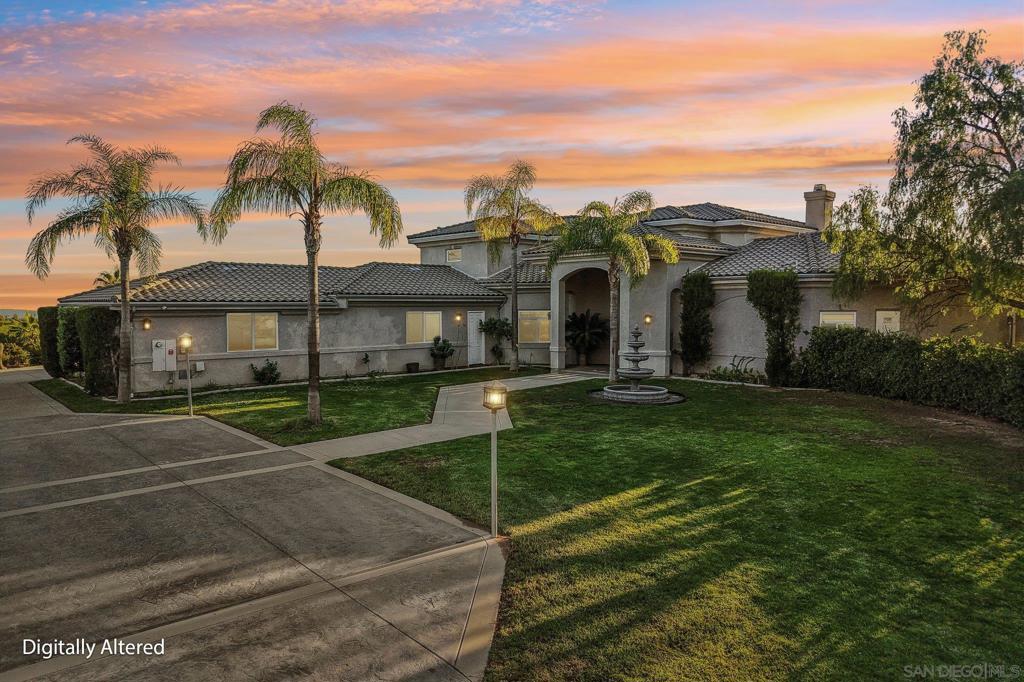
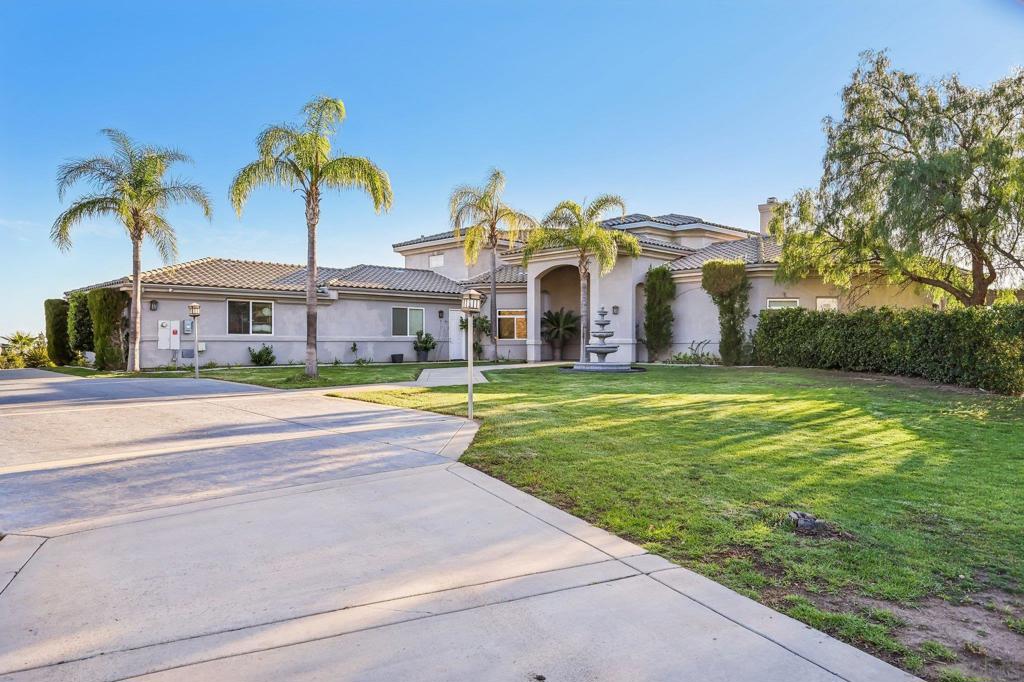
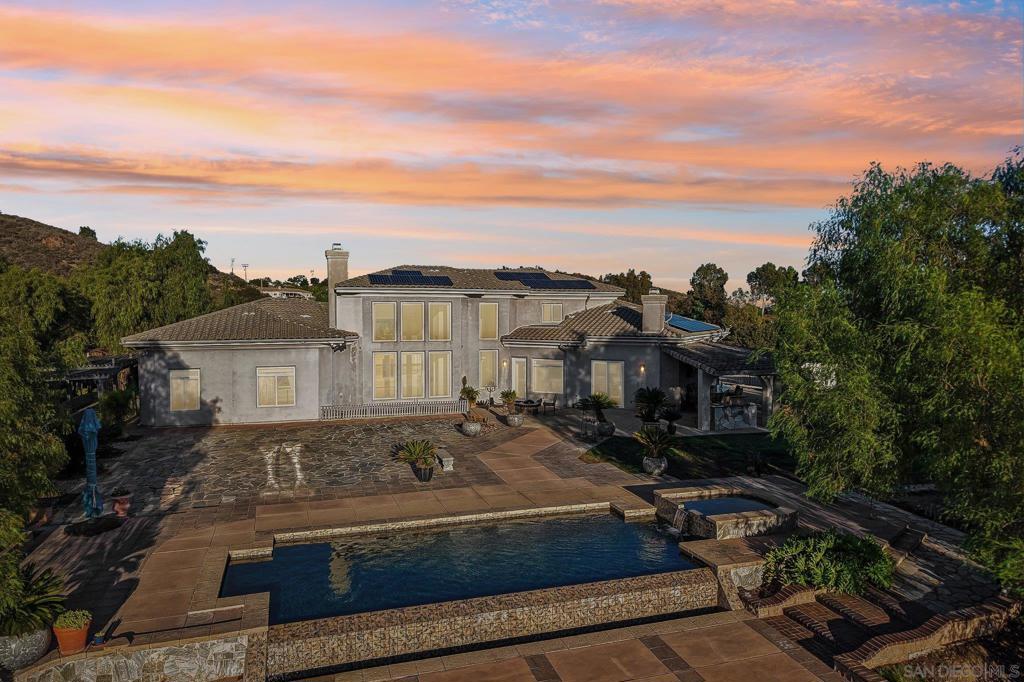
Leave the rush behind and come home to wide open views, poolside afternoons, and beautiful evening sunsets. Located above the surrounding countryside, 41187 Calle De Suenos pairs a commanding hilltop setting with spaces designed for gathering, unwinding, and enjoying life at your own pace. A palm-lined approach and glass-accented double doors create a memorable welcome. Inside, soaring ceilings and tall windows fill the living spaces with natural light and frame the rolling hills beyond. Separate living and dining areas give special occasions their own setting, while the open kitchen and family room keep everyday life connected. Gather around the expansive island for morning coffee, conversation, or dinner prep, with a substantial stainless steel range, generous cabinetry, and walk-in pantry making hosting easier. A fireplace brings warmth to the family room, while the adjoining wet bar keeps refreshments and conversation flowing. A richly finished wine room with extensive bottle storage and beverage refrigeration makes choosing the evening’s pour part of the experience. When it’s time to recharge, enjoy a fireplace-warmed bedroom retreat, a spacious bath with a jetted tub and separate glass-block shower, and a beautifully organized walk-in closet. A dedicated sauna adds another reason to slow down and stay awhile. Outside, the view becomes the backdrop to an entire way of living. Swim beside the hills in the vanishing-edge pool, unwind in the adjoining spa, or gather around the fire pit as the evening cools. The covered outdoor kitchen and bar keep the cook part of the... Outside, the view becomes the backdrop to an entire way of living. Swim beside the hills in the vanishing-edge pool, unwind in the adjoining spa, or gather around the fire pit as the evening cools. The covered outdoor kitchen and bar keep the cook part of the party, while broad terraces, a shaded gazebo, and expansive lawn create inviting settings for open-air dinners, weekend celebrations, or a quiet afternoon with a book. Generous garage space and a broad motor court add practical room for vehicles, hobbies, and visiting guests. From the first cup of coffee to the last conversation under the stars, this is a home that makes staying in feel like getting away.
| 3 days ago | Listing updated with changes from the MLS | |
| 3 days ago | Listing first seen on site |

This information is for your personal, non-commercial use and may not be used for any purpose other than to identify prospective properties you may be interested in purchasing. The display of MLS data is usually deemed reliable but is NOT guaranteed accurate by the MLS. Buyers are responsible for verifying the accuracy of all information and should investigate the data themselves or retain appropriate professionals. Information from sources other than the Listing Agent may have been included in the MLS data. Unless otherwise specified in writing, the Broker/Agent has not and will not verify any information obtained from other sources. The Broker/Agent providing the information contained herein may or may not have been the Listing and/or Selling Agent.
Did you know? You can invite friends and family to your search. They can join your search, rate and discuss listings with you.