
534 Crestline DriveLos Angeles, CA 90049
Due to the health concerns created by Coronavirus we are offering personal 1-1 online video walkthough tours where possible.
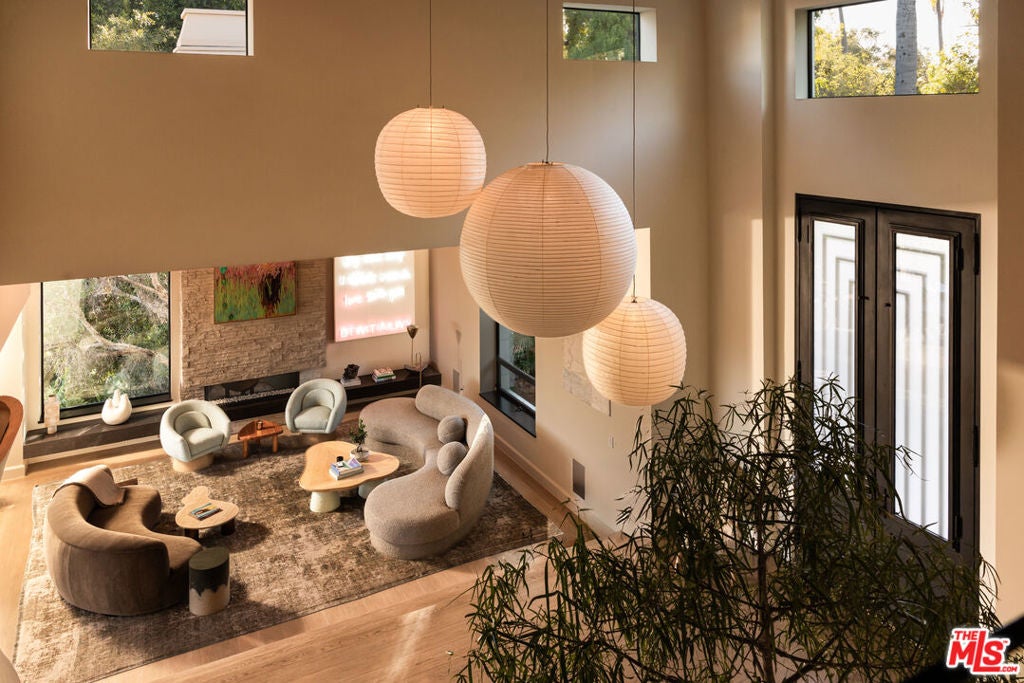
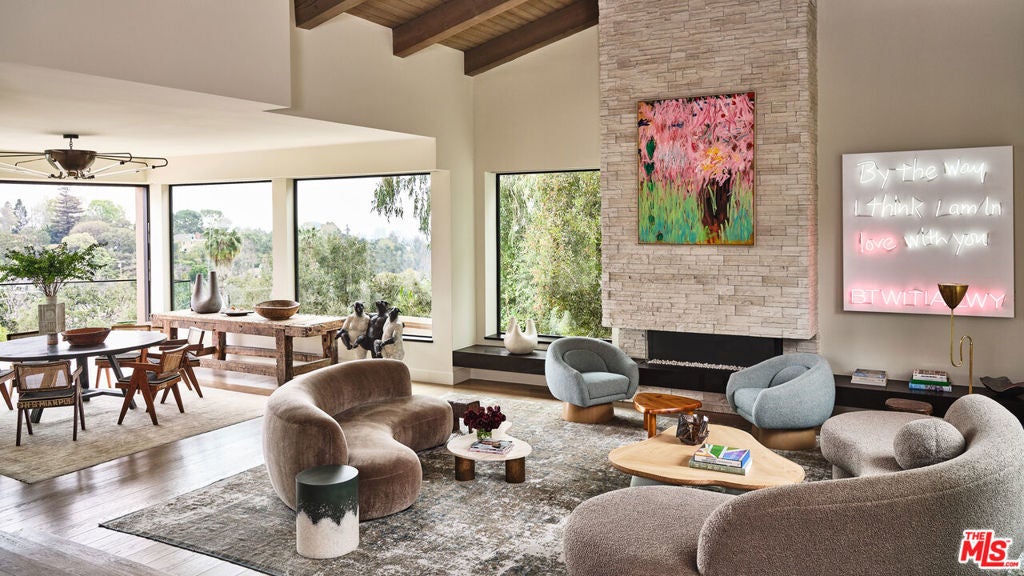
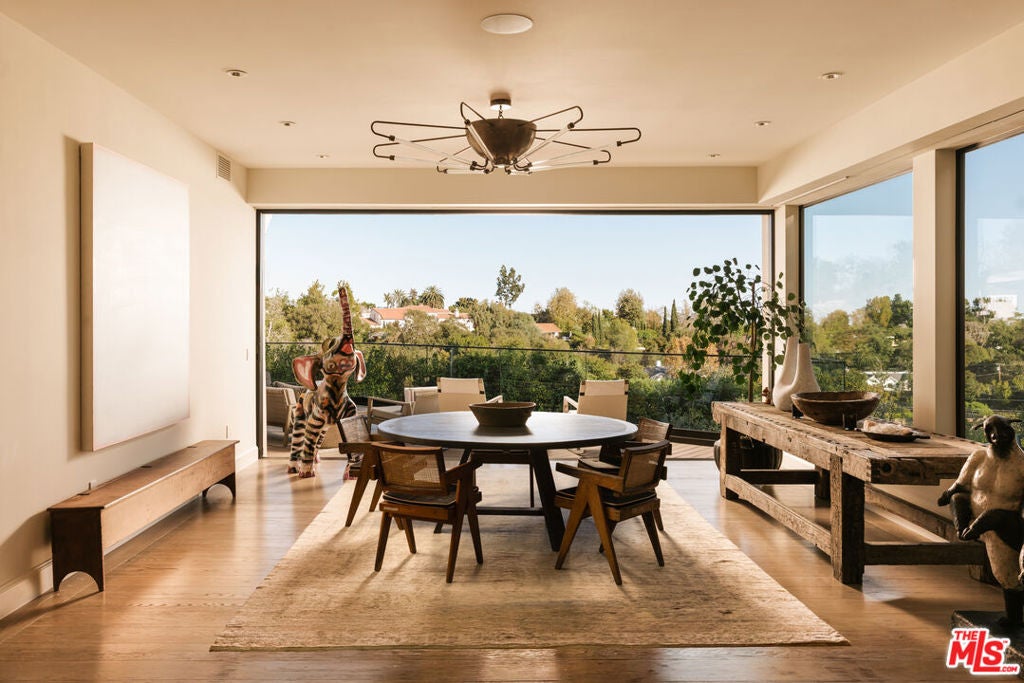
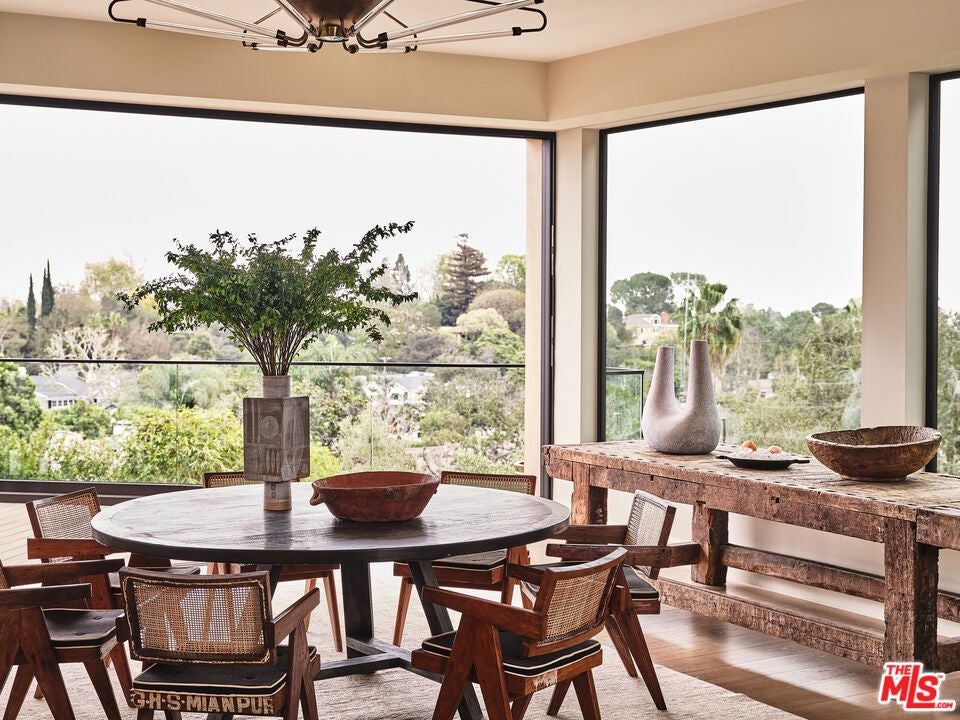
Situated in a prime enclave of Brentwood, behind gates and surrounded by lush landscaping, this sophisticated estate offers the ultimate in privacy, with beautiful ocean and city views. Encompassing approximately 12,000 square feet, the residence features nine bedrooms and fourteen bathrooms, with soaring ceilings, dramatic architectural details, rich wood finishes, and beautifully proportioned rooms. Home is equipped with an elevator that services all the levels. Grand formal spaces flow seamlessly to generous outdoor terraces, a stunning resort-style pool, and multiple areas for dining and lounging, creating an ideal setting for entertaining on any scale. A fabulous chef's kitchen opens to a spacious yet cozy family room, providing a warm and inviting gathering place at the heart of the home. With its gracious proportions and thoughtfully designed spaces, the residence is equally suited to comfortable family life and hosting large gatherings. The luxurious primary suite features vaulted ceilings, stunning views, separate his-and-hers bathrooms, and individual dressing rooms. Additional amenities include a private theater, wine cellar, gym, sauna, multiple offices, and an elevator. Two separate guest houses provide wonderful accommodations for guests, extended family, or staff. A rare offering distinguished by its remarkable scale, architectural elegance, resort-style grounds, and unparalleled privacy in one of Brentwood's most desirable locations.
| 4 days ago | Listing updated with changes from the MLS | |
| 5 days ago | Listing first seen on site |

This information is for your personal, non-commercial use and may not be used for any purpose other than to identify prospective properties you may be interested in purchasing. The display of MLS data is usually deemed reliable but is NOT guaranteed accurate by the MLS. Buyers are responsible for verifying the accuracy of all information and should investigate the data themselves or retain appropriate professionals. Information from sources other than the Listing Agent may have been included in the MLS data. Unless otherwise specified in writing, the Broker/Agent has not and will not verify any information obtained from other sources. The Broker/Agent providing the information contained herein may or may not have been the Listing and/or Selling Agent.