Save
Ask
Tour
Hide
Share
$729,000
51 Days On Site

6050 CANTERBURY Drive G228
Culver City, CA 90230

For Sale|Condominium|Active
3
Beds
2
Total Baths
1
Full Bath
1
Partial Bath
1,238
SqFt
$589
/SqFt
1971
Built
County:
Los Angeles
Listed by Brian Christie of Estate Properties [email protected]

Due to the health concerns created by Coronavirus we are offering personal 1-1 online video walkthough tours where possible.
Call Now: (678) 675-6575
Is this the listing for you? We can help make it yours.
(678) 675-6575
Upcoming Open Houses
Due to COVID-19, we recommend you verify Open Houses before attending.
Sat, Aug 8, 1:00 PM - 4:00 PM
6050 CANTERBURY Drive G2286050 CANTERBURY Drive G2286050 CANTERBURY Drive G2286050 CANTERBURY Drive G228
Save
Ask
Tour
Hide
Share

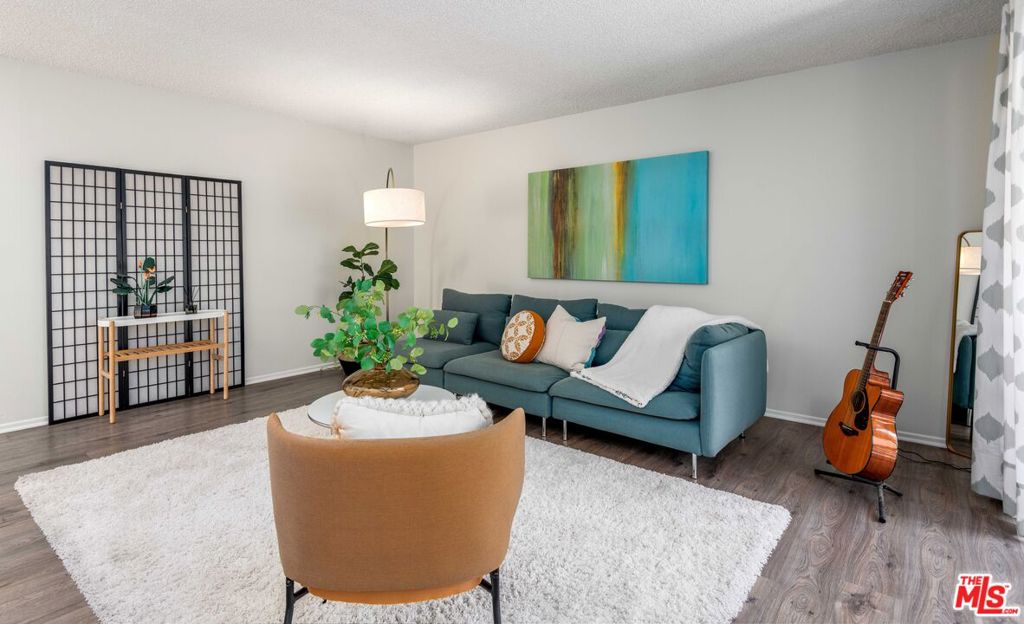
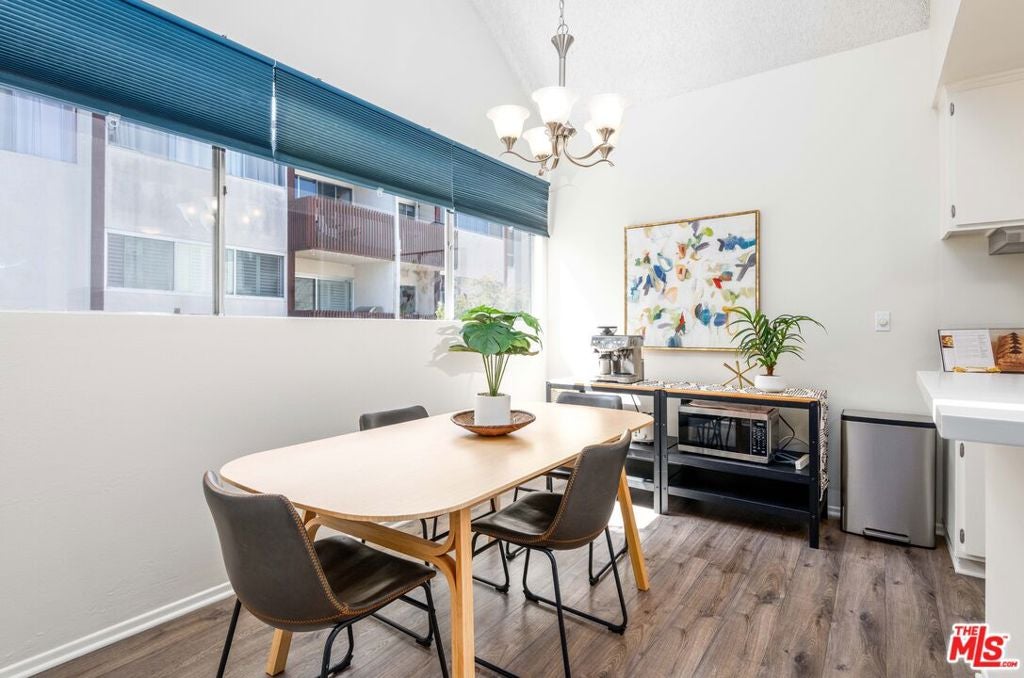
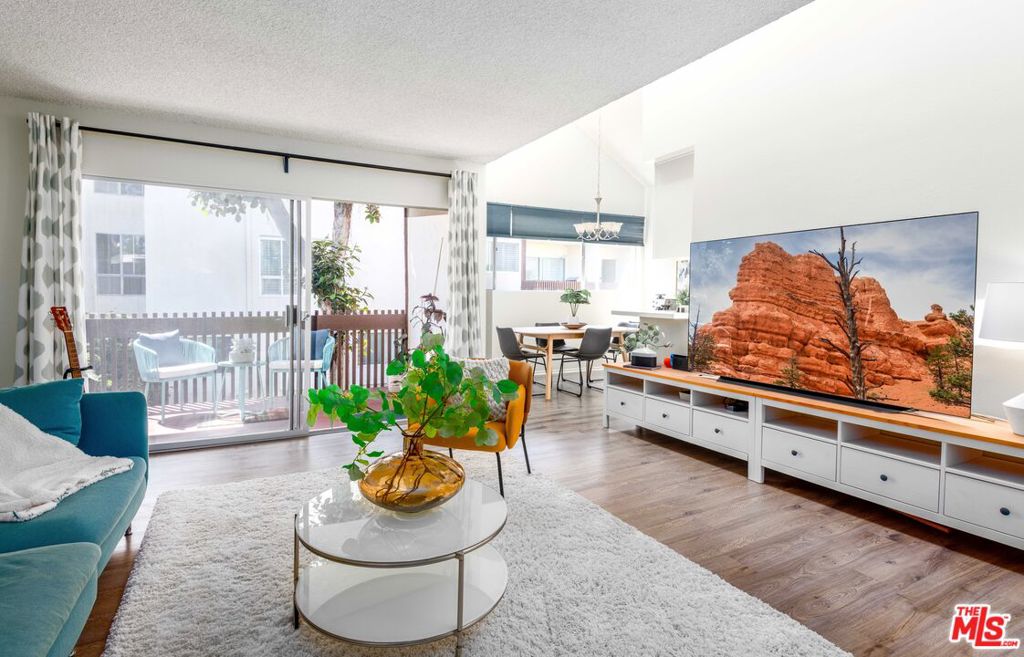
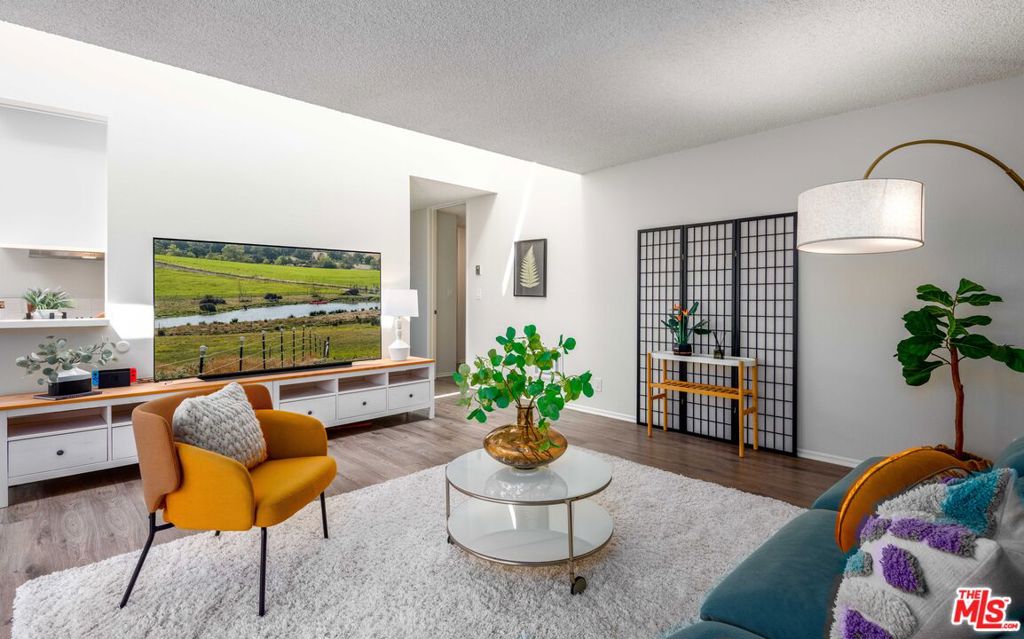
This distinctive renovated top floor corner end unit with private entrance is a rare find. Upon entry, step into an open and bright living space highlighted by soaring volume ceilings with clerestory windows, stylish flooring, and numerous windows allowing for exceptional natural lighting, cool cross-breezes, and serene views of the outdoor trees and manicured courtyard. Prepare your favorite meals in the roomy kitchen outfitted with abundant cabinets, tiled counters, and stainless-steel appliances. The spacious living room, dining area, and large outdoor balcony all connect, making the space ideal for entertaining guests and enjoying summer barbecues. Both bathrooms feature contemporary fixtures and all bedrooms offer ample closet space and peaceful treetop views. Resort-style complex with a large pool, gym, clubhouse, onsite manager, security, and carport parking (space #400). 10-acre park and abundant shopping and dining destinations nearby. Highly-rated Culver City School District.

Save
Ask
Tour
Hide
Share
Listing Snapshot
Price 
$729,000
Days On Site 
51 Days
Bedrooms 
3
Inside Area (SqFt) 
1,238 sqft
Total Baths 
2
Full Baths 
1
Partial Baths 
1
Lot Size 
1.9155 Acres
Year Built 
1971
MLS® Number 
26843359
Status 
Active
Property Tax 
N/A
HOA/Condo/Coop Fees 
$636.3 monthly
Sq Ft Source 
Assessor
Friends & Family
Recent Activity
yesterdayListing updated with changes from the MLS®
2 months agoListing first seen on site
General Features
Acres 
1.9155
Attached Garage 
Yes
Direction Faces 
West
Disclosures 
CovenantsRestrictionsDisclosureEarthquakeInsuranceAvailableHoaDisclosurePetRestrictionsRentControlSellerDisclosure
Garage 
Yes
Number Of Stories 
2
Parking 
AttachedAttached CarportAssignedGarageGatedTandem
Parking Spaces 
2
Pets 
CallYes
Property Condition 
Updated/Remodeled
Property Sub Type 
Condominium
Security 
Carbon Monoxide Detector(s)Gated with GuardGated CommunitySmoke Detector(s)Security Guard
Special Circumstances 
Standard
SqFt Total 
1238
Style 
Traditional
Water Source 
Public
Zoning 
CCR3*
Interior Features
Appliances 
DishwasherElectric CooktopElectric OvenDisposalRefrigerator
Fireplace Features 
None
Flooring 
CarpetLaminate
Furnished 
Unfurnished
Interior 
High Ceilings
Laundry Features 
Common Area
Window Features 
Window CoveringsDrapes
Bathroom 
Dining Room 
Kitchen 
Features - Tile Counters
Living Room 
Save
Ask
Tour
Hide
Share
Exterior Features
Construction Details 
StuccoWood Siding
Exterior 
Balcony
Fencing 
Wrought Iron
Lot Features 
Landscaped
Patio And Porch 
Covered
Pool Features 
FencedIn GroundAssociation
Roof 
CompositionElastomericShingle
Spa Features 
None
Windows/Doors 
Window CoveringsDrapes
Community Features
Association Amenities 
Billiard RoomClubhouseHot WaterPoolRecreation RoomSaunaSecurityTrash
Association Dues 
636.3
Building Access 
Top Level
Community Features 
Gated
Financing Terms Available 
CashSubmit
HOA Fee Frequency 
Monthly
MLS Area 
C28 - Culver City
School District 
Culver City Unified
Schools
School District
Culver City Unified
Elementary School
Unknown
Middle School
Unknown
High School
Unknown


This information is for your personal, non-commercial use and may not be used for any purpose other than to identify prospective properties you may be interested in purchasing. The display of MLS data is usually deemed reliable but is NOT guaranteed accurate by the MLS. Buyers are responsible for verifying the accuracy of all information and should investigate the data themselves or retain appropriate professionals. Information from sources other than the Listing Agent may have been included in the MLS data. Unless otherwise specified in writing, the Broker/Agent has not and will not verify any information obtained from other sources. The Broker/Agent providing the information contained herein may or may not have been the Listing and/or Selling Agent.

Neighborhood & Commute
Source: Walkscore
Save
Ask
Tour
Hide
Share