
6545 Green Valley Circle 101Culver City, CA 90230
Due to the health concerns created by Coronavirus we are offering personal 1-1 online video walkthough tours where possible.
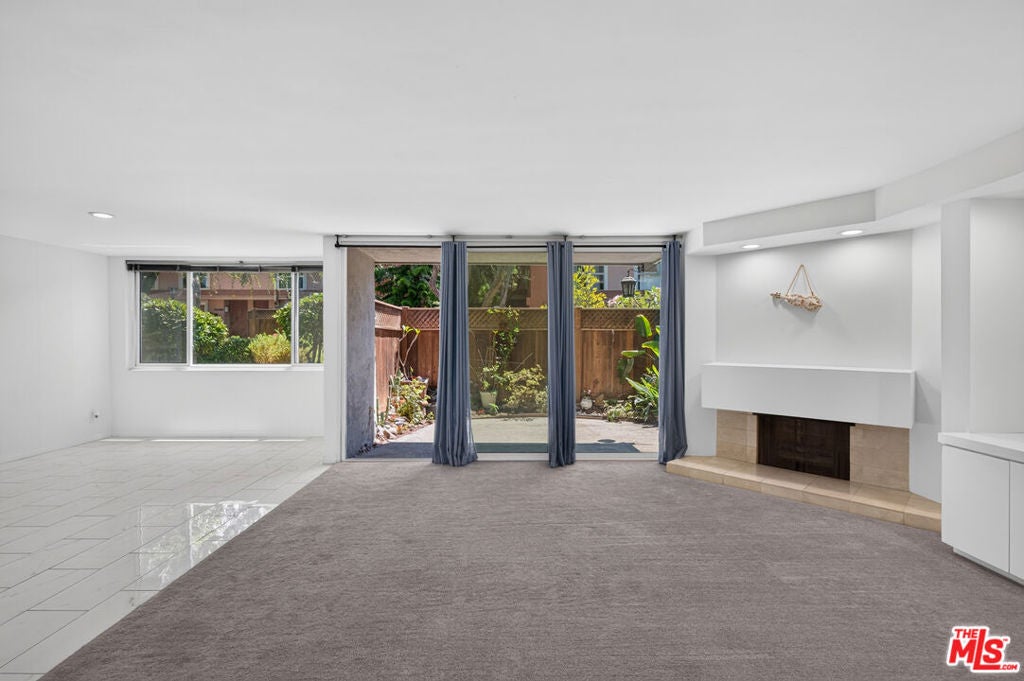
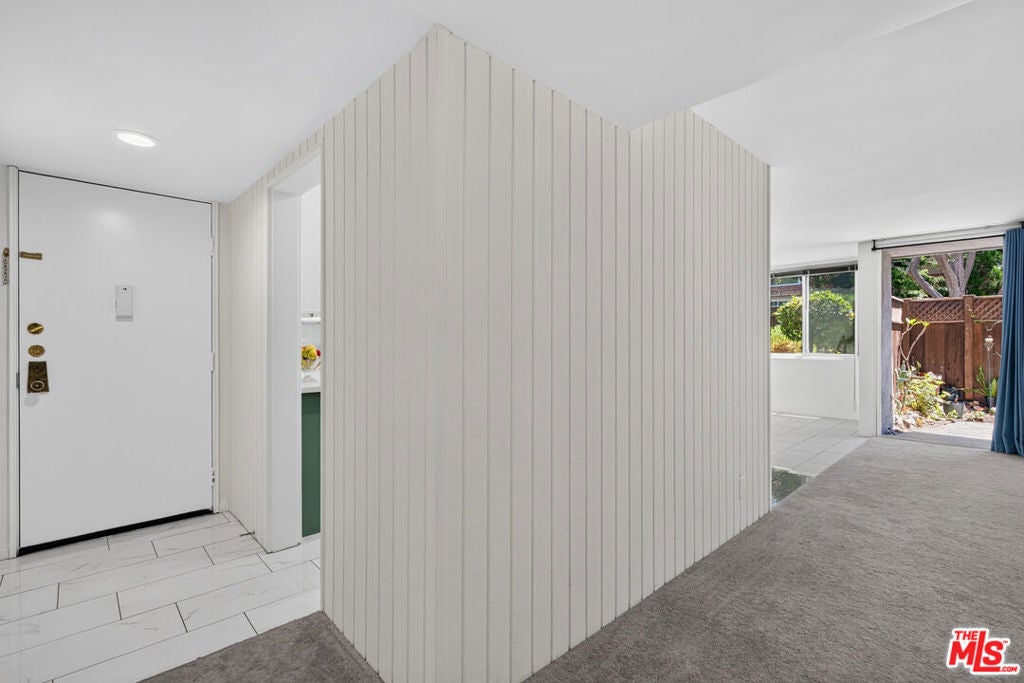
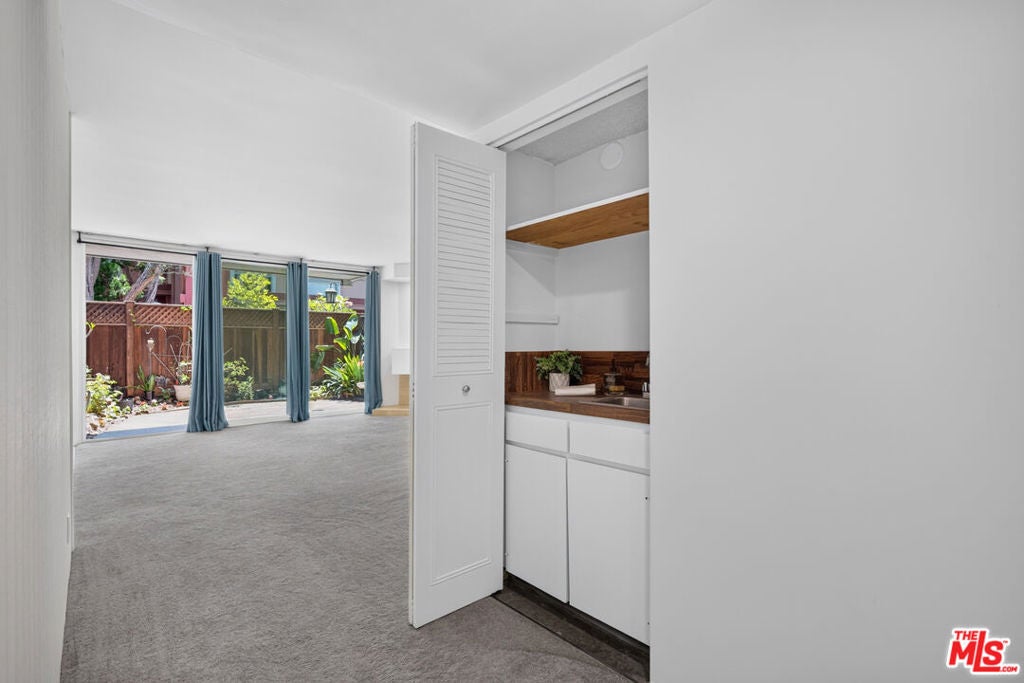
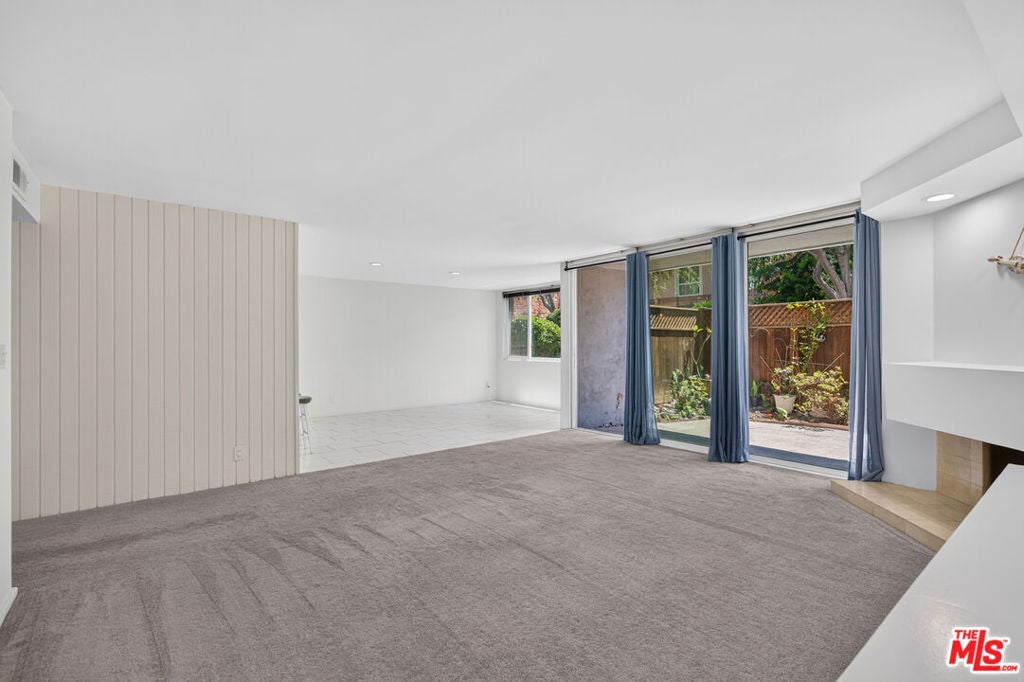
Welcome to Heather Village, one of Culver City's most sought-after resort-style communities. This beautifully updated 2-bedroom, 2-bathroom first-floor, interior-facing unit offers a peaceful setting, a private entrance, and a seamless blend of comfort, convenience, and indoor-outdoor living.A spacious private patio provides a serene outdoor retreat, perfect for relaxing, dining al fresco, or entertaining guests. Inside, natural light flows throughout the home, complemented by a refreshing cross breeze that enhances the airy and comfortable atmosphere.The kitchen, dining, and living areas connect effortlessly, creating an open and inviting layout filled with natural light from large double-paned sliding glass doors that open to the patio. The spacious living room features a cozy fireplace, ideal for relaxing evenings at home, while additional built-in cabinetry provides valuable extra storage. The dining area is anchored by a large window framing peaceful views of surrounding greenery, bringing in additional light and a connection to nature. The well-appointed, updated kitchen offers abundant cabinetry, granite countertops, and a functional layout designed for everyday living.Thoughtful upgrades throughout the home enhance both comfort and efficiency, including a newly updated furnace providing central heating and improved airflow, energy-saving light fixtures throughout the residence, and dual-pane windows and sliding doors that contribute to energy efficiency and year-round comfort.The generously sized primary suite features three closets, including one walk-in closet, and enjoys abundant natural light through expansive double-paned floor-to-ceiling windows. The primary bathroom has been tastefully renovated and features a spacious walk-in shower. The versatile secondary bedroom also benefits from large floor-to-ceiling double-paned windows and offers flexibility for use as a home office, guest room, or creative space. The renovated hall bathroom includes a shower/tub combination.Residents of Heather Village enjoy an impressive collection of resort-style amenities, including three swimming pools, two spa areas, a sauna, a 24-hour fitness center, tennis courts, EV charging stations, a pet park, playground, and an on-site Montessori school. The beautifully appointed clubhouse offers tranquil treetop and pool views and serves as an ideal space for remote work, meetings, or quiet relaxation. Common-area Wi-Fi is available throughout many of the community's shared spaces. Additional community features include 24-hour security, on-site property management, and maintenance staff available five days per week, ensuring a well-maintained and welcoming environment. Ample guest parking is available throughout the community garages, and the unit includes two assigned parking spaces. Ideally located directly across from Fox Hills Park and just minutes from the 405 Freeway, this home offers convenient access to Playa Vista, Marina del Rey, Santa Monica, SoFi Stadium, LAX, Downtown Culver City, and some of the Westside's best shopping, dining, and entertainment destinations. Located within the Culver City School District. HOA fees include water, trash, sewer, cable, internet, gas, and earthquake insurance. What truly sets Heather Village apart is its strong sense of community an increasingly rare feature in today's market. Residents enjoy a welcoming, neighborly environment supported by shared amenities, gathering spaces, and a lifestyle that fosters connection and ease of living within a fully established resort-style setting.
| 2 days ago | Listing updated with changes from the MLS® | |
| 2 weeks ago | Status changed to Pending | |
| 4 weeks ago | Listing first seen on site |

This information is for your personal, non-commercial use and may not be used for any purpose other than to identify prospective properties you may be interested in purchasing. The display of MLS data is usually deemed reliable but is NOT guaranteed accurate by the MLS. Buyers are responsible for verifying the accuracy of all information and should investigate the data themselves or retain appropriate professionals. Information from sources other than the Listing Agent may have been included in the MLS data. Unless otherwise specified in writing, the Broker/Agent has not and will not verify any information obtained from other sources. The Broker/Agent providing the information contained herein may or may not have been the Listing and/or Selling Agent.
Did you know? You can invite friends and family to your search. They can join your search, rate and discuss listings with you.