
1200 Laurel WayBeverly Hills, CA 90210
Due to the health concerns created by Coronavirus we are offering personal 1-1 online video walkthough tours where possible.
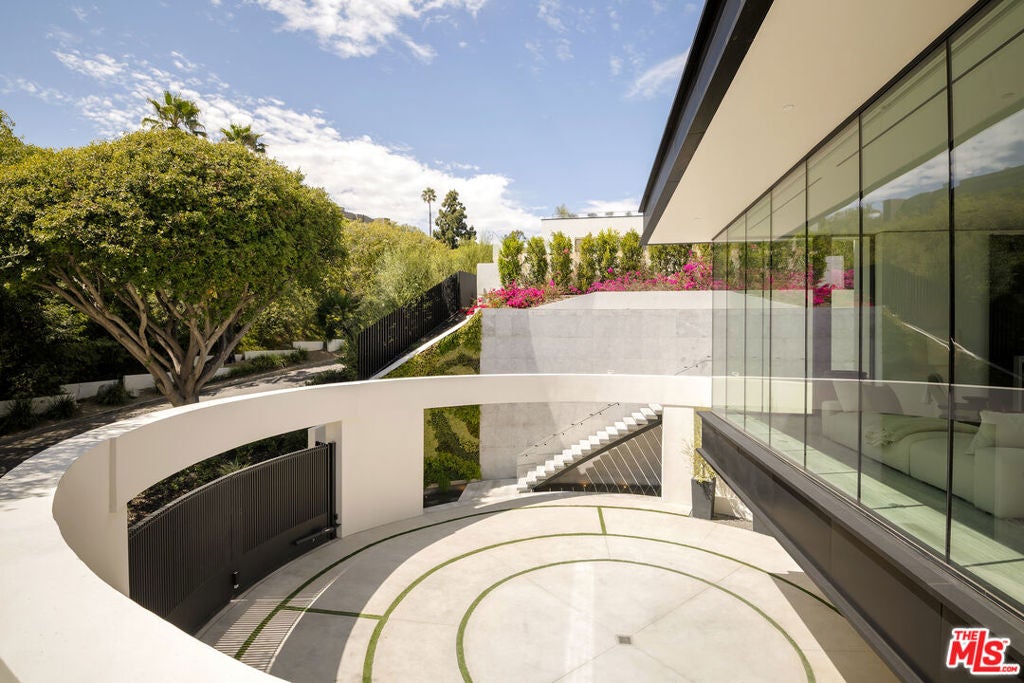
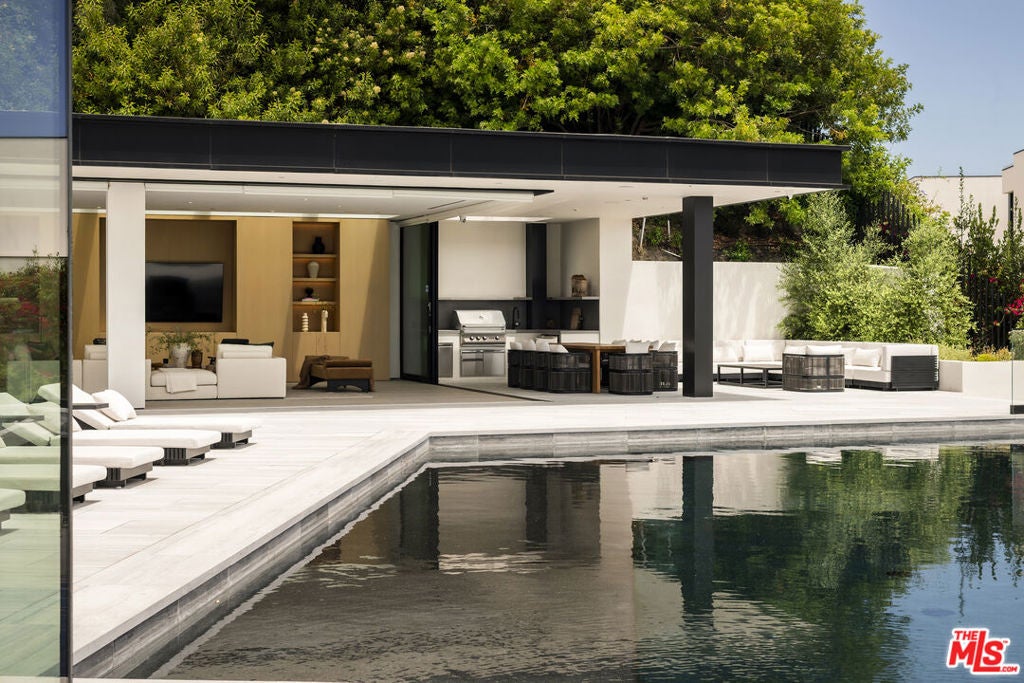
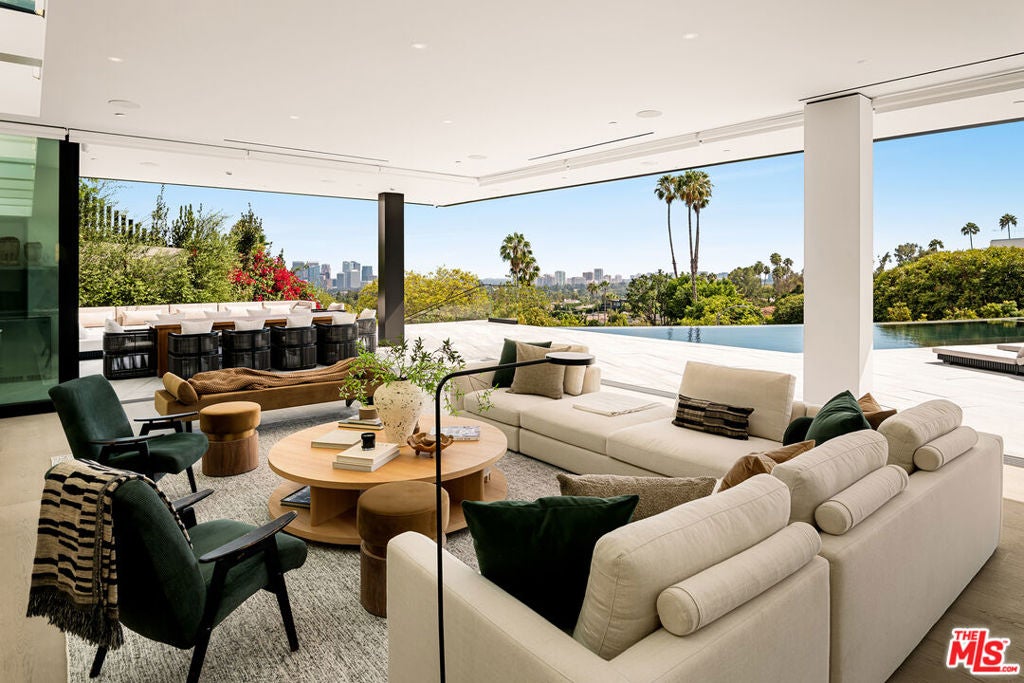
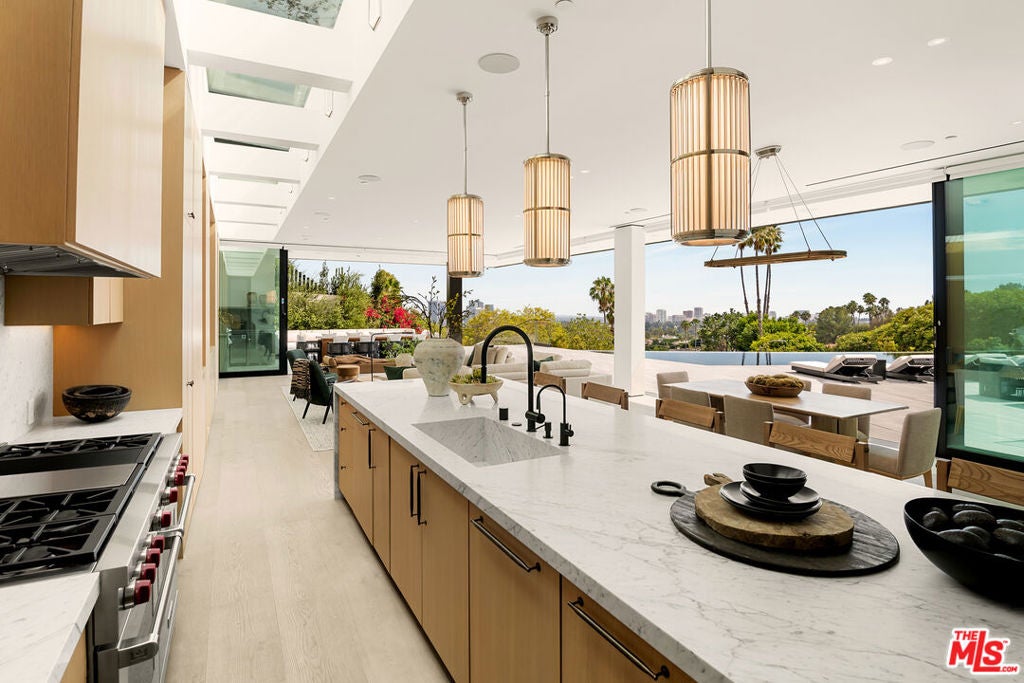
Perched in the lower hills with sweeping city skyline vistas, this ultra-luxurious Beverly Hills architectural masterpiece opens via a grand, gated motor court with parking for six cars and a five-car garage, welcoming you into an entertainer's paradise designed for both glamorous events and intimate family evenings. Warm, modern finishes and soaring floor-to-ceiling glass walls frame the main level, which features a formal living room, an elegant dining room, and a spacious chef's kitchen boasting an expansive waterfall island that flows seamlessly into a sun-drenched family room. Glass pocket doors disappear to reveal oversized entertainer decks equipped with an elevator, outdoor kitchen and dining area, an infinity-edge pool and spa, and breathtaking city views. Main-floor luxury peaks in the primary suite, highlighting a magnificent custom wardrobe and dressing wing. Meanwhile, the lower level unfolds into a media room, a secondary family room with a bar, a gym, and a full spa complete with an indoor hot tub, sauna, and cold plunge. Featuring three dedicated guest suites and staff quarters, this entire lower level surrounds an open, sunlit courtyard that floods every space with natural light.
| yesterday | Listing updated with changes from the MLS® | |
| a week ago | Listing first seen on site |

This information is for your personal, non-commercial use and may not be used for any purpose other than to identify prospective properties you may be interested in purchasing. The display of MLS data is usually deemed reliable but is NOT guaranteed accurate by the MLS. Buyers are responsible for verifying the accuracy of all information and should investigate the data themselves or retain appropriate professionals. Information from sources other than the Listing Agent may have been included in the MLS data. Unless otherwise specified in writing, the Broker/Agent has not and will not verify any information obtained from other sources. The Broker/Agent providing the information contained herein may or may not have been the Listing and/or Selling Agent.
Did you know? You can invite friends and family to your search. They can join your search, rate and discuss listings with you.