
18130 Radiance LaneSanta Clarita, CA 91350
Due to the health concerns created by Coronavirus we are offering personal 1-1 online video walkthough tours where possible.
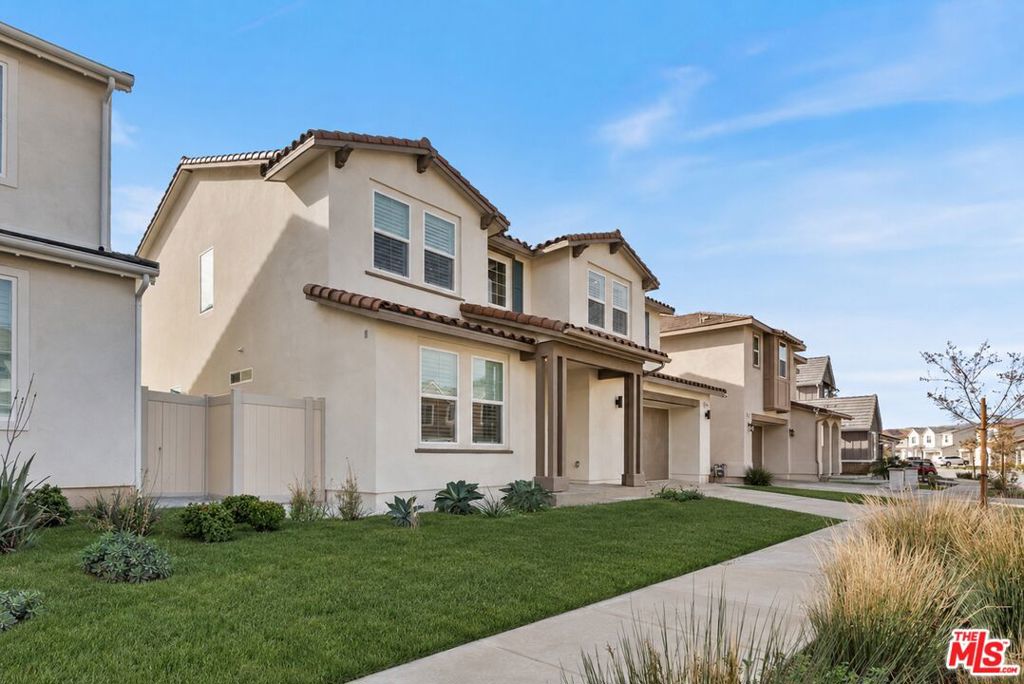
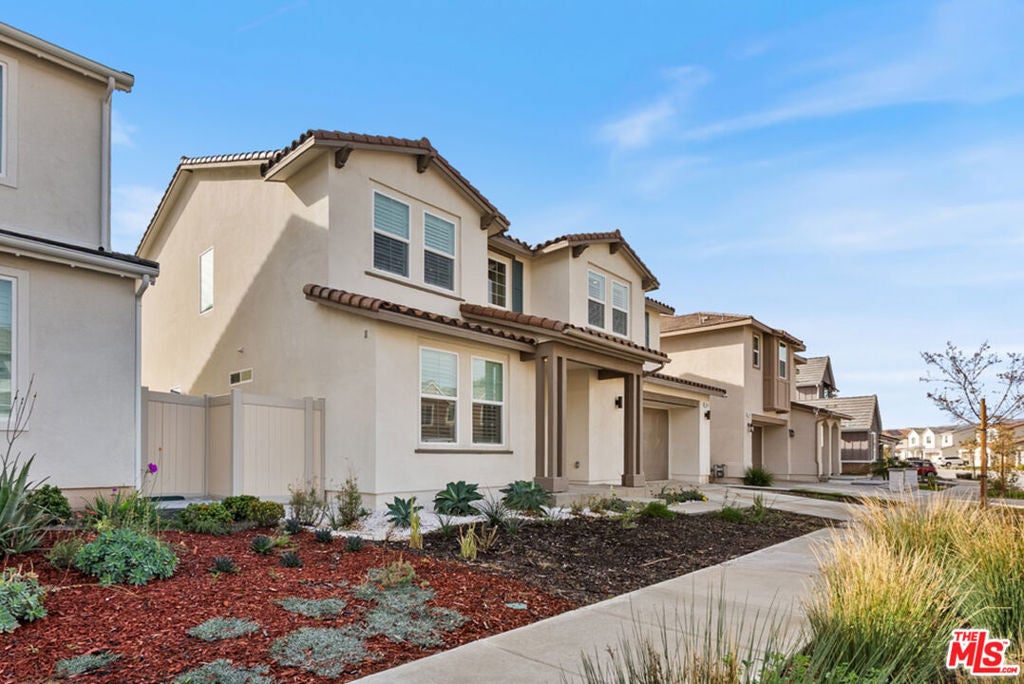
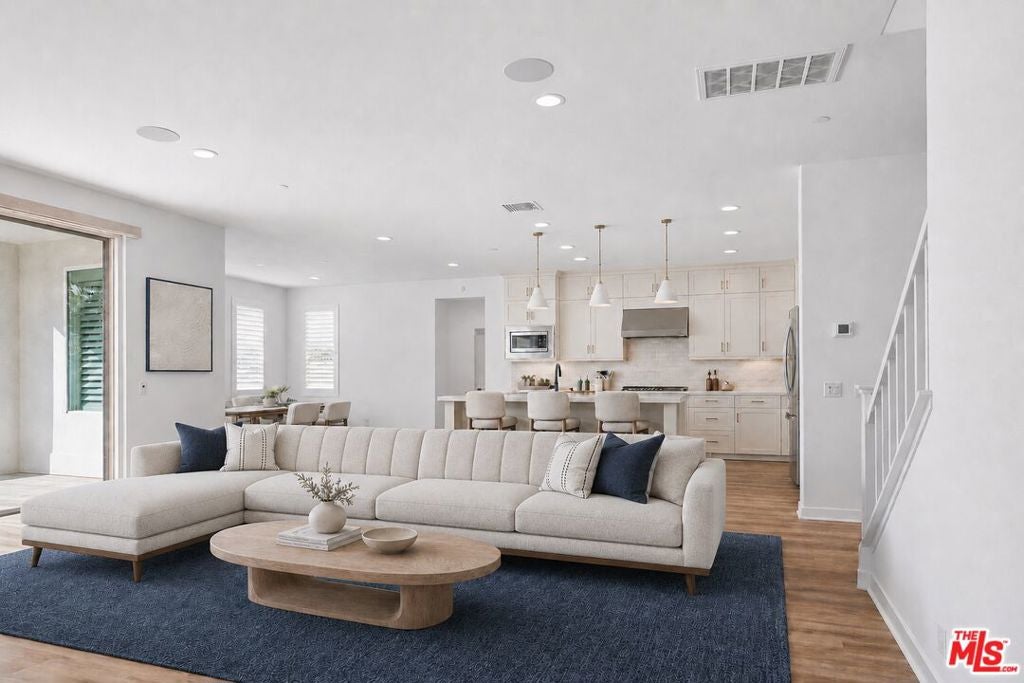
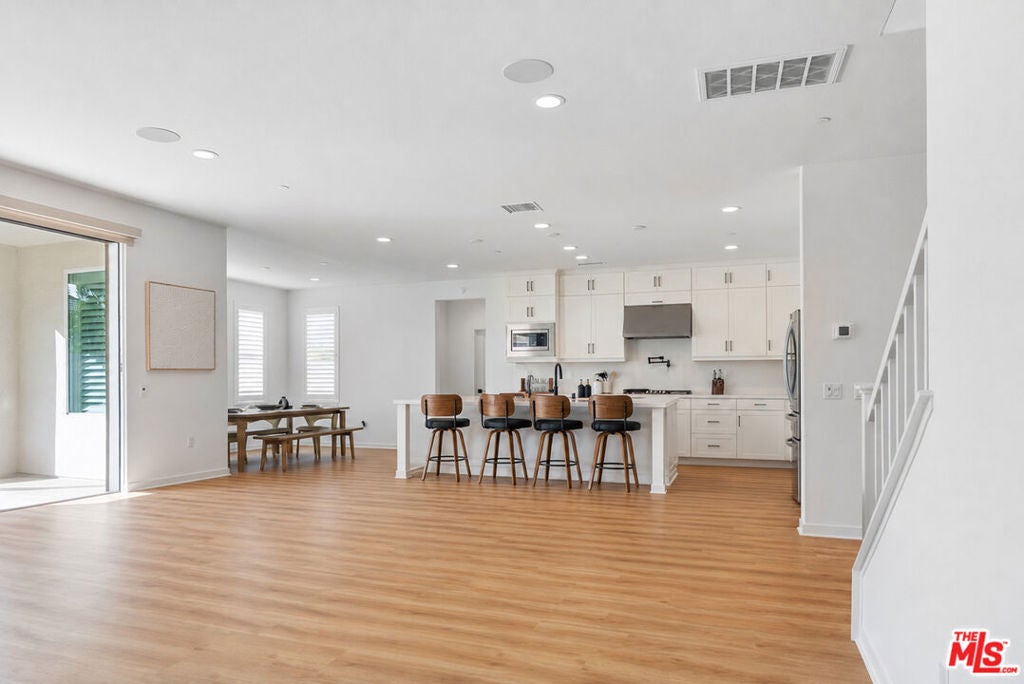
Welcome to 18130 Radiance Ln, a beautifully upgraded 2024 Tri Pointe home in the desirable Skyline community of Santa Clarita. This 5 bedroom plus office, 3 bath home offers 3,263 SF of modern living on a private, fully fenced yard. Features include luxury vinyl flooring, premium appliances, double ovens, alkaline water softener system, entire home surround sound, FULLY PAID OFF SOLAR, and an EV charger. The spacious primary suite features a private balcony, walk-in closet, and spa-inspired bath. The versatile floor plan is ideal for families, guests, multi generational living, or working from home. Enjoy a private backyard perfect for entertaining or relaxing. Skyline residents enjoy resort-style amenities, including a clubhouse, pool, spa, parks, walking trails, and a new elementary school coming soon. Conveniently located near shopping, dining, and commuter routes, this move-in-ready home offers the perfect blend of luxury, energy efficiency, and exceptional community living.
| 9 hours ago | Listing updated with changes from the MLS® | |
| a week ago | Listing first seen on site |

This information is for your personal, non-commercial use and may not be used for any purpose other than to identify prospective properties you may be interested in purchasing. The display of MLS data is usually deemed reliable but is NOT guaranteed accurate by the MLS. Buyers are responsible for verifying the accuracy of all information and should investigate the data themselves or retain appropriate professionals. Information from sources other than the Listing Agent may have been included in the MLS data. Unless otherwise specified in writing, the Broker/Agent has not and will not verify any information obtained from other sources. The Broker/Agent providing the information contained herein may or may not have been the Listing and/or Selling Agent.
Did you know? You can invite friends and family to your search. They can join your search, rate and discuss listings with you.