Save
Ask
Tour
Hide
Share
$839,999
32 Days On Site

15362 Rhododendron Drive
Santa Clarita, CA 91387

For Sale|Single Family Residence|Active
4
Beds
3
Total Baths
3
Full Baths
2,230
SqFt
$377
/SqFt
1969
Built
Subdivision:
Pinetree
County:
Los Angeles
Listed by Erica Lynn Nazzaro of Real Broker [email protected]

Due to the health concerns created by Coronavirus we are offering personal 1-1 online video walkthough tours where possible.
Call Now: (678) 675-6575
Is this the listing for you? We can help make it yours.
(678) 675-6575
15362 Rhododendron Drive15362 Rhododendron Drive15362 Rhododendron Drive15362 Rhododendron Drive
Save
Ask
Tour
Hide
Share

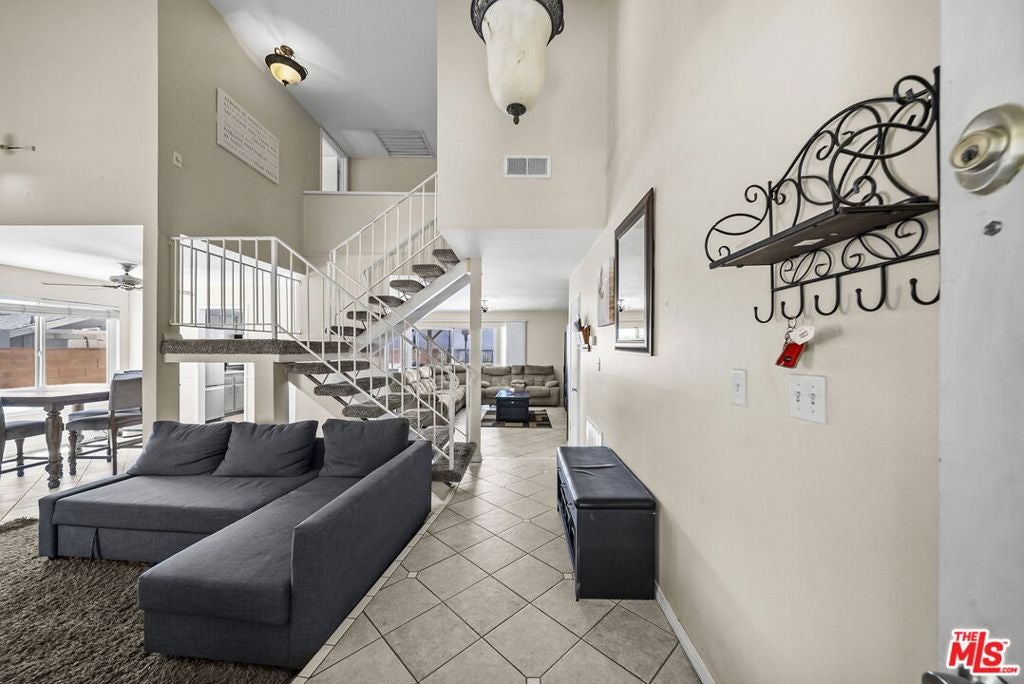
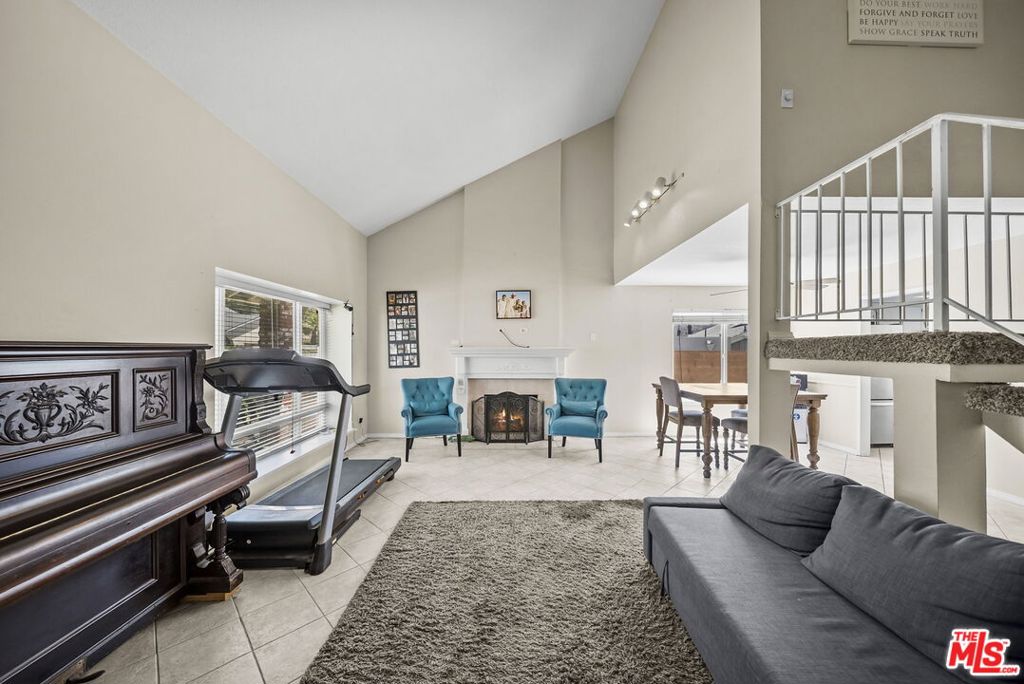
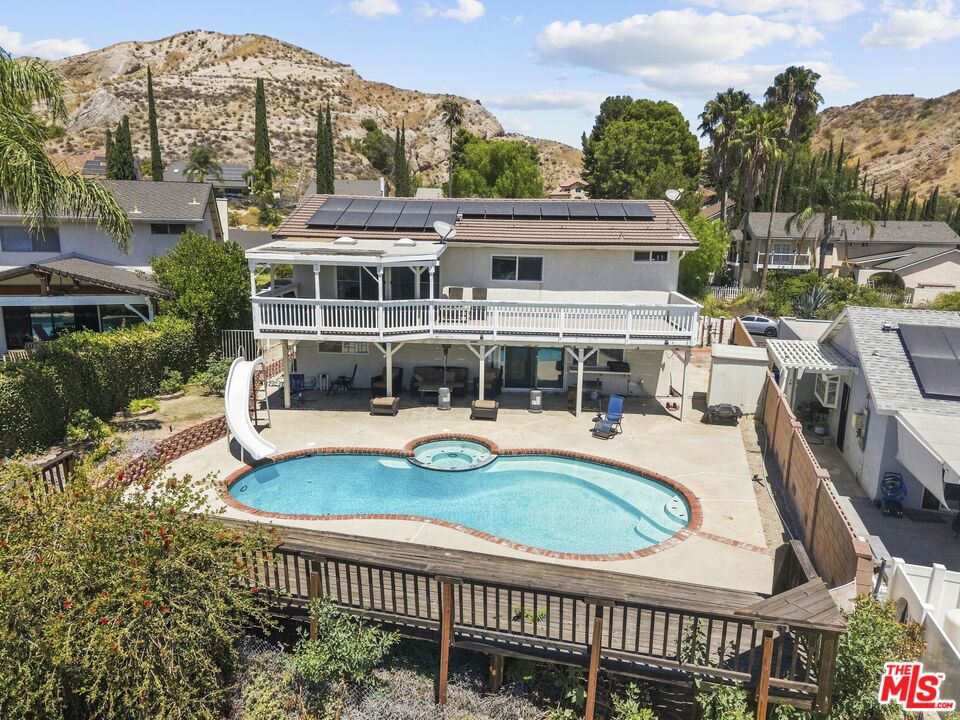
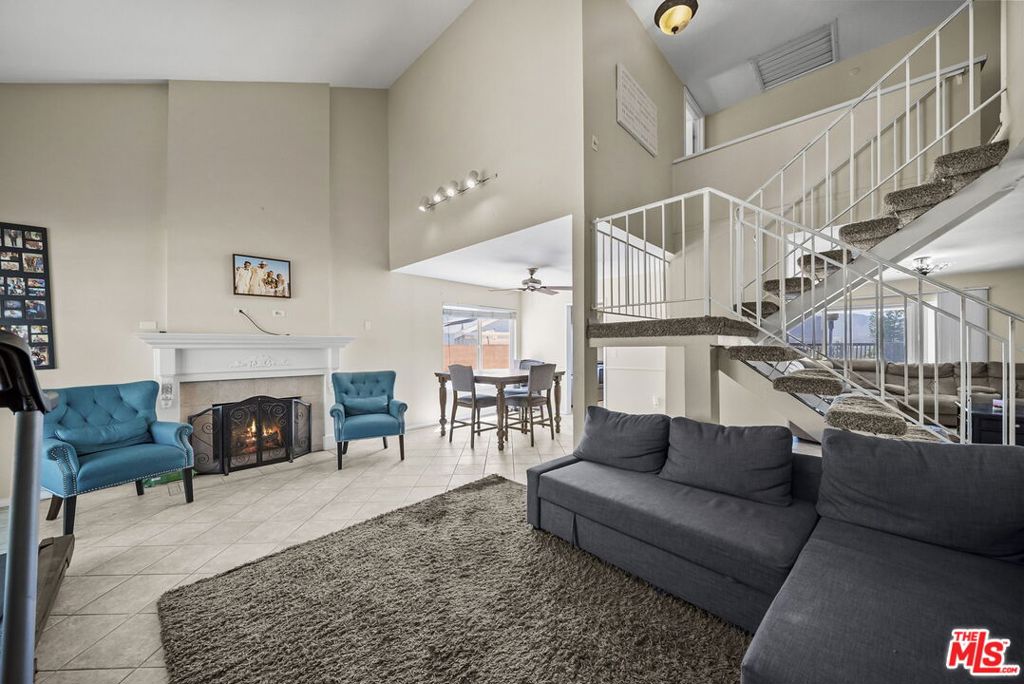
Welcome to this spacious four bedroom, three bathroom home offering approximately 2,230 square feet of comfortable living space in a desirable Canyon Country setting. The thoughtfully designed layout offers plenty of room for everyday living and entertaining, with a full bedroom and bathroom conveniently located downstairs, perfect for guests, extended family, a home office, or additional living space. Upstairs, the primary suite feels like a private retreat, featuring an ensuite bathroom, private balcony with incredible views, and an oversized walk-in closet with additional bonus space that offers even more flexibility. Step outside and enjoy a backyard designed for relaxing and entertaining, complete with an in-ground pool and spa surrounded by beautiful views. Additional highlights include leased solar panels installed in 2019, a newer HVAC and heating system, and copper plumbing. The refrigerator, dishwasher, oven and stove are included with the sale for the buyer's convenience, while the washer and dryer are excluded. With NO HOA and NO Mello Roos, this home offers the added benefit of fewer ongoing community costs while providing space, comfort, views, and a backyard ready to enjoy, all in a convenient Santa Clarita Valley location.

Save
Ask
Tour
Hide
Share
Listing Snapshot
Price 
$839,999
Days On Site 
32 Days
Bedrooms 
4
Inside Area (SqFt) 
2,230 sqft
Total Baths 
3
Full Baths 
3
Partial Baths 
N/A
Lot Size 
0.1664 Acres
Year Built 
1969
MLS® Number 
26870435
Status 
Active
Property Tax 
N/A
HOA/Condo/Coop Fees 
N/A
Sq Ft Source 
N/A
Friends & Family
Recent Activity
4 hours agoListing updated with changes from the MLS®
11 hours agoPrice changed to $839,999
a month agoListing first seen on site
General Features
Acres 
0.1664
Attached Garage 
Yes
Foundation 
Raised
Garage 
Yes
Garage Spaces 
2
Levels 
Two
Parking 
AttachedDrivewayGarageDeckPrivateRV Access/ParkingOn Street
Parking Spaces 
2
Property Condition 
Updated/Remodeled
Property Sub Type 
Single Family Residence
Security 
Carbon Monoxide Detector(s)Smoke Detector(s)
Sewer 
Other
Special Circumstances 
Standard
SqFt Total 
2230
Style 
Traditional
Zoning 
SCUR2
Interior Features
Appliances 
DishwasherDisposalMicrowaveOvenRangeRefrigerator
Cooling 
Central Air
Fireplace 
Yes
Fireplace Features 
Living Room
Flooring 
CarpetTile
Furnished 
Unfurnished
Heating 
Central
Interior 
Breakfast BarEat-in KitchenRecessed LightingTrack Lighting
Laundry Features 
InsideLaundry Room
Window Features 
Double Pane WindowsScreens
Bathroom 
Features - Granite Counters, Tile Counters
EntryFoyer 
Kitchen 
Features - Kitchen Island
Living Room 
Loft 
Save
Ask
Tour
Hide
Share
Exterior Features
Construction Details 
FrameGlassOtherConcretePlasterSteel SidingStuccoWood Siding
Fencing 
BlockWoodWrought Iron
Lot Features 
Back YardFront YardLandscaped
Other Structures 
Gazebo
Patio And Porch 
Rear PorchCoveredDeckFront PorchPatioPorchWrap Around
Pool Features 
PrivateGuniteHeatedIn GroundSolar Heat
Private Pool 
Yes
Roof 
CompositionShingle
Spa Features 
None
View 
City LightsHillsMountain(s)PanoramicPoolValleyTrees/Woods
Waterview 
City LightsHillsMountain(s)PanoramicPoolValleyTrees/Woods
Windows/Doors 
Double Pane WindowsScreens
Community Features
Accessibility Features 
Safe Emergency Egress from Home
MLS Area 
CAN2 - Canyon Country 2
School District 
William S. Hart Union
Financing Terms Available 
CashConventionalFHAVA Loan
Building Access 
Main Level
Schools
School District
William S. Hart Union
Elementary School
Unknown
Middle School
Unknown
High School
Unknown


This information is for your personal, non-commercial use and may not be used for any purpose other than to identify prospective properties you may be interested in purchasing. The display of MLS data is usually deemed reliable but is NOT guaranteed accurate by the MLS. Buyers are responsible for verifying the accuracy of all information and should investigate the data themselves or retain appropriate professionals. Information from sources other than the Listing Agent may have been included in the MLS data. Unless otherwise specified in writing, the Broker/Agent has not and will not verify any information obtained from other sources. The Broker/Agent providing the information contained herein may or may not have been the Listing and/or Selling Agent.

Neighborhood & Commute
Source: Walkscore
Save
Ask
Tour
Hide
Share