
4773 Ridgewood DrFremont, CA 94555
Due to the health concerns created by Coronavirus we are offering personal 1-1 online video walkthough tours where possible.
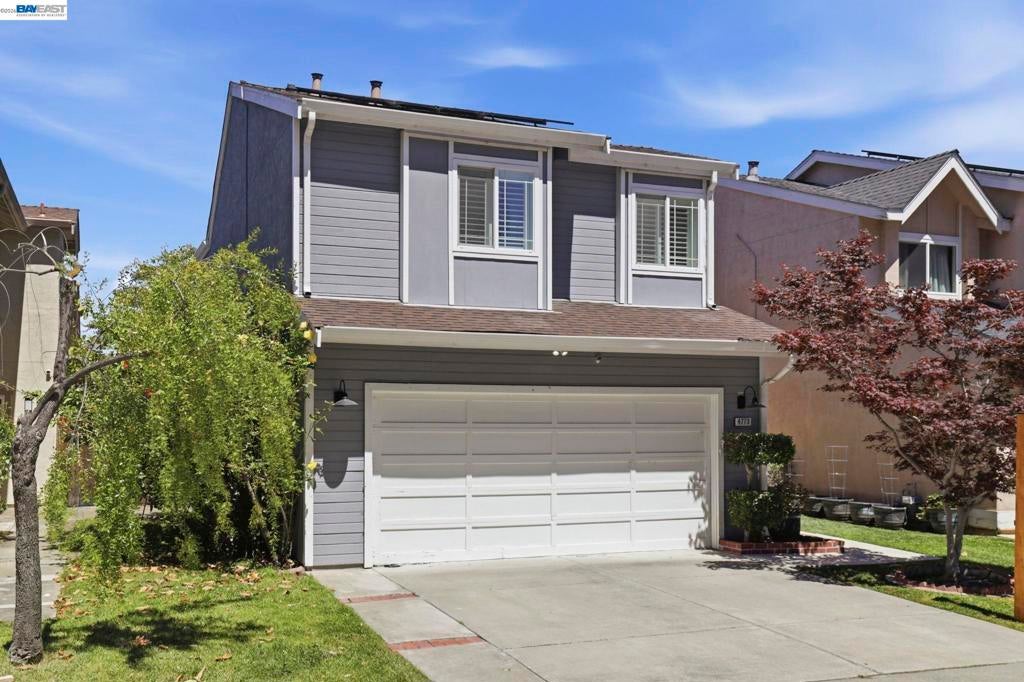
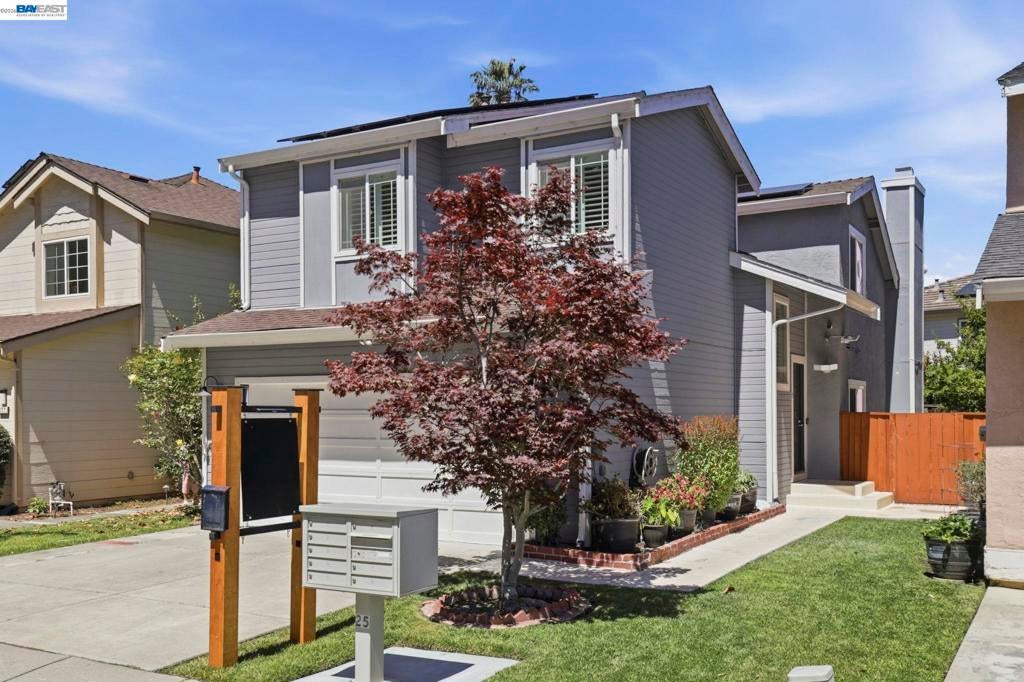
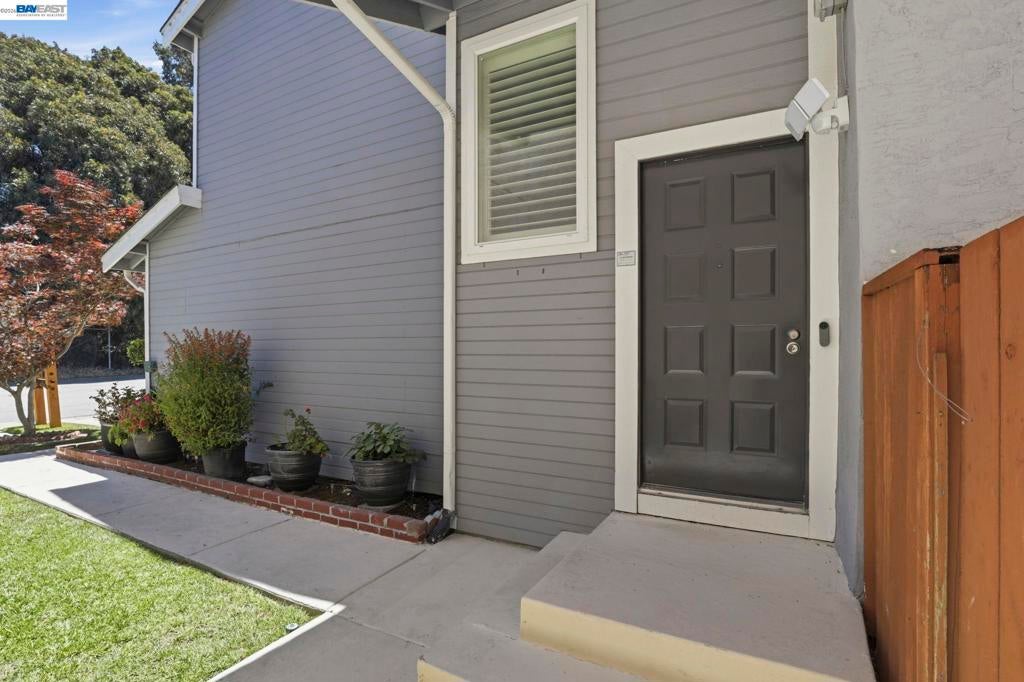
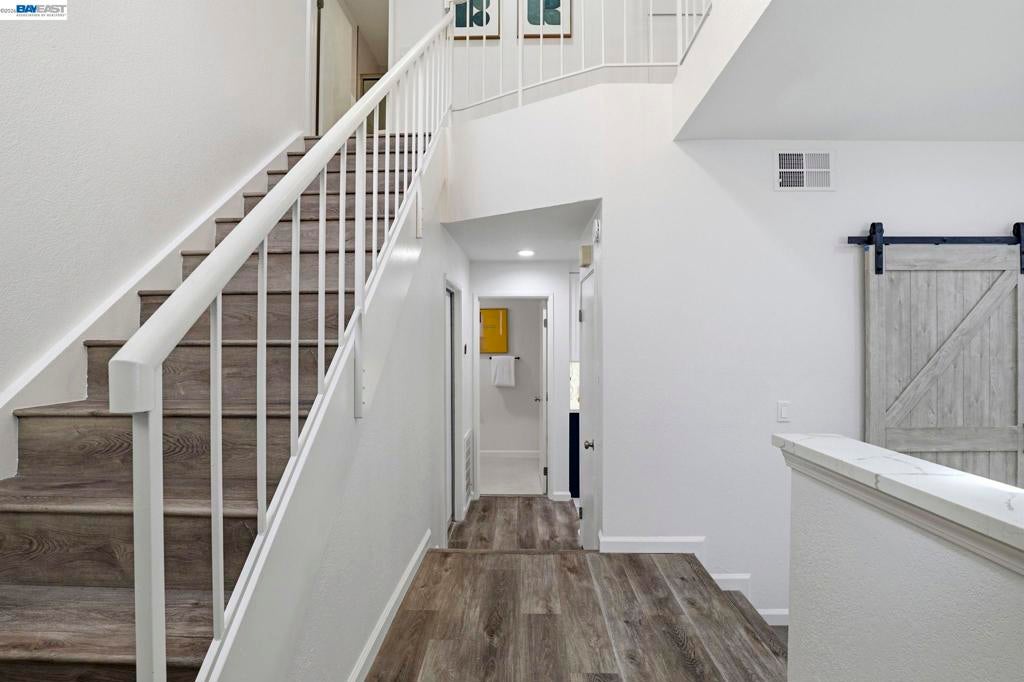
Year 2023 installed free SOLAR - Buyer will receive an OWNED solar system. Seller will pay off the existing solar loan balance at close of escrow. BEAUTIFULLY UPDATED ARDENWOOD DETACHED HOME | 4BD/2.5BA single family home with thoughtful upgrades throughout and true pride of ownership. Features include remodeled bathrooms with tile flooring and tiled finishes, updated kitchen, custom closets, upgraded fixtures, recessed lighting, updated flooring, dual-pane windows/doors, premium shutters/shades, and a warm, functional layout. Extensive seller-provided upgrade list available with disclosures.200-amp panel upgrade. The living room offers a vaulted ceiling, solar-powered venting skylight, and custom fireplace with floor-to-ceiling stone accent wall. The kitchen features quartz counters, white/blue cabinetry, 36-inch range, pull-out pantry, lazy Susan, and custom spice storage. Backyard retreat with mature maple tree, custom octagonal deck, stone pavers, underground drainage, flower beds, irrigation, solar lighting, and beautiful shade/sun balance. Near parks, shopping, dining, Hwy 84, I-880, Dumbarton Bridge, and major employers. Near Forest Park Elem, Thornton Middle, and American High. Buyer to verify schools.
| 3 days ago | Listing updated with changes from the MLS® | |
| 3 weeks ago | Status changed to Active | |
| 4 weeks ago | Price changed to $1,599,000 | |
| 2 months ago | Listing first seen on site |

This information is for your personal, non-commercial use and may not be used for any purpose other than to identify prospective properties you may be interested in purchasing. The display of MLS data is usually deemed reliable but is NOT guaranteed accurate by the MLS. Buyers are responsible for verifying the accuracy of all information and should investigate the data themselves or retain appropriate professionals. Information from sources other than the Listing Agent may have been included in the MLS data. Unless otherwise specified in writing, the Broker/Agent has not and will not verify any information obtained from other sources. The Broker/Agent providing the information contained herein may or may not have been the Listing and/or Selling Agent.