
24448 Hampton Dr BSanta Clarita, CA 91355
Due to the health concerns created by Coronavirus we are offering personal 1-1 online video walkthough tours where possible.
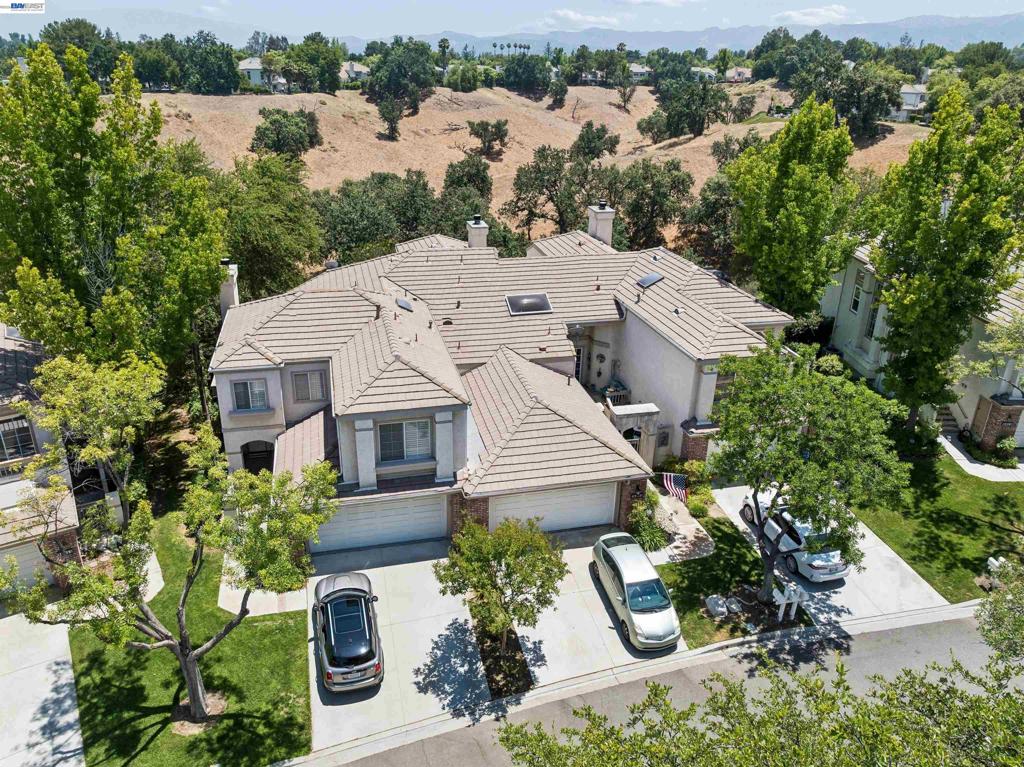
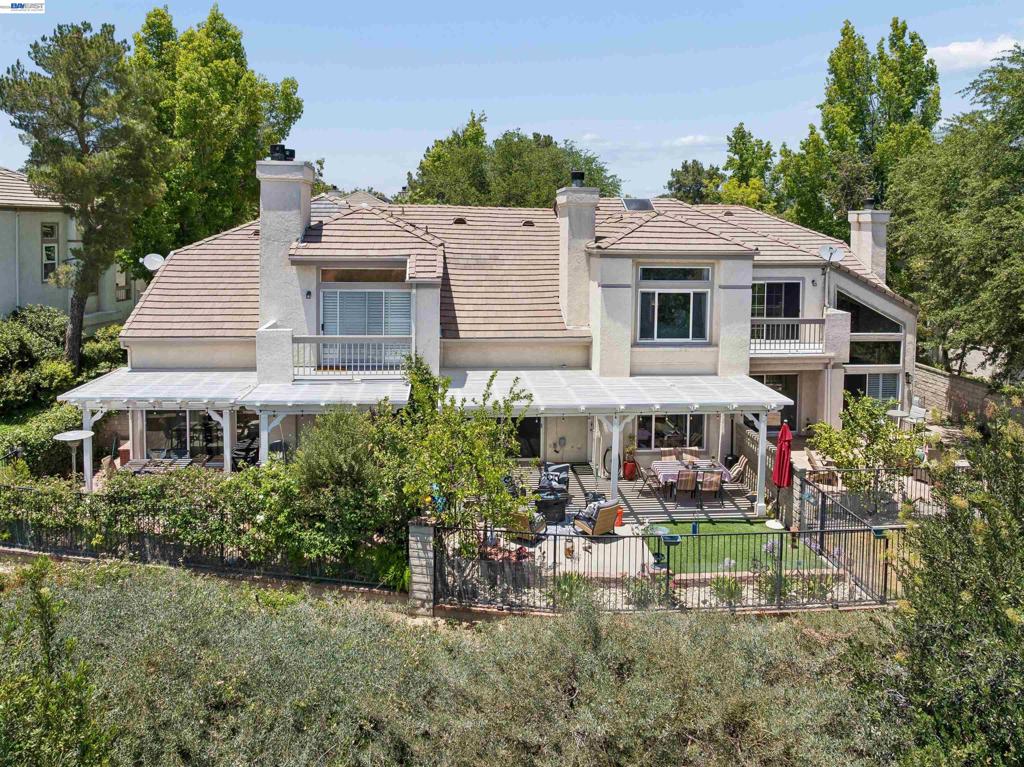
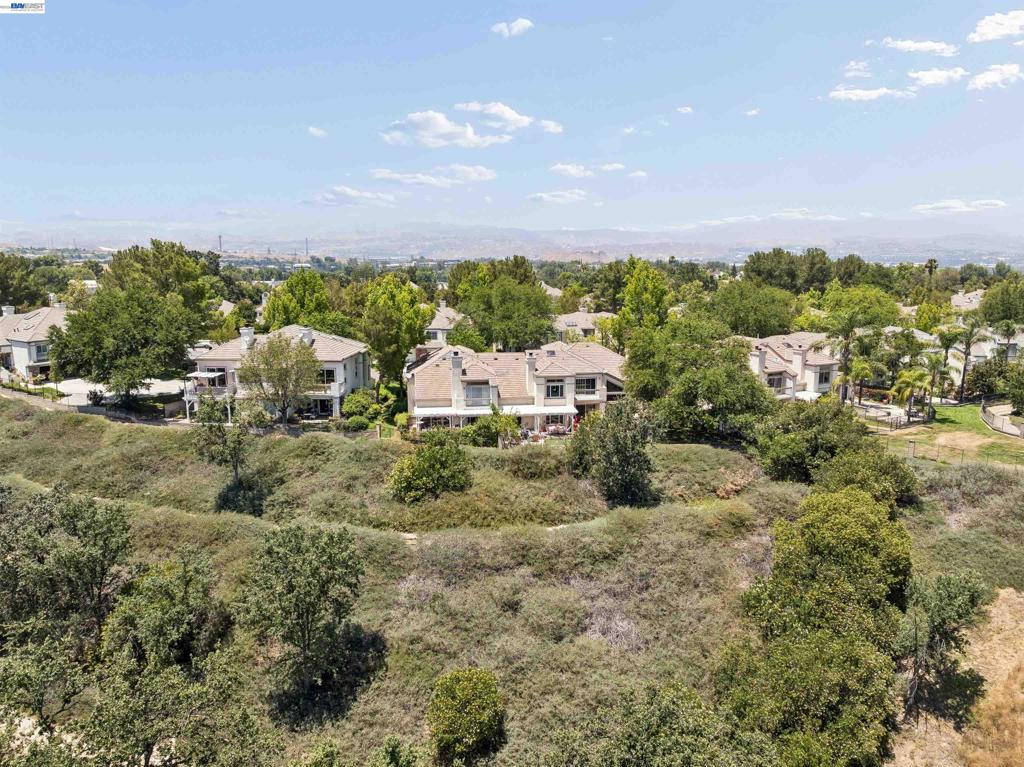
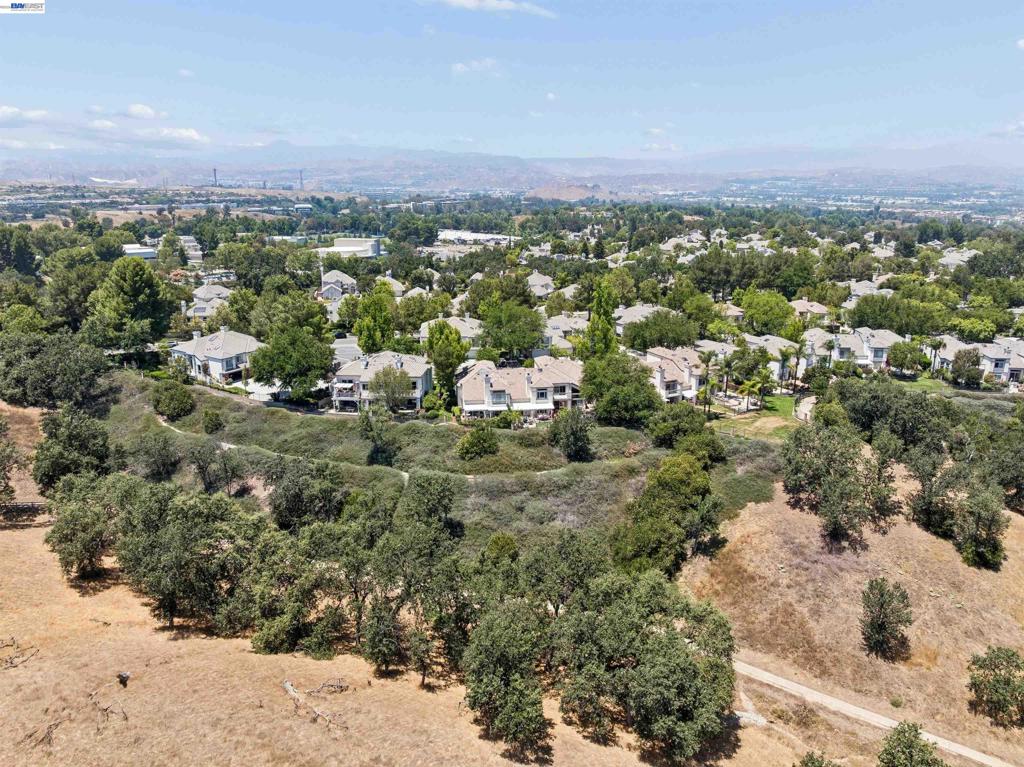
Welcome to the highly sought-after Stratford Collection in Valencia Summit. This beautifully updated townhome offers one of the community’s most desirable floor plans, featuring two spacious primary suites, each with its own private, remodeled bathroom perfect for guests, roommates, or multi-generational living. The remodeled kitchen, updated flooring, and tasteful upgrades throughout create a warm, move-in-ready home that blends comfort and style. Vaulted ceilings and abundant natural light make the living spaces feel open and inviting, while the private outdoor patio provides the perfect place to relax or entertain. Residents enjoy access to Valencia Summit’s exceptional amenities, including pools, spas, tennis courts, pickleball courts, clubhouse facilities, scenic paseo trails, and beautifully maintained greenbelts. Conveniently located near shopping, restaurants, parks, award-winning schools, and freeway access, this home offers the ideal combination of lifestyle and location. Rarely does a dual-primary suite home in the Stratford Collection become available. Don’t miss your opportunity to own in one of Valencia’s most desirable communities.
| 4 weeks ago | Listing updated with changes from the MLS® | |
| a month ago | Status changed to Active | |
| a month ago | Price changed to $720,000 | |
| 3 months ago | Listing first seen on site |

This information is for your personal, non-commercial use and may not be used for any purpose other than to identify prospective properties you may be interested in purchasing. The display of MLS data is usually deemed reliable but is NOT guaranteed accurate by the MLS. Buyers are responsible for verifying the accuracy of all information and should investigate the data themselves or retain appropriate professionals. Information from sources other than the Listing Agent may have been included in the MLS data. Unless otherwise specified in writing, the Broker/Agent has not and will not verify any information obtained from other sources. The Broker/Agent providing the information contained herein may or may not have been the Listing and/or Selling Agent.