
4268 Orangewood CtConcord, CA 94521
Due to the health concerns created by Coronavirus we are offering personal 1-1 online video walkthough tours where possible.
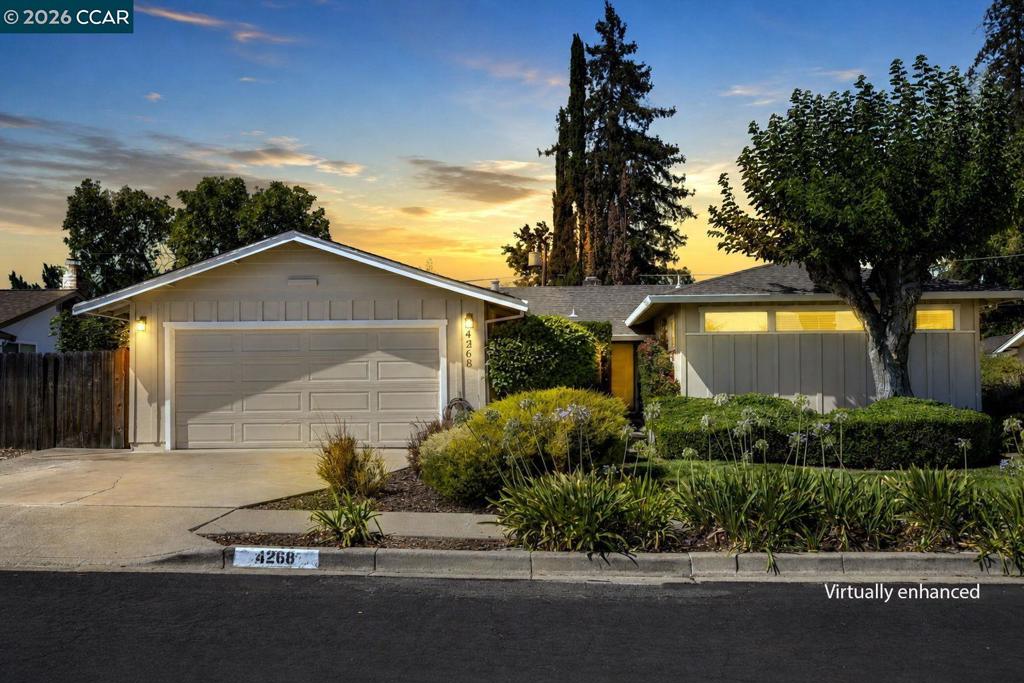
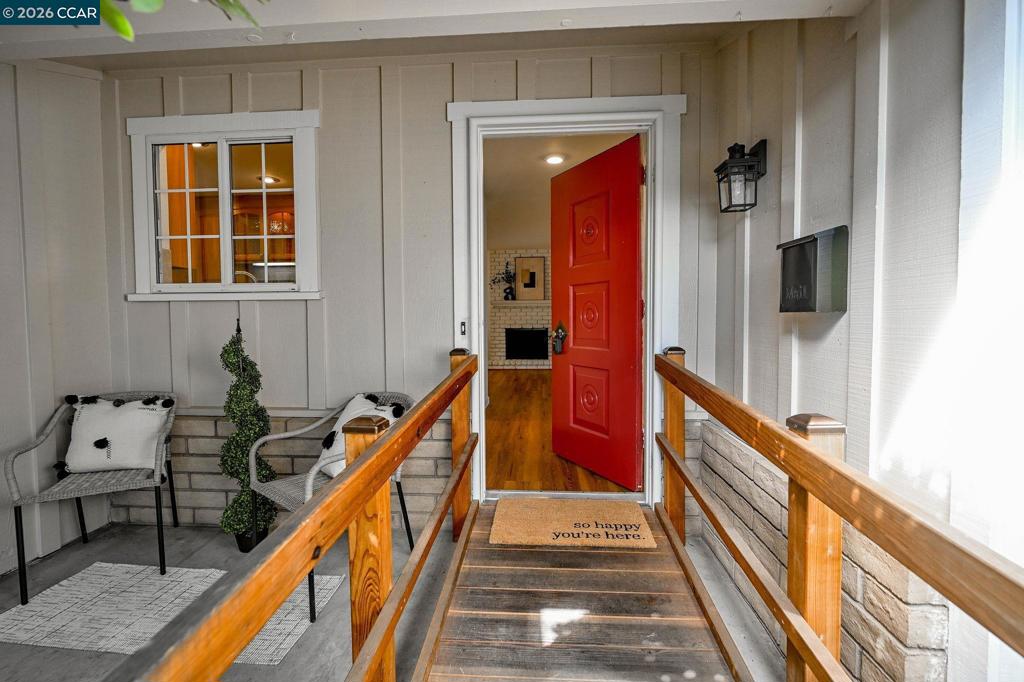
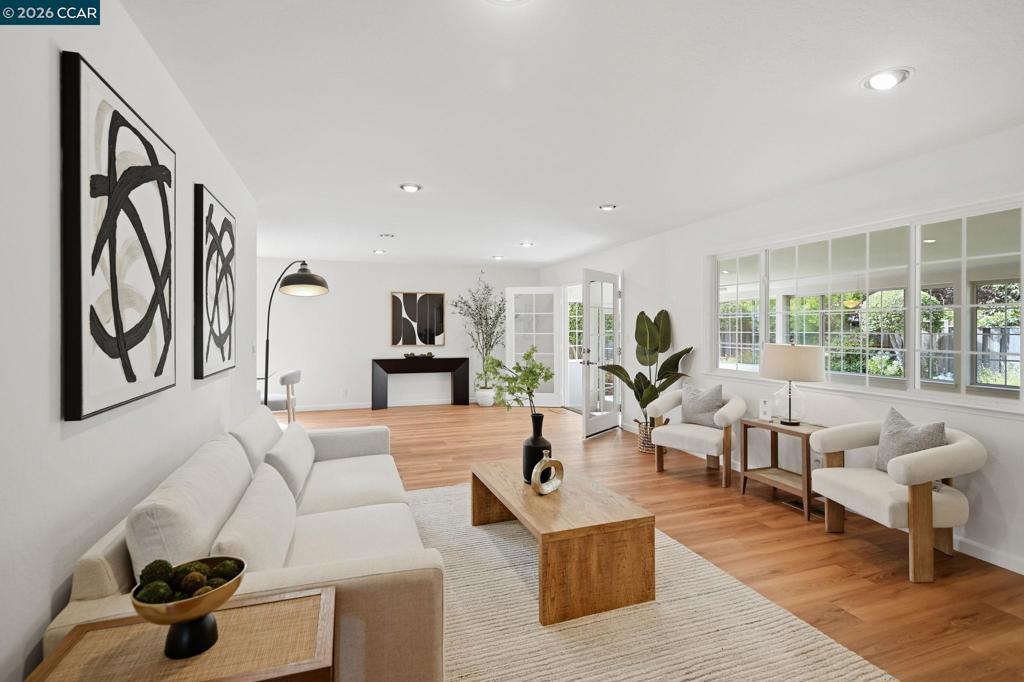
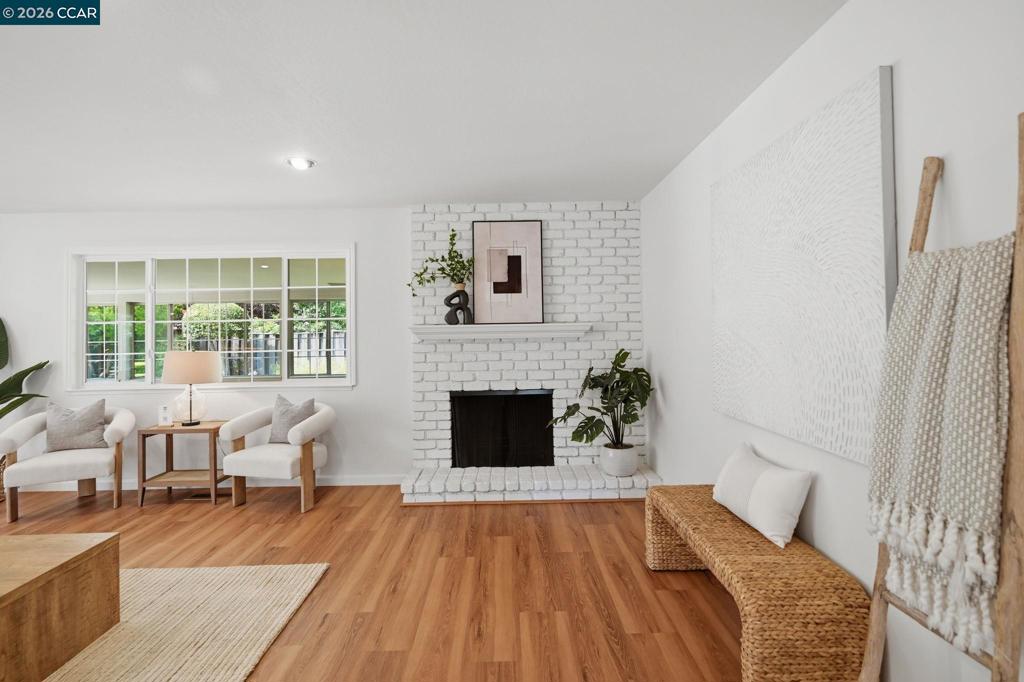
Beautifully maintained 4-bedroom, 2-bath home with over 2,000 sq. ft. of living space and large lot, ideally located in a cul-de-sac. The spacious primary suite features beautiful updated bath with a walk-in shower, while the second bath offers dual vanities. The updated kitchen includes rich wood cabinetry, double ovens, microwave, abundant storage, and generous counter space. An inside laundry room with additional cabinetry adds everyday convenience. The inviting family room opens through French doors to a finished sunroom, providing flexible space for a home office, playroom, or year-round entertaining. Enjoy beautifully landscaped front and back yards with mature trees and colorful gardens, creating a peaceful outdoor retreat. Additional highlights include owned solar, four spacious bedrooms, ample storage, and a prime location close to shopping, parks, bike trails, Forest Park swim club, with public and private schools nearby. Offering comfort, quality updates, energy efficiency, and an exceptional location, this move-in-ready home is one you won't want to miss.
| a week ago | Listing updated with changes from the MLS® | |
| 2 weeks ago | Status changed to Pending | |
| 2 weeks ago | Listing first seen on site |

This information is for your personal, non-commercial use and may not be used for any purpose other than to identify prospective properties you may be interested in purchasing. The display of MLS data is usually deemed reliable but is NOT guaranteed accurate by the MLS. Buyers are responsible for verifying the accuracy of all information and should investigate the data themselves or retain appropriate professionals. Information from sources other than the Listing Agent may have been included in the MLS data. Unless otherwise specified in writing, the Broker/Agent has not and will not verify any information obtained from other sources. The Broker/Agent providing the information contained herein may or may not have been the Listing and/or Selling Agent.