
27762 LensValencia, CA 91381
Due to the health concerns created by Coronavirus we are offering personal 1-1 online video walkthough tours where possible.
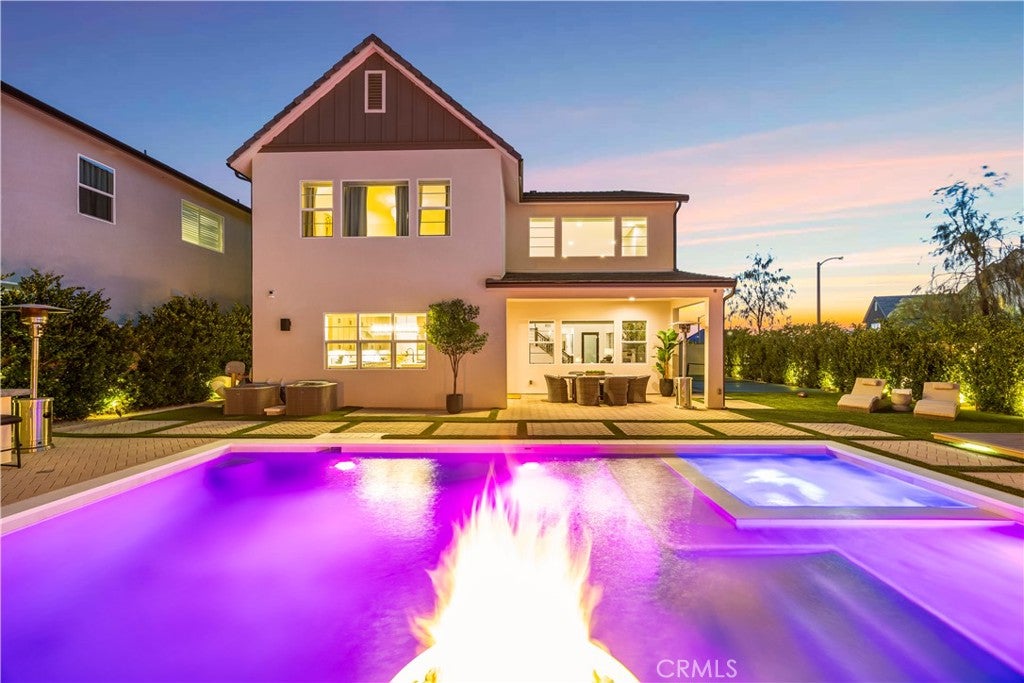
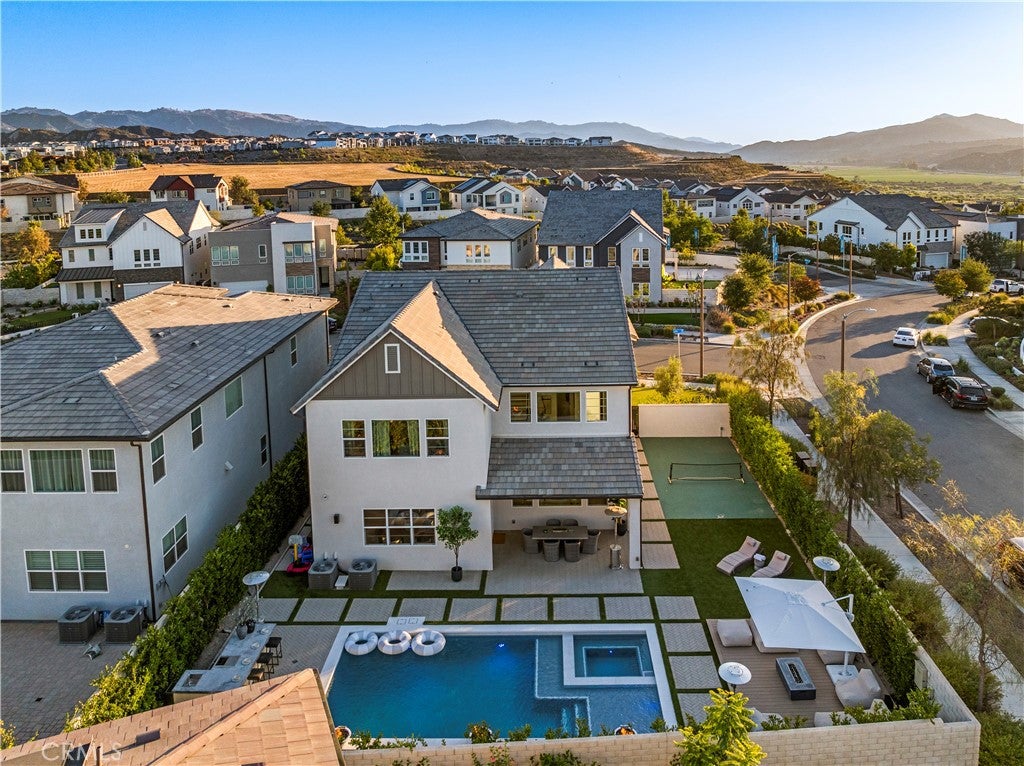
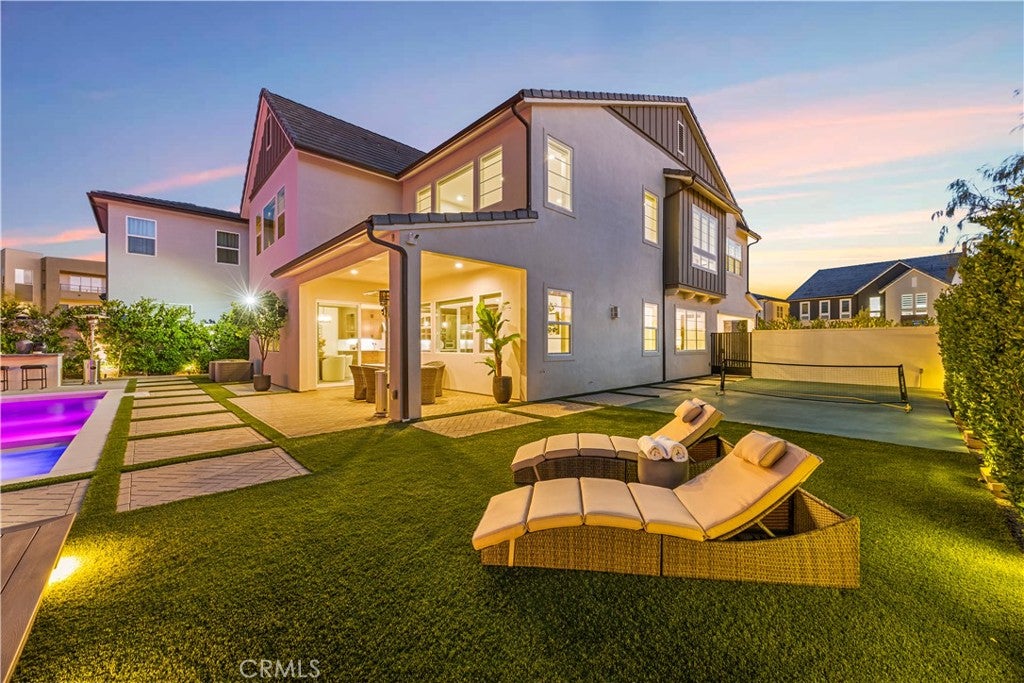
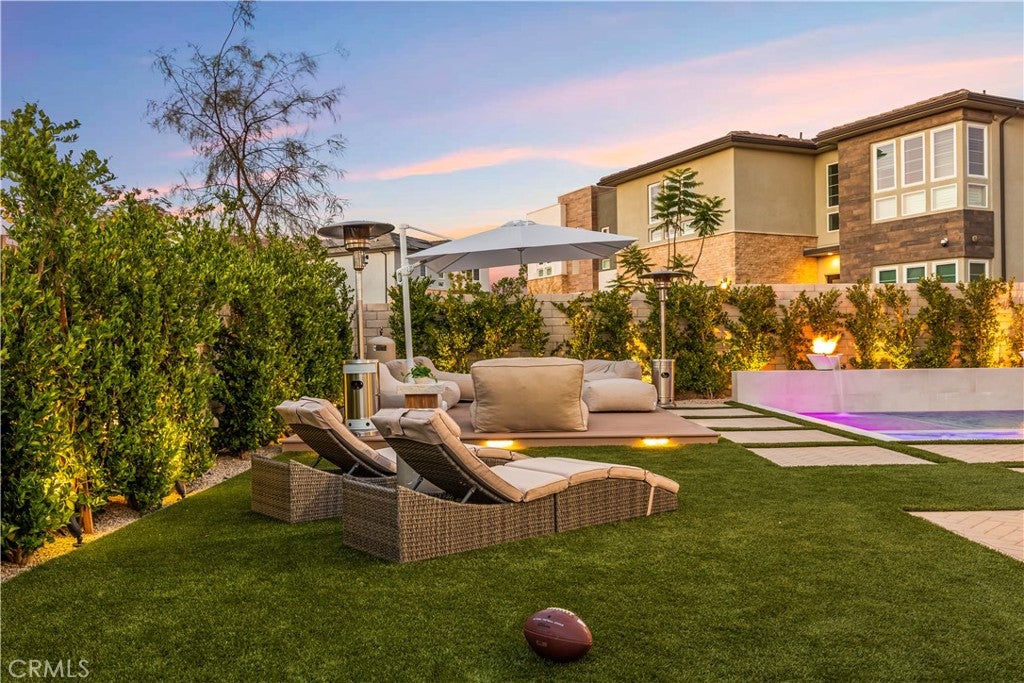
27762 Lens Way presents an extraordinary opportunity to own a fully upgraded luxury pool home situated on a premium corner lot, at the end of a quiet cul-de-sac, conveniently close to the 5 freeway, & within a top-rated school district. Thoughtfully designed with exceptional craftsmanship, this residence seamlessly blends elegance, comfort, and modern functionality. The resort-inspired backyard is an entertainer’s dream, featuring a stunning pool and spa with a Baja shelf, three fire bowls with cascading water features, a custom fire pit, a built-in outdoor bar complete with plumbing, ice well, and refrigerator, beautiful herringbone pavers, low-maintenance turf, a dedicated dog run, and a private sports court. Over 100 mature Ficus trees to create a private oasis, while professionally installed landscape lighting enhances the front and rear yards. Inside, the chef’s kitchen showcases a premium Sub-Zero refrigerator, quartz countertops, a designer herringbone backsplash, reverse osmosis drinking water, and a whole-home soft water system. A stylish beverage bar sits across from the pantry, while a versatile bonus room offers the flexibility for a home office or potential second kitchen. The luxurious primary suite is a true retreat, featuring a custom-designed walk-in closet, a freestanding soaking tub, and an oversized spa-inspired rainfall shower. Additional upgrades include custom a fully paid solar panels for exceptional energy efficiency and lower utility costs. The home has custom windows, with motorized shades throughout. The finished three-car garage has a workout area, epoxy flooring, custom cabinetry, & overhead storage. Schedule a showing today, to see this one of a kind property, in person!
| yesterday | Price changed to $1,749,999 | |
| yesterday | Listing updated with changes from the MLS® | |
| 3 months ago | Listing first seen on site |

This information is for your personal, non-commercial use and may not be used for any purpose other than to identify prospective properties you may be interested in purchasing. The display of MLS data is usually deemed reliable but is NOT guaranteed accurate by the MLS. Buyers are responsible for verifying the accuracy of all information and should investigate the data themselves or retain appropriate professionals. Information from sources other than the Listing Agent may have been included in the MLS data. Unless otherwise specified in writing, the Broker/Agent has not and will not verify any information obtained from other sources. The Broker/Agent providing the information contained herein may or may not have been the Listing and/or Selling Agent.
Did you know? You can invite friends and family to your search. They can join your search, rate and discuss listings with you.