Save
Ask
Tour
Hide
Share
$1,899,000
1 Day On Site

6112 Ashton Place
Rancho Cucamonga, CA 91739

For Sale|Single Family Residence|Active
6
Beds
4
Total Baths
4
Full Baths
3,384
SqFt
$561
/SqFt
1996
Built
County:
San Bernardino
Listed by Adam Elkebir of REALTY WORLD ALL STARS [email protected]

Due to the health concerns created by Coronavirus we are offering personal 1-1 online video walkthough tours where possible.
Call Now: (678) 675-6575
Is this the listing for you? We can help make it yours.
(678) 675-6575
6112 Ashton Place6112 Ashton Place6112 Ashton Place6112 Ashton Place
Save
Ask
Tour
Hide
Share

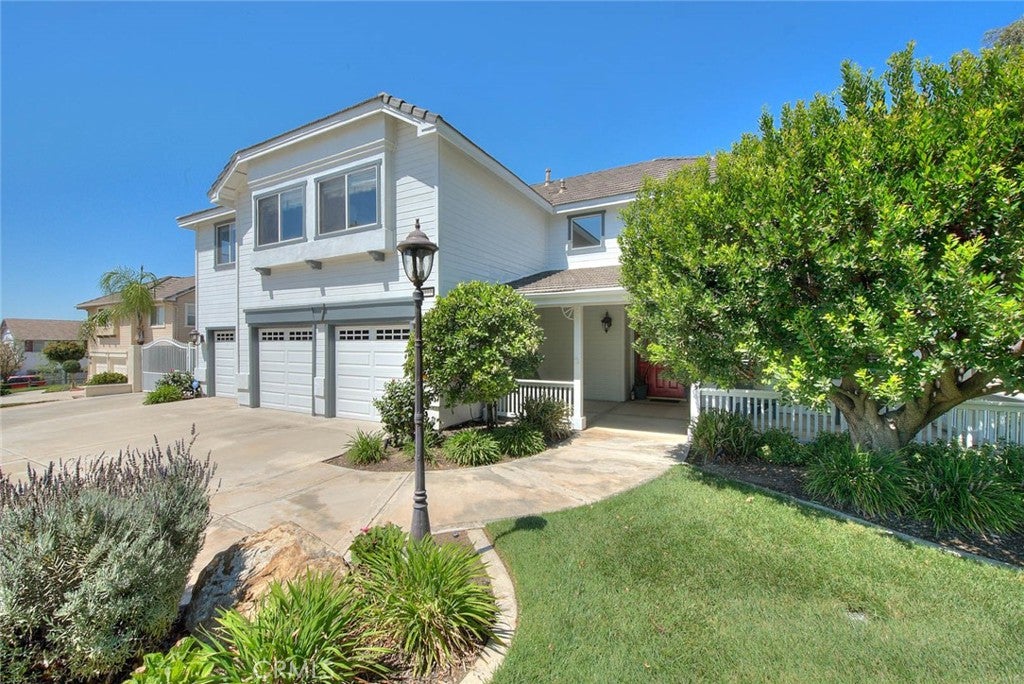
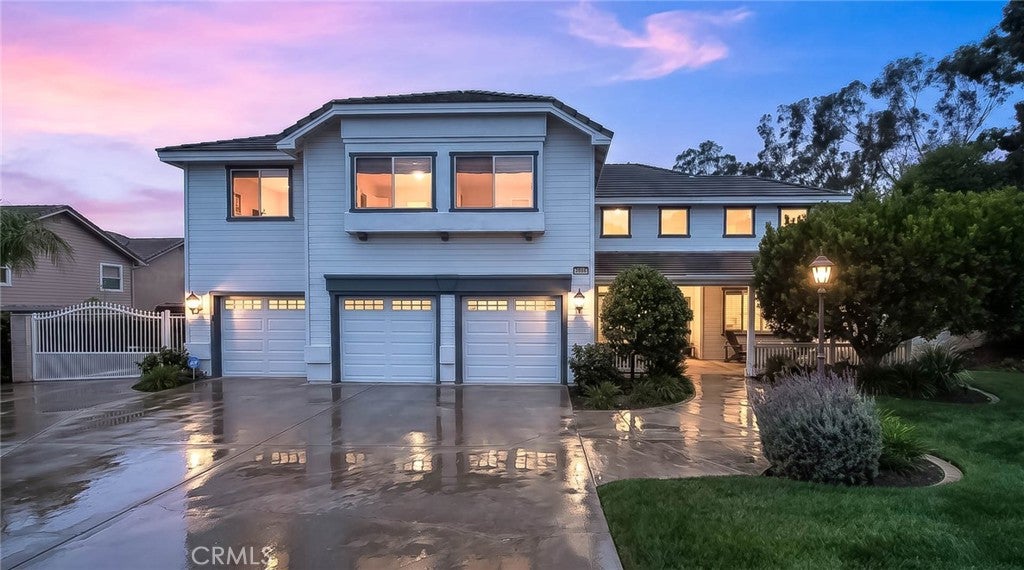
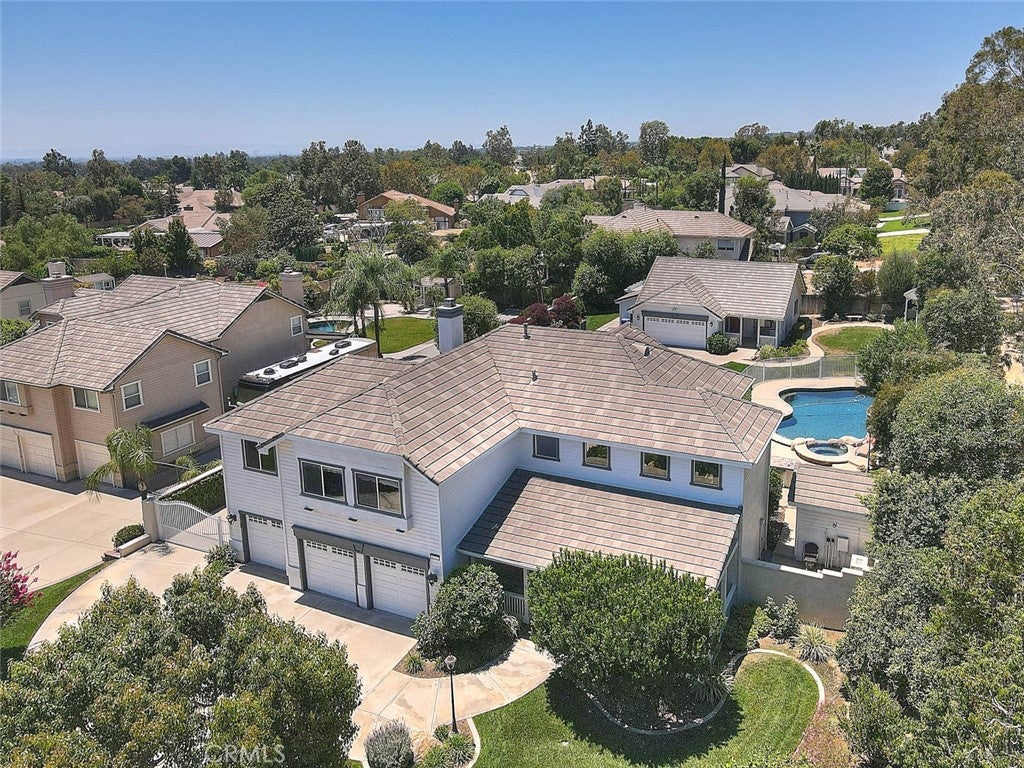
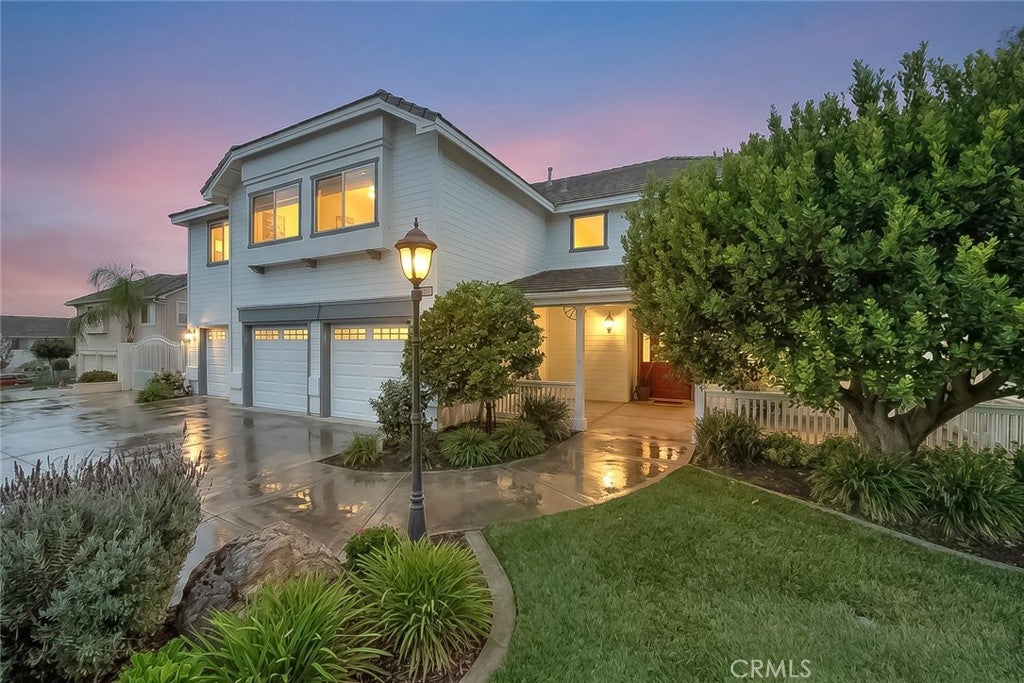
Imagine coming home to a property that truly has it all—space to grow, room to entertain, and the flexibility to fit every stage of life. Nestled on a beautiful lot, this exceptional estate offers a rare combination of luxury, comfort, and endless possibilities. The impressive main residence welcomes you with 5 spacious bedrooms and 3 bathrooms, thoughtfully designed for both everyday living and memorable gatherings. The heart of the home is the inviting kitchen, where granite countertops, a generous center island, and abundant cabinetry create the perfect place to prepare meals, host celebrations, or simply enjoy your morning coffee. At the end of the day, retreat to the expansive primary suite featuring a spa-inspired bathroom with dual vanities, a beautifully tiled walk-in shower, and a peaceful atmosphere designed for relaxation. Step outside and discover your own private resort. Whether you're spending sunny afternoons in the sparkling gated pool, relaxing beneath the covered patio, enjoying evenings in the gazebo, or hosting unforgettable barbecues with family and friends, this backyard was made for creating lasting memories. The pool house adds even more versatility for showering after a swim. What truly sets this property apart is the beautifully appointed 640 sq. ft. detached guest house. Complete with its own living room, full kitchen, bedroom, bathroom, private patio, and attached 2-car garage, it's ideal for multigenerational living, visiting guests, a private home office, or an income-producing rental opportunity. With a combined 6 bedrooms, 4 bathrooms, 5 garage spaces, and exceptional indoor and outdoor living, this is more than just a home—it's a place where family can gather, milestones can be celebrated, and memories can be made for years to come. Opportunities like this are incredibly rare. Welcome home to 6112 Ashton Place.

Save
Ask
Tour
Hide
Share
Listing Snapshot
Price 
$1,899,000
Days On Site 
1 Day
Bedrooms 
6
Inside Area (SqFt) 
3,384 sqft
Total Baths 
4
Full Baths 
4
Partial Baths 
N/A
Lot Size 
0.4591 Acres
Year Built 
1996
MLS® Number 
CV26149744
Status 
Active
Property Tax 
N/A
HOA/Condo/Coop Fees 
N/A
Sq Ft Source 
Assessor
Friends & Family
Recent Activity
yesterdayListing first seen on site
yesterdayListing updated with changes from the MLS®
General Features
Acres 
0.4591
Attached Garage 
Yes
Disclosures 
Easements
Foundation 
Concrete Perimeter
Garage 
Yes
Garage Spaces 
3
Land Lease 
No
Levels 
Two
Number Of Stories 
2
Parking 
AttachedDirect AccessGarage Faces FrontGarageGarage Door Opener
Parking Spaces 
3
Property Sub Type 
Single Family Residence
Security 
PrewiredSecurity SystemSecurity GateSmoke Detector(s)Security Lights
Sewer 
Septic Tank
Special Circumstances 
Standard
Utilities 
Cable ConnectedElectricity ConnectedNatural Gas ConnectedPhone ConnectedSewer Not AvailableWater Connected
Water Source 
Public
Interior Features
Appliances 
Convection OvenDishwasherElectric OvenGas CooktopDisposalMicrowaveSelf Cleaning OvenVented Exhaust FanWater HeaterWater Purifier
Cooling 
Central Air
Electric 
220 Volts in Kitchen220 Volts in Laundry
Fireplace 
Yes
Fireplace Features 
Family RoomGas
Flooring 
CarpetTile
Heating 
CentralNatural Gas
Interior 
Ceiling Fan(s)Central VacuumEat-in KitchenGranite CountersHigh CeilingsPantryStone CountersRecessed LightingTile CountersWalk-In Closet(s)
Laundry Features 
Washer HookupElectric Dryer HookupGas Dryer HookupInsideLaundry Room
Spa 
Yes
Window Features 
Window CoveringsBlindsDouble Pane WindowsDrapesPlantation ShuttersScreens
Bathroom 
Features - Granite Counters
Dining Room 
EntryFoyer 
Family Room 
Kitchen 
Features - Kitchen Island
Laundry 
Living Room 
Master Bathroom 
Master Bedroom 
Other 
Features - Walk-In Closet(s)
Save
Ask
Tour
Hide
Share
Exterior Features
Construction Details 
Fiber CementConcreteStuccoWood Siding
Exterior 
BarbecueRain Gutters
Fencing 
Block
Lot Features 
Back YardCorner LotGentle SlopingSprinklers In RearSprinklers In FrontLandscapedRectangular Lot
Other Structures 
Second GarageGuest HouseGazeboShed(s)
Patio And Porch 
CoveredFront PorchPatio
Pool Features 
PrivateGuniteGas HeatHeatedSalt WaterWaterfall
Private Pool 
Yes
Road Frontage 
City Street
Roof 
Concrete
Spa 
Yes
Spa Features 
GuniteHeatedIn GroundPrivate
View 
Mountain(s)
Waterview 
Mountain(s)
Windows/Doors 
Window CoveringsBlindsDouble Pane WindowsDrapesPlantation ShuttersScreens
Community Features
Accessibility Features 
Grip-Accessible Features
Building Access 
First Level
Community Features 
Street LightsSidewalksPark
Financing Terms Available 
Submit
Horse Property 
Riding Trail
MLS Area 
688 - Rancho Cucamonga
Roads 
Paved
School District 
Chaffey Joint Union High
Schools
School District
Chaffey Joint Union High
Elementary School
Unknown
Middle School
Unknown
High School
Unknown


This information is for your personal, non-commercial use and may not be used for any purpose other than to identify prospective properties you may be interested in purchasing. The display of MLS data is usually deemed reliable but is NOT guaranteed accurate by the MLS. Buyers are responsible for verifying the accuracy of all information and should investigate the data themselves or retain appropriate professionals. Information from sources other than the Listing Agent may have been included in the MLS data. Unless otherwise specified in writing, the Broker/Agent has not and will not verify any information obtained from other sources. The Broker/Agent providing the information contained herein may or may not have been the Listing and/or Selling Agent.

Neighborhood & Commute
Source: Walkscore
Save
Ask
Tour
Hide
Share