
6378 East AvenueRancho Cucamonga, CA 91739
Due to the health concerns created by Coronavirus we are offering personal 1-1 online video walkthough tours where possible.
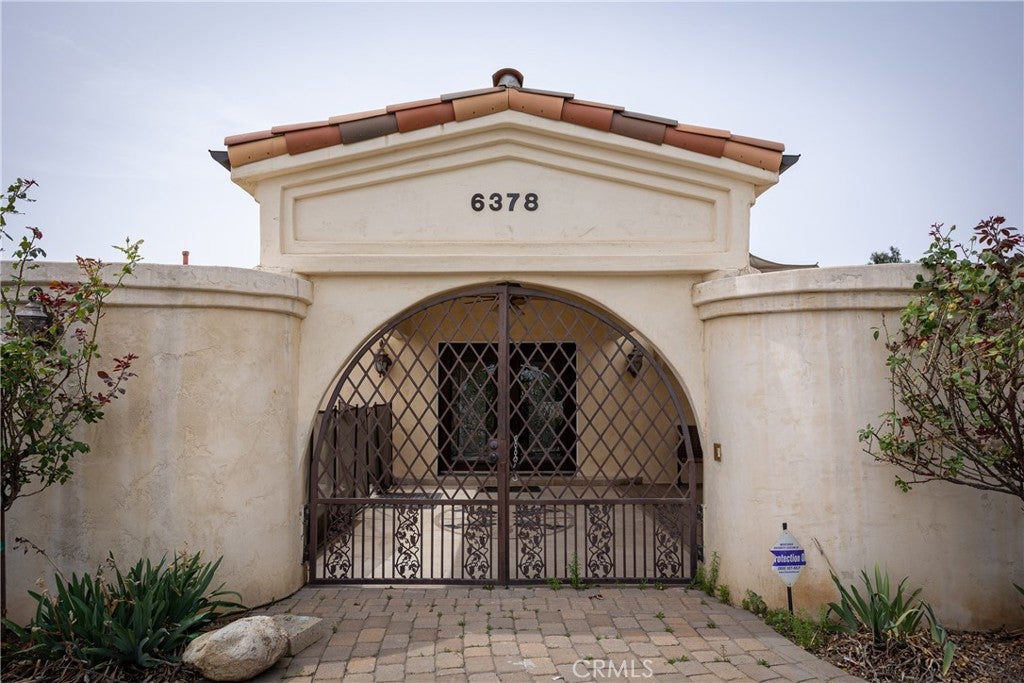
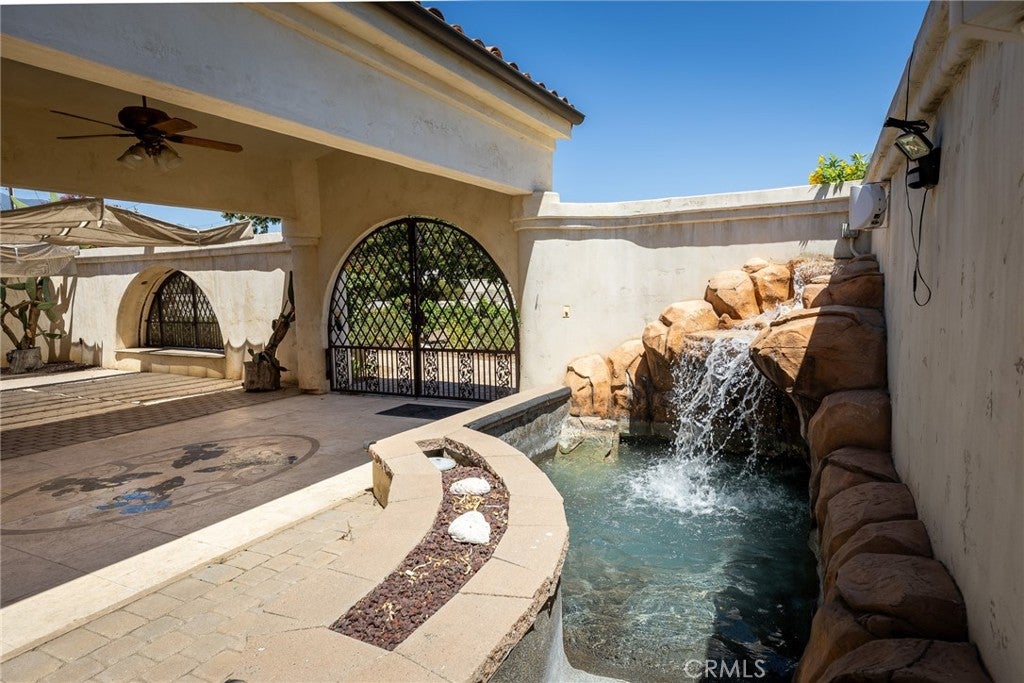
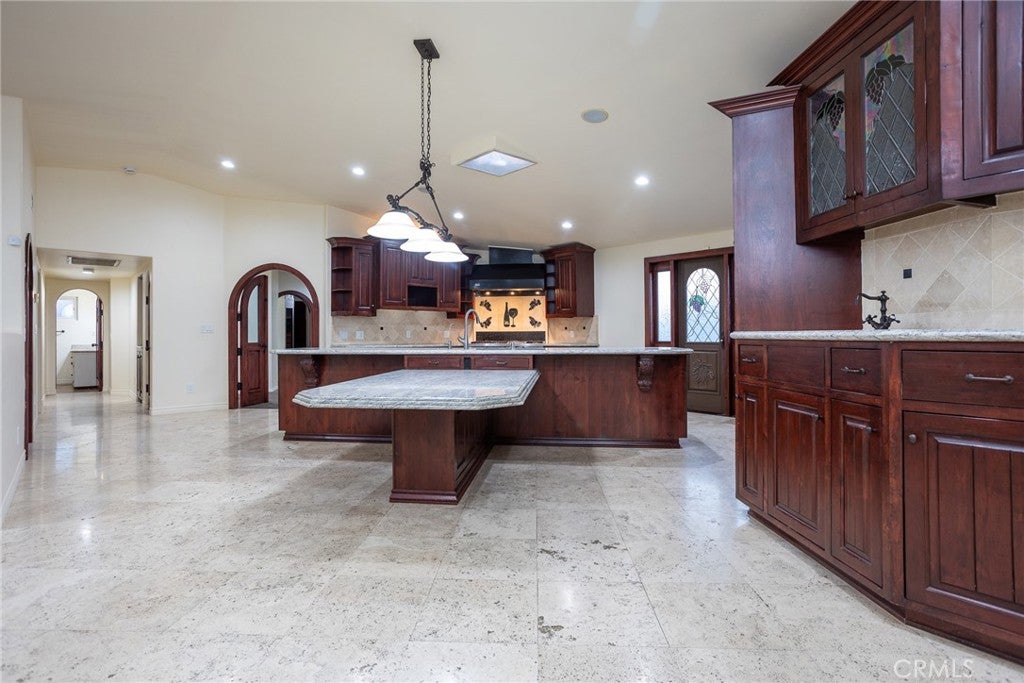
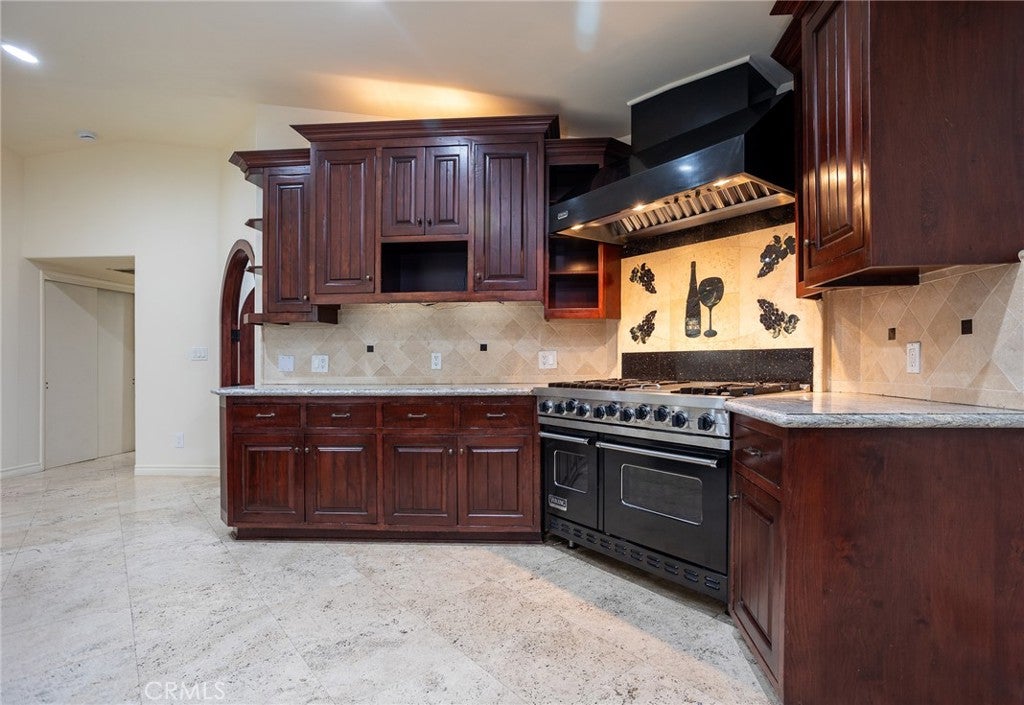
Rare North Rancho Cucamonga Property with Three Separate Living Spaces on Nearly Half an Acre Some homes offer more space. This one offers more possibilities. Situated on an expansive 20,757-square-foot lot (nearly half an acre) in highly sought-after North Rancho Cucamonga, this exceptional property offers a rare combination of flexibility, privacy, and functionality that's becoming increasingly difficult to find. Whether you're accommodating aging parents, welcoming adult children back home, creating space for long-term guests, working from home, or simply looking for a property that can adapt to your family's changing needs, this home offers possibilities that few properties can match. The Mediterranean-inspired main residence features approximately 1,984 square feet, 3 bedrooms, 2 bathrooms, soaring ceilings, abundant natural light, beautiful views of the San Gabriel Mountains, and an open-concept floor plan. The remodeled kitchen showcases custom wood cabinetry, granite countertops, a large center island, and a premium Viking 6-burner range, creating an ideal space for everyday living and entertaining. At the heart of the property is a private courtyard featuring a rock waterfall spa and BBQ area, providing the perfect setting to relax, entertain, and enjoy Southern California living. The permitted ADU, built in 2022, offers approximately 809 square feet, 2 bedrooms, 1 bathroom, a full kitchen, living room, private entrance, and a separate electric meter—ideal for extended family, guests, or additional living flexibility. An additional detached studio with a kitchenette and bathroom provides even more versatility, making it ideal for a home office, creative workspace, guest accommodations, or other potential uses. Beneath the studio is a finished basement storage area with stair access, offering valuable additional space for seasonal storage, tools, collectibles, or even a wine collection an uncommon feature in Southern California. Additional highlights include an oversized tandem garage with room for up to four vehicles (depending on vehicle size), generous driveway parking, mature landscaping, and convenient access to shopping, dining, parks, and highly rated schools. Properties offering this level of flexibility rarely become available. Some photos have been virtually staged for illustrative purposes.
| 4 days ago | Listing first seen on site | |
| 4 days ago | Listing updated with changes from the MLS® |

This information is for your personal, non-commercial use and may not be used for any purpose other than to identify prospective properties you may be interested in purchasing. The display of MLS data is usually deemed reliable but is NOT guaranteed accurate by the MLS. Buyers are responsible for verifying the accuracy of all information and should investigate the data themselves or retain appropriate professionals. Information from sources other than the Listing Agent may have been included in the MLS data. Unless otherwise specified in writing, the Broker/Agent has not and will not verify any information obtained from other sources. The Broker/Agent providing the information contained herein may or may not have been the Listing and/or Selling Agent.
Did you know? You can invite friends and family to your search. They can join your search, rate and discuss listings with you.