
7933 Quill DriveDowney, CA 90242
Due to the health concerns created by Coronavirus we are offering personal 1-1 online video walkthough tours where possible.
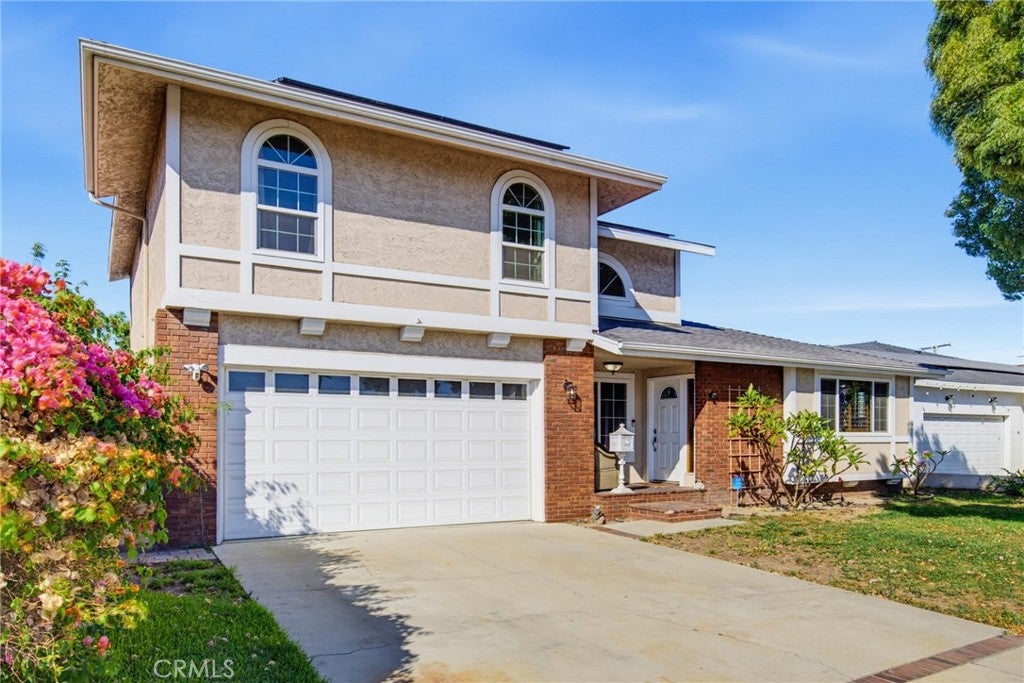
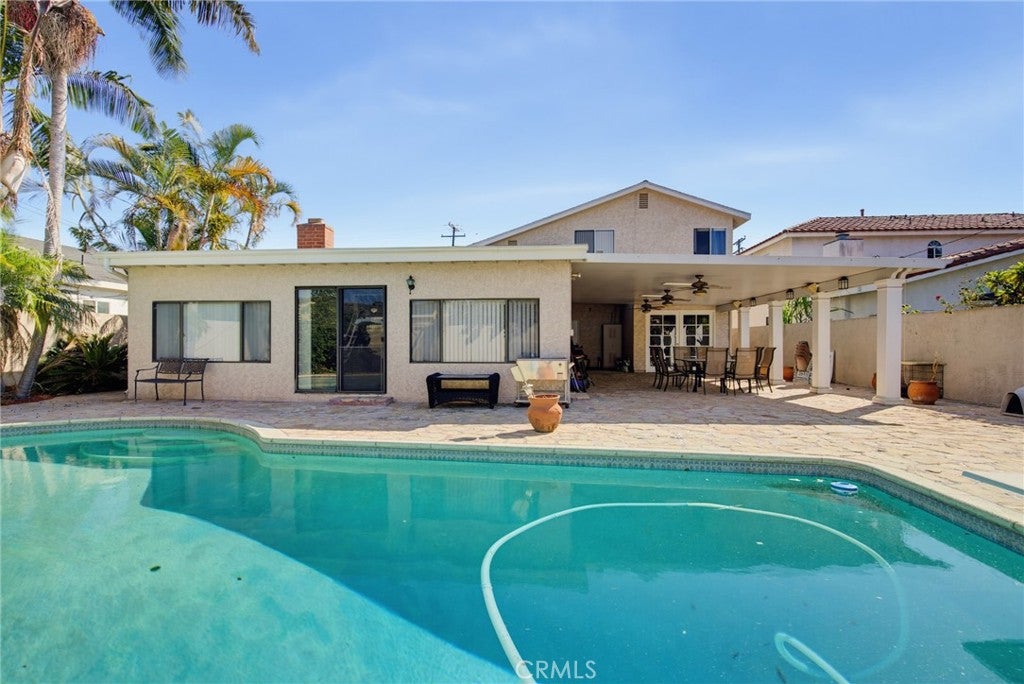
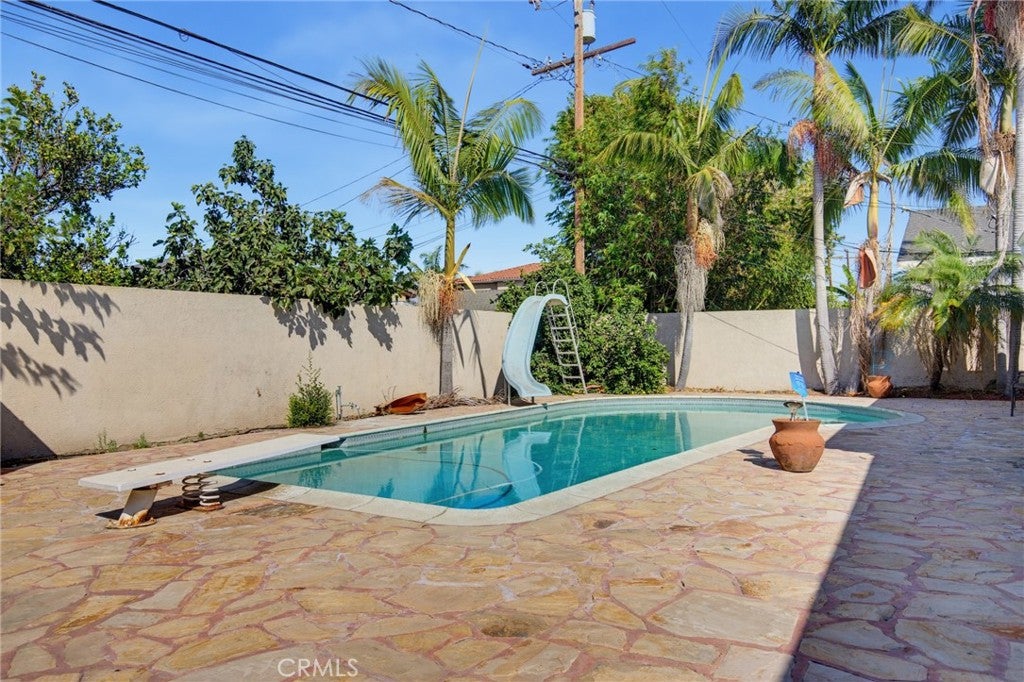
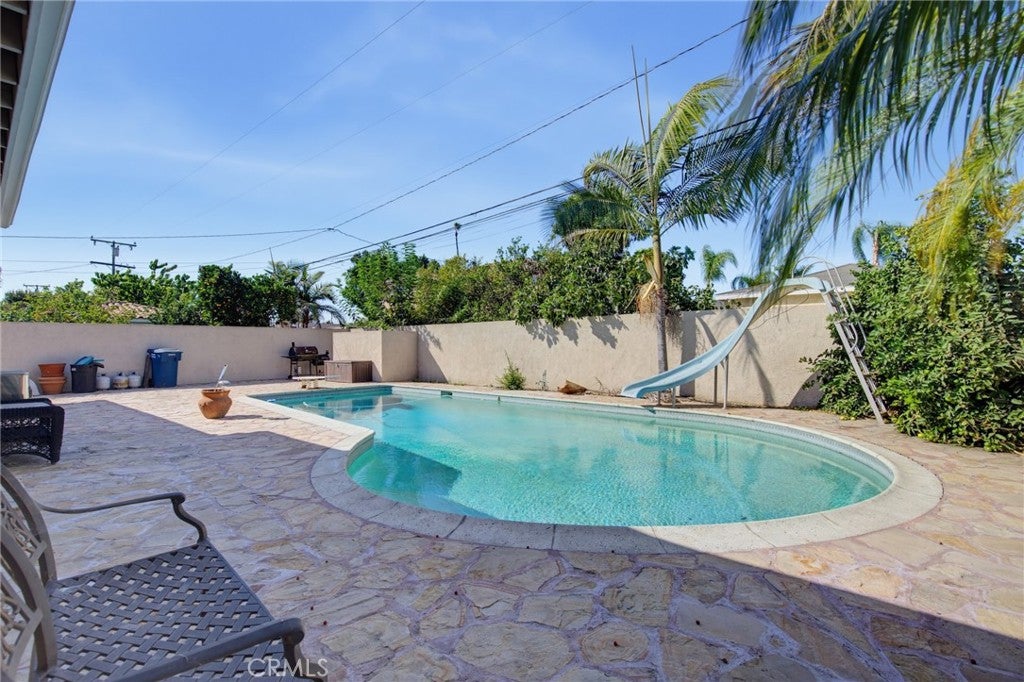
Nestled in the highly desirable Southwest Downey neighborhood, 7933 Quill is a beautifully maintained two-story estate where timeless elegance meets exceptional peace of mind. Offering 3,000 square feet of expansive living space, this 5-bedroom, 3-bathroom residence immediately draws you in with an inviting layout designed for both quiet comfort and effortless entertaining. The heart of the home is a tastefully updated kitchen radiating classic charm, flowing seamlessly into spacious living areas anchored by a cozy gas fireplace and a custom wet bar. Outside, your private Southern California oasis awaits, complete with a sparkling pool and a substantial covered patio fully hardwired for year-round outdoor dining. But what truly sets 7933 Quill apart is what lies beneath the surface: a masterclass in modernized infrastructure and energy efficiency, allowing you to move in with absolute confidence. UNMATCHED PROPERTY HIGHLIGHTS: CLASSIC & REFINED INTERIORS: A beautifully appointed kitchen featuring rich oak cabinetry and brand-new appliances, alongside updated bathrooms and fresh luxury vinyl flooring across all bedrooms. ENERGY INDEPENDENCE: Fully paid-off solar system with an advanced backup battery, a 2-year-old roof, and exterior R-rating climate control paint. NEXT-LEVEL ELECTRICAL: Upgraded 200-amp main panel, plus a 3-car tandem garage featuring a dedicated 90-amp subpanel—perfect for multiple EV chargers or a heavy-duty workshop. WORRY-FREE INFRASTRUCTURE: Fully updated copper plumbing, mostly new windows, and a brand-new central AC and heating system. EXTERIOR PROTECTION: Comprehensive exterior hardscaping featuring a smart, integrated drainage system to divert moisture safely away from the foundation.
| 2 weeks ago | Price changed to $1,399,000 | |
| 2 weeks ago | Listing updated with changes from the MLS® | |
| a month ago | Listing first seen on site |

This information is for your personal, non-commercial use and may not be used for any purpose other than to identify prospective properties you may be interested in purchasing. The display of MLS data is usually deemed reliable but is NOT guaranteed accurate by the MLS. Buyers are responsible for verifying the accuracy of all information and should investigate the data themselves or retain appropriate professionals. Information from sources other than the Listing Agent may have been included in the MLS data. Unless otherwise specified in writing, the Broker/Agent has not and will not verify any information obtained from other sources. The Broker/Agent providing the information contained herein may or may not have been the Listing and/or Selling Agent.
Did you know? You can invite friends and family to your search. They can join your search, rate and discuss listings with you.