Save
Ask
Tour
Hide
Share
$639,900
42 Days On Site

1808 Tapaderos
Hemet, CA 92545

For Sale|Single Family Residence|Active
4
Beds
4
Total Baths
3
Full Baths
1
Partial Bath
3,164
SqFt
$202
/SqFt
2023
Built
County:
Riverside
Listed by Maria Alonzo of Century 21 Masters [email protected]

Due to the health concerns created by Coronavirus we are offering personal 1-1 online video walkthough tours where possible.
Call Now: (678) 675-6575
Is this the listing for you? We can help make it yours.
(678) 675-6575
Upcoming Open Houses
Due to COVID-19, we recommend you verify Open Houses before attending.
Sat, Sep 26, 1:00 PM - 3:00 PM
1808 Tapaderos1808 Tapaderos1808 Tapaderos1808 Tapaderos
Save
Ask
Tour
Hide
Share

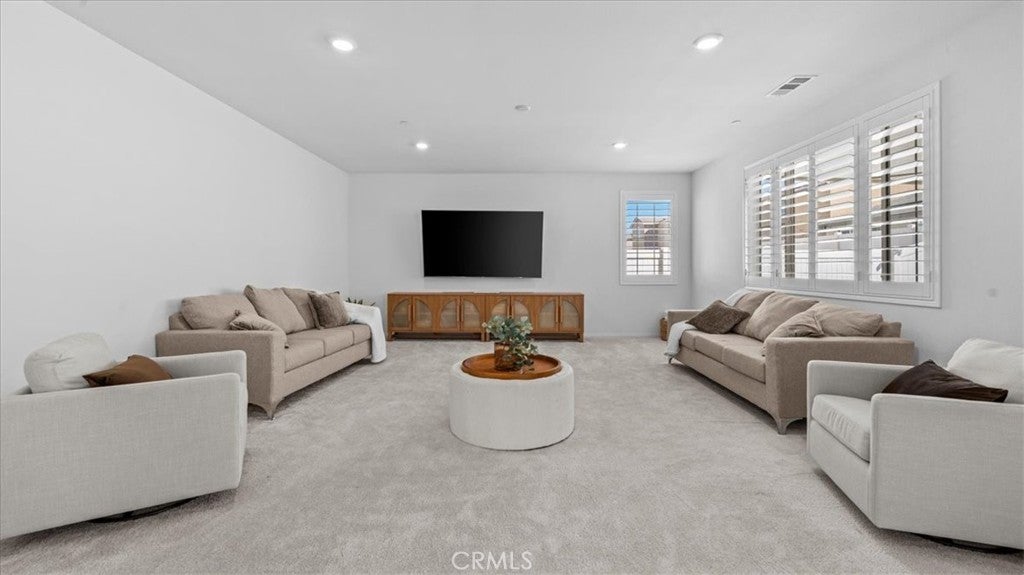
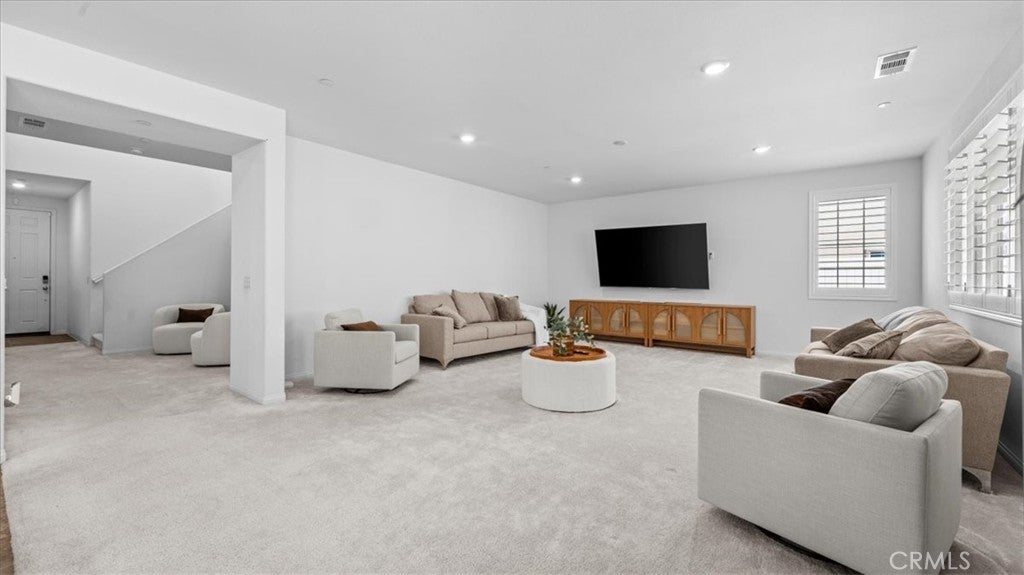
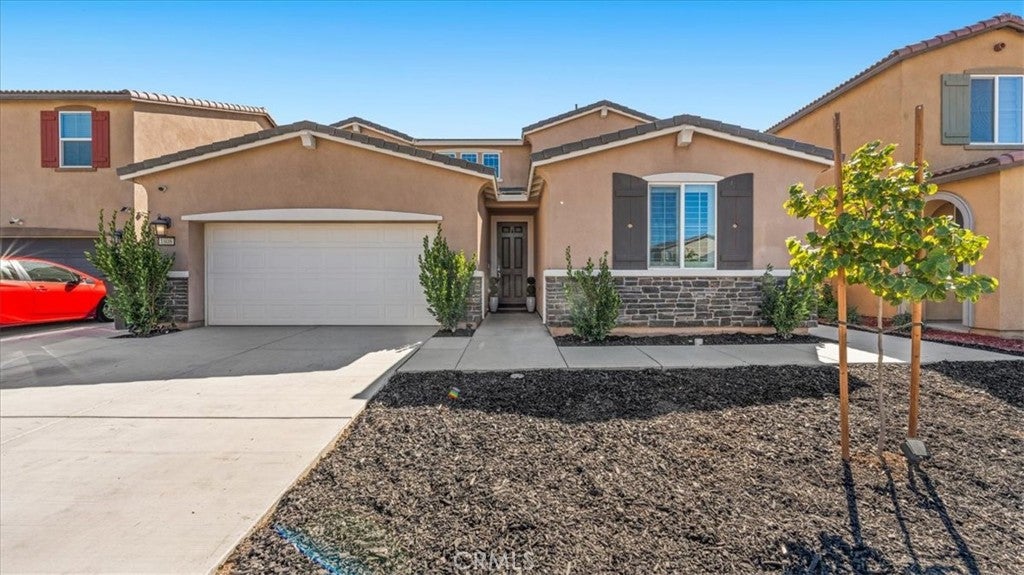
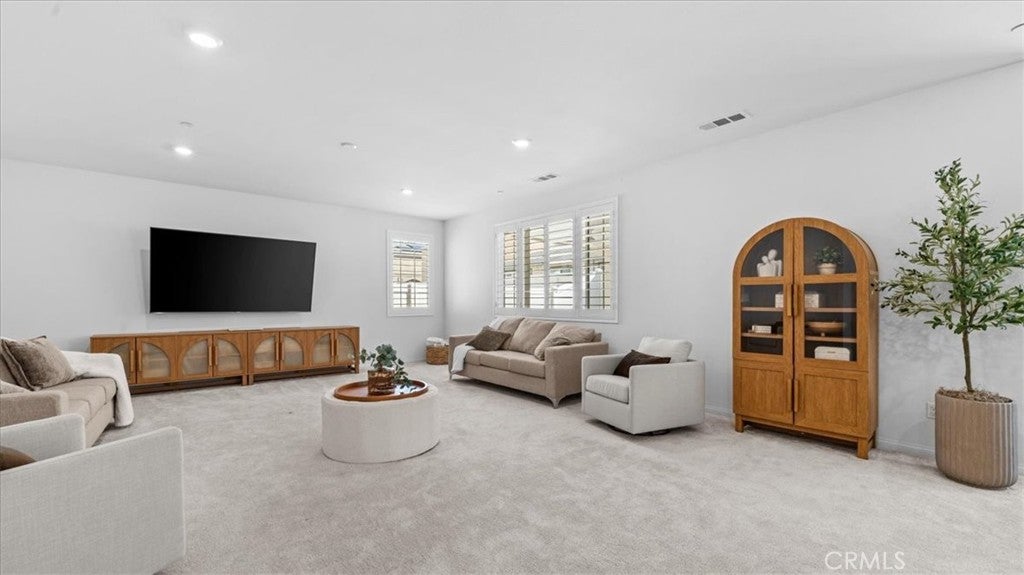
Welcome to this beautifully designed multi-generational home in the desirable Colt Ridge Community. In the main home, the living room, kitchen, and dining room share an open floor plan, while the outdoor space is accessed through the sliding doors. The three bedrooms surround the versatile loft upstairs, including the luxe owner’s suite, with a restful bedroom, en-suite bathroom, and walk-in closet. The attached casita features its own separate entrance, a kitchenette, one bedroom, and a full bathroom, making it ideal for extended family or guests. Additional features include an attached two car garage, with a tandem third spot that has been converted to an office space. The homeowners have added paid-off solar panels, plantation shutters throughout and an insulated aluminum-covered patio with fans, lighting, and electrical outlets. The casita has its own HVAC system, while the main home offers a dual-zone HVAC. The community offers an on-site recreation center, sparkling swimming pool, parks, playground, and an outdoor gathering area to enjoy with family and friends.

Save
Ask
Tour
Hide
Share
Listing Snapshot
Price 
$639,900
Days On Site 
42 Days
Bedrooms 
4
Inside Area (SqFt) 
3,164 sqft
Total Baths 
4
Full Baths 
3
Partial Baths 
1
Lot Size 
0.1211 Acres
Year Built 
2023
MLS® Number 
CV26176913
Status 
Active
Property Tax 
N/A
HOA/Condo/Coop Fees 
$120 monthly
Sq Ft Source 
Assessor
Friends & Family
Recent Activity
a week agoStatus changed to Active
a week agoListing updated with changes from the MLS®
a month agoListing first seen on site
General Features
Acres 
0.1211
Attached Garage 
Yes
Disclosures 
CovenantsRestrictionsDisclosure
Foundation 
Slab
Garage 
Yes
Garage Spaces 
3
Land Lease 
No
Levels 
Two
Number Of Stories 
2
Parking 
AttachedDrivewayGarageOn Street
Parking Spaces 
3
Property Sub Type 
Single Family Residence
Security 
Carbon Monoxide Detector(s)Smoke Detector(s)
Sewer 
Private Sewer
Special Circumstances 
Standard
Water Source 
Public
Interior Features
Appliances 
DishwasherFree-Standing RangeMicrowaveTankless Water Heater
Cooling 
Central AirDual
Fireplace Features 
None
Flooring 
CarpetLaminateTile
Heating 
Central
Interior 
Breakfast BarHigh CeilingsOpen FloorplanPantryEntrance FoyerWalk-In Closet(s)
Laundry Features 
Laundry ClosetLaundry Room
Main Level Bedrooms 
1
Spa 
Yes
Window Features 
Double Pane Windows
Bathroom 
Dining Room 
EntryFoyer 
Foyer 
Kitchen 
Laundry 
Living Room 
Loft 
Master Bedroom 
Office 
Other 
Features - Walk-In Closet(s)
Pantry 
Save
Ask
Tour
Hide
Share
Exterior Features
Fencing 
BrickVinyl
Lot Features 
Back YardClose to ClubhouseFront YardPaved
Patio And Porch 
Covered
Pool Features 
CommunityIn GroundAssociation
Road Frontage 
City Street
Roof 
Tile
Spa 
Yes
Spa Features 
Community
View 
None
Waterview 
None
Windows/Doors 
Double Pane Windows
Community Features
Association Amenities 
ClubhouseBarbecuePlaygroundPoolSpa/Hot Tub
Association Fee 
$120.0
Association Fee Frequency 
Monthly
Community Features 
CurbsStreet LightsSidewalksParkPool
MLS Area 
699 - Not Defined
School District 
Hemet Unified
Financing Terms Available 
CashConventionalFHASubmitVA Loan
Building Access 
Front Door
Roads 
Paved
Schools
School District
Hemet Unified
Elementary School
Unknown
Middle School
Unknown
High School
Unknown


This information is for your personal, non-commercial use and may not be used for any purpose other than to identify prospective properties you may be interested in purchasing. The display of MLS data is usually deemed reliable but is NOT guaranteed accurate by the MLS. Buyers are responsible for verifying the accuracy of all information and should investigate the data themselves or retain appropriate professionals. Information from sources other than the Listing Agent may have been included in the MLS data. Unless otherwise specified in writing, the Broker/Agent has not and will not verify any information obtained from other sources. The Broker/Agent providing the information contained herein may or may not have been the Listing and/or Selling Agent.

Neighborhood & Commute
Source: Walkscore
Save
Ask
Tour
Hide
Share