Save
Ask
Tour
Hide
Share
$675,000
10 Days On Site

5420 Shirley J
Wrightwood, CA 92397

For Sale|Single Family Residence|Active
5
Beds
3
Total Baths
2
Full Baths
1
Partial Bath
2,574
SqFt
$262
/SqFt
1984
Built
County:
San Bernardino
Listed by Ryan Botiller of DYNASTY REAL ESTATE [email protected]

Due to the health concerns created by Coronavirus we are offering personal 1-1 online video walkthough tours where possible.
Call Now: (678) 675-6575
Is this the listing for you? We can help make it yours.
(678) 675-6575
5420 Shirley J5420 Shirley J5420 Shirley J5420 Shirley J
Save
Ask
Tour
Hide
Share

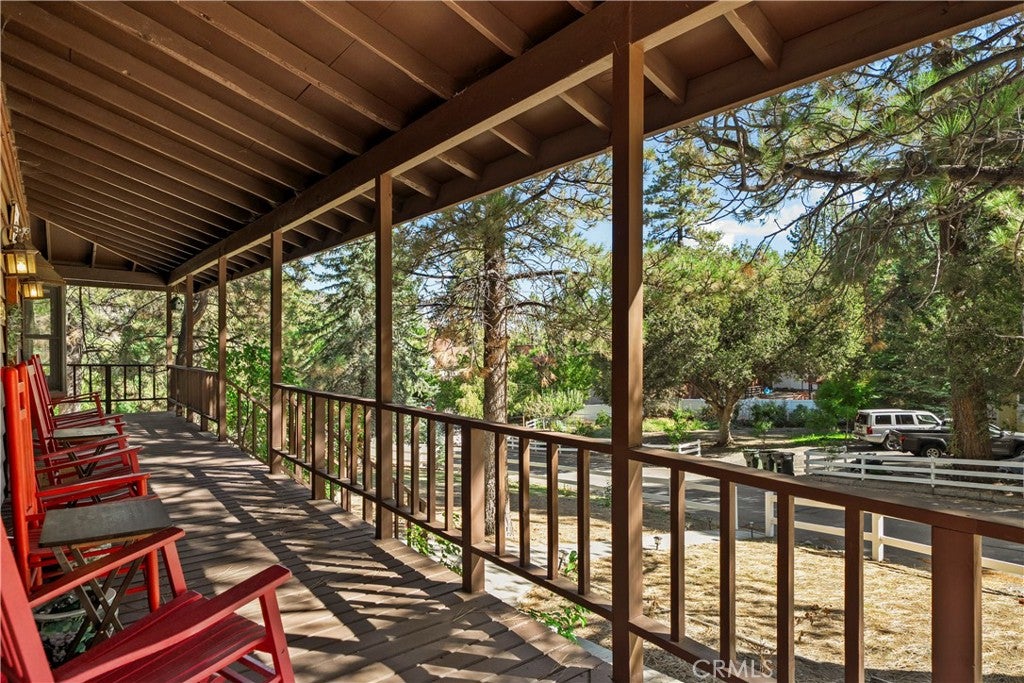
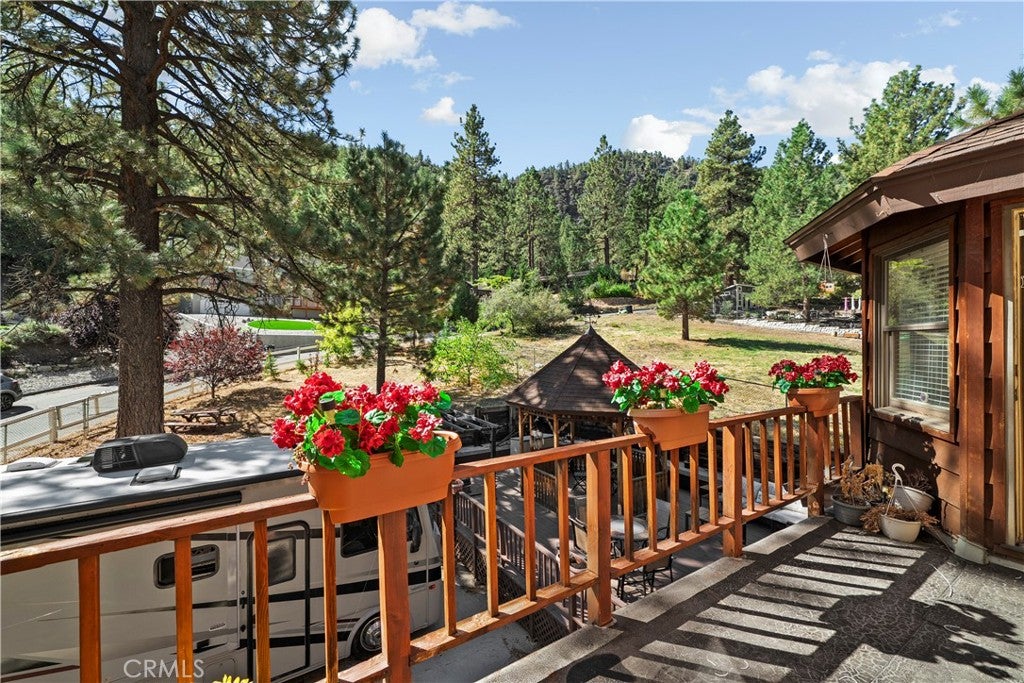
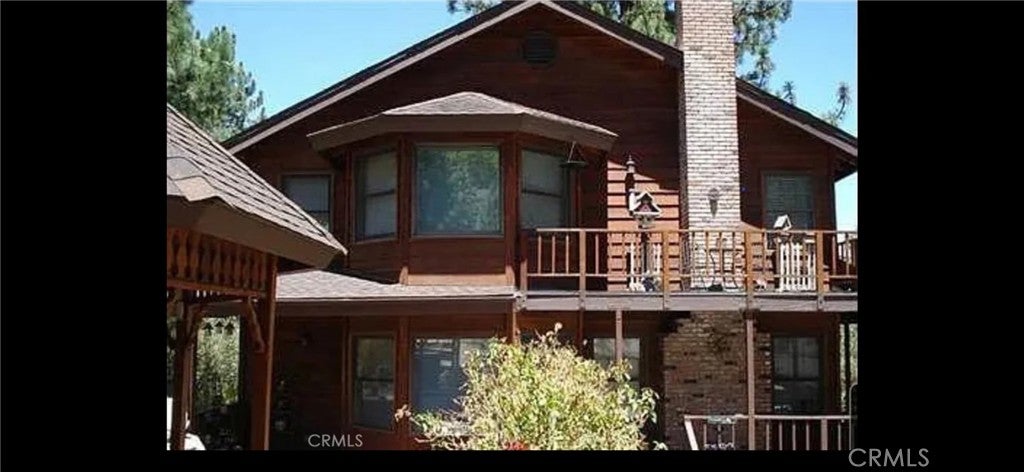
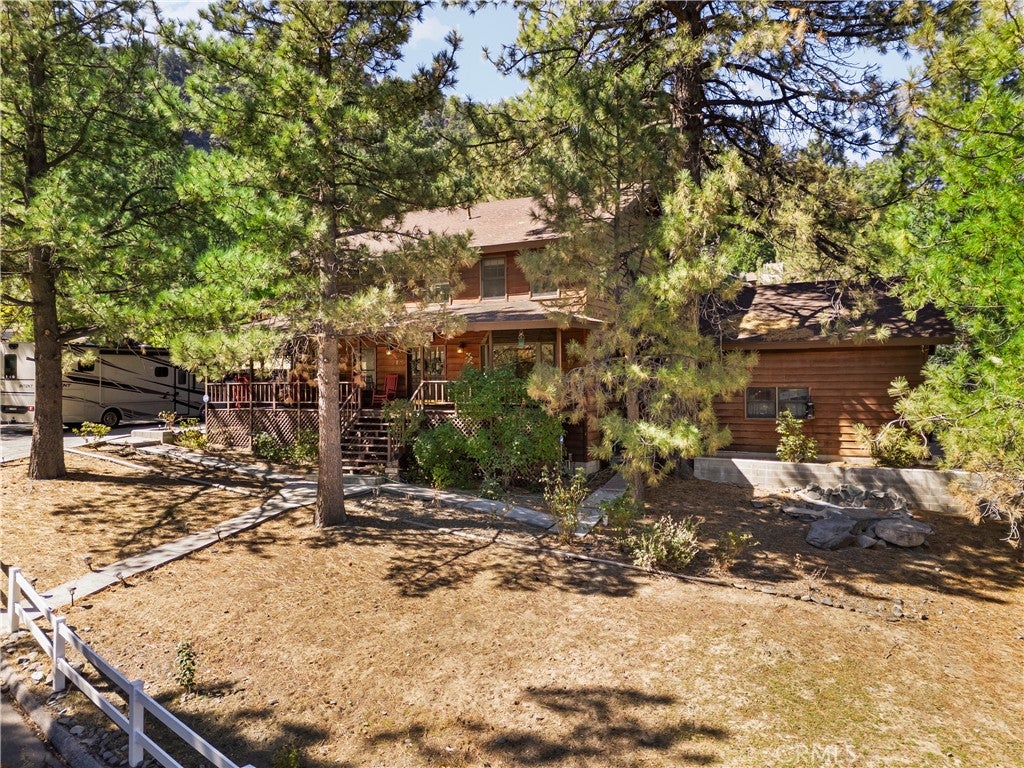
Welcome to 5420 Shirley J Lane in beautiful Wrightwood! This amazing custom-built mountain retreat offers the perfect balance of cozy cabin charm and spacious modern living. Built in 1984, this impressive home features 5 bedrooms, 3 full bathrooms, 1 half bath, and an expansive 2,574 sq. ft. of living space situated on a colossal 16,988 sq. ft. lot. Step inside and experience warm, inviting living areas designed for comfort and entertaining. The spacious layout provides plenty of room for family gatherings, weekend getaways, or full-time mountain living. The oversized two-car garage with high ceilings offers excellent storage space and functionality. The five bedrooms are another major draw, providing plenty of space for family, guests, or a vacation retreat. The highly desirable Wrightwood location adds even more appeal. The large kitchen with an island is especially impressive and should be highlighted. With extensive cabinetry and storage, a walk-in pantry, coffee bar, and double oven, it truly is a cook’s dream and a wonderful gathering space. Enjoy peaceful mornings and tranquil evenings on the generous deck areas, perfect for entertaining guests or relaxing under the breathtaking mountain skies. The property also features a brand-new spa and beautiful patio furniture, creating the ultimate outdoor retreat. Designed with energy efficiency in mind, this home includes excellent insulation and dual-pane windows for year-round comfort. Surrounded by the natural beauty of the mountains, this incredible property is truly a must-see!

Save
Ask
Tour
Hide
Share
Listing Snapshot
Price 
$675,000
Days On Site 
10 Days
Bedrooms 
5
Inside Area (SqFt) 
2,574 sqft
Total Baths 
3
Full Baths 
2
Partial Baths 
1
Lot Size 
0.39 Acres
Year Built 
1984
MLS Number 
CV26234262
Status 
Active
Property Tax 
N/A
HOA/Condo/Coop Fees 
N/A
Sq Ft Source 
Assessor
Friends & Family
Recent Activity
a week agoListing first seen on site
a week agoListing updated with changes from the MLS
General Features
Acres 
0.39
Attached Garage 
Yes
Direction Faces 
North
Foundation 
CombinationConcrete PerimeterPermanentSlab
Garage 
Yes
Garage Spaces 
2
Land Lease 
No
Levels 
Two
Number Of Stories 
2
Parking 
AttachedConcreteDirect AccessDrivewayElectric GateGarage Faces FrontGarageGarage Door OpenerPrivateRV Access/Parking
Parking Spaces 
2
Property Sub Type 
Single Family Residence
Security 
PrewiredSecurity SystemSmoke Detector(s)
Sewer 
Public Sewer
Special Circumstances 
Standard
Style 
CustomRanch
Utilities 
Cable AvailableElectricity ConnectedNatural Gas ConnectedPhone AvailableSewer ConnectedWater Connected
Water Source 
Public
Interior Features
Appliances 
Built-In RangeDouble OvenDishwasherDisposalGas Water HeaterDryerWasher
Electric 
220 Volts in Garage220 Volts in Kitchen220 Volts in Laundry
Fireplace 
Yes
Fireplace Features 
Dining RoomFamily RoomGas StarterWood Burning
Flooring 
CarpetTile
Furnished 
Partially
Heating 
Central
Interior 
Beamed CeilingsBreakfast BarCeiling Fan(s)High CeilingsOpen FloorplanPantryTile CountersEntrance Foyer
Laundry Features 
Washer HookupElectric Dryer HookupGas Dryer Hookup
Main Level Bedrooms 
1
Spa 
Yes
Window Features 
BlindsDouble Pane WindowsENERGY STAR Qualified WindowsWood Frames
Bathroom 
Bedroom 
Bonus Room 
Dining Room 
EntryFoyer 
Family Room 
Foyer 
Kitchen 
Features - Kitchen Island, Tile Counters
Laundry 
Living Room 
Master Bedroom 
Save
Ask
Tour
Hide
Share
Exterior Features
Construction Details 
Log SidingConcreteWood Siding
Exterior 
BalconyAwning(s)BarbecueKennelFire Pit
Fencing 
Chain Link
Other Structures 
GazeboStorage
Patio And Porch 
Rear PorchDeckFront PorchPatioPorchSee RemarksWrap Around
Pool Features 
None
Road Frontage 
City Street
Roof 
Composition
Spa 
Yes
Spa Features 
Above GroundHeatedPrivate
View 
HillsMountain(s)NeighborhoodPanoramic
Waterfront Features 
Lake
Waterview 
HillsMountain(s)NeighborhoodPanoramic
Windows/Doors 
BlindsDouble Pane WindowsENERGY STAR Qualified WindowsWood Frames
Community Features
Accessibility Features 
Safe Emergency Egress from HomeAccessible Doors
Association Amenities 
Dog Park
Community Features 
FishingGolfStable(s)LakePark
MLS Area 
WRWD - Wrightwood
School District 
Snowline Joint Unified
Horse Property 
Riding Trail
Financing Terms Available 
ConventionalFHAVA Loan
Building Access 
1
Roads 
Paved
Schools
School District
Snowline Joint Unified
Elementary School
Unknown
Middle School
Unknown
High School
Unknown


This information is for your personal, non-commercial use and may not be used for any purpose other than to identify prospective properties you may be interested in purchasing. The display of MLS data is usually deemed reliable but is NOT guaranteed accurate by the MLS. Buyers are responsible for verifying the accuracy of all information and should investigate the data themselves or retain appropriate professionals. Information from sources other than the Listing Agent may have been included in the MLS data. Unless otherwise specified in writing, the Broker/Agent has not and will not verify any information obtained from other sources. The Broker/Agent providing the information contained herein may or may not have been the Listing and/or Selling Agent.

Neighborhood & Commute
Source: Walkscore
Save
Ask
Tour
Hide
Share