
1742 El RitoGlendale, CA 91208
Due to the health concerns created by Coronavirus we are offering personal 1-1 online video walkthough tours where possible.
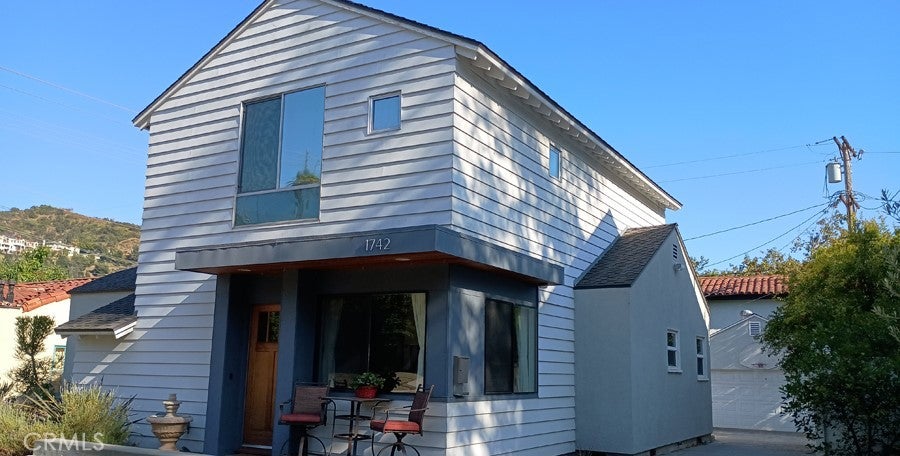
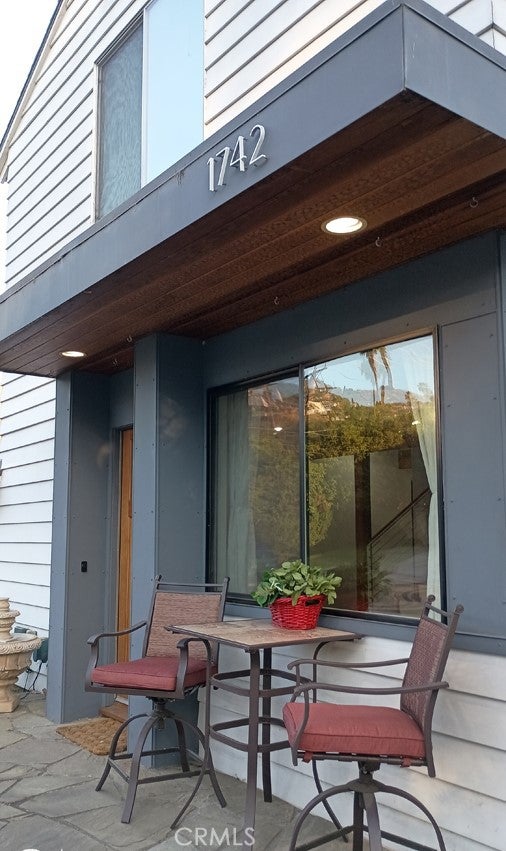
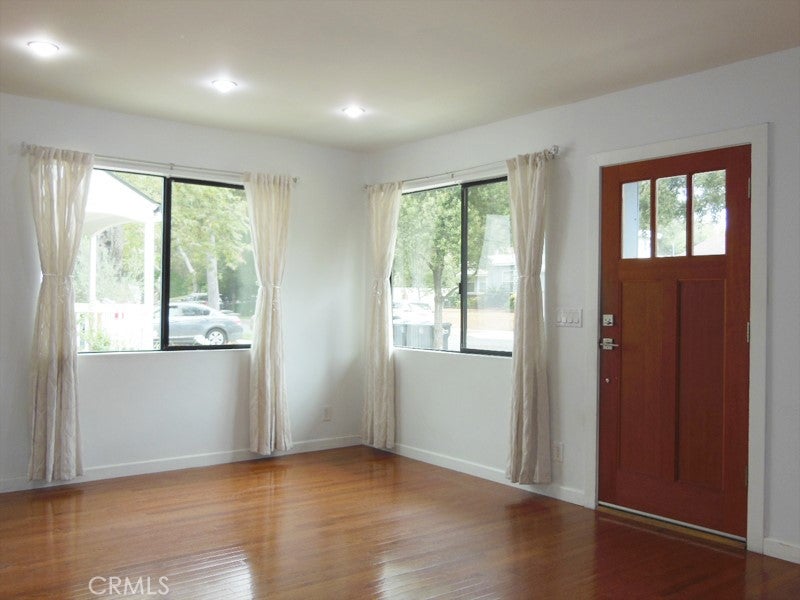
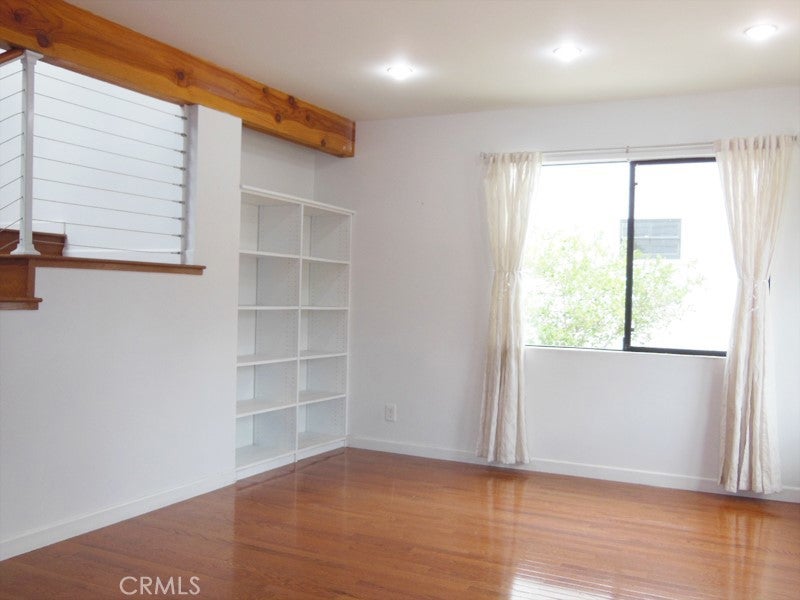
Glendale's highly sought-after Verdugo Woodlands neighborhood, presents this beautifully updated 4-bed, 4-bath home blending modern efficiency with timeless style. Designed with sustainability in mind, the home features energy-saving Insulated Structural Panels (SIPs), tank-less water heater, remote-controlled skylights, while dual HVAC systems add year-round comfort and convenience. Dual-pane windows add to cost saving as well, while custom staircase with steel cable railing also provide contemporary appeal. Inside, soaring beam ceilings, rich hardwood floors, and recessed lighting create a warm, inviting atmosphere. The spacious open-concept dining area flows seamlessly into a well-appointed kitchen featuring granite and soap-stone countertops, stainless steel appliances, a center island, and a built-in desk nook—perfect for working from home or managing daily tasks. The versatile floor plan offers four generously sized bedrooms, two beautifully updated bathrooms, and a flexible bonus room ideal as a home office, gym, or media center. Upstairs, you'll find two private on-suite bedrooms, including a spacious primary suite complete with a walk-in closet, and dedicated vanity area. Outside landscaping provides beauty with minimal maintenance, while a detached two-car garage offers ample parking and storage. Located in one of Glendale's most desirable neighborhoods, this exceptional home combines thoughtful design, energy efficiency, and flexible living spaces in a truly move-in-ready package.
| a month ago | Status changed to Active | |
| a month ago | Listing updated with changes from the MLS® | |
| 2 months ago | Listing first seen on site |

This information is for your personal, non-commercial use and may not be used for any purpose other than to identify prospective properties you may be interested in purchasing. The display of MLS data is usually deemed reliable but is NOT guaranteed accurate by the MLS. Buyers are responsible for verifying the accuracy of all information and should investigate the data themselves or retain appropriate professionals. Information from sources other than the Listing Agent may have been included in the MLS data. Unless otherwise specified in writing, the Broker/Agent has not and will not verify any information obtained from other sources. The Broker/Agent providing the information contained herein may or may not have been the Listing and/or Selling Agent.
Did you know? You can invite friends and family to your search. They can join your search, rate and discuss listings with you.