
1716 Greenbriar RoadGlendale, CA 91207
Due to the health concerns created by Coronavirus we are offering personal 1-1 online video walkthough tours where possible.
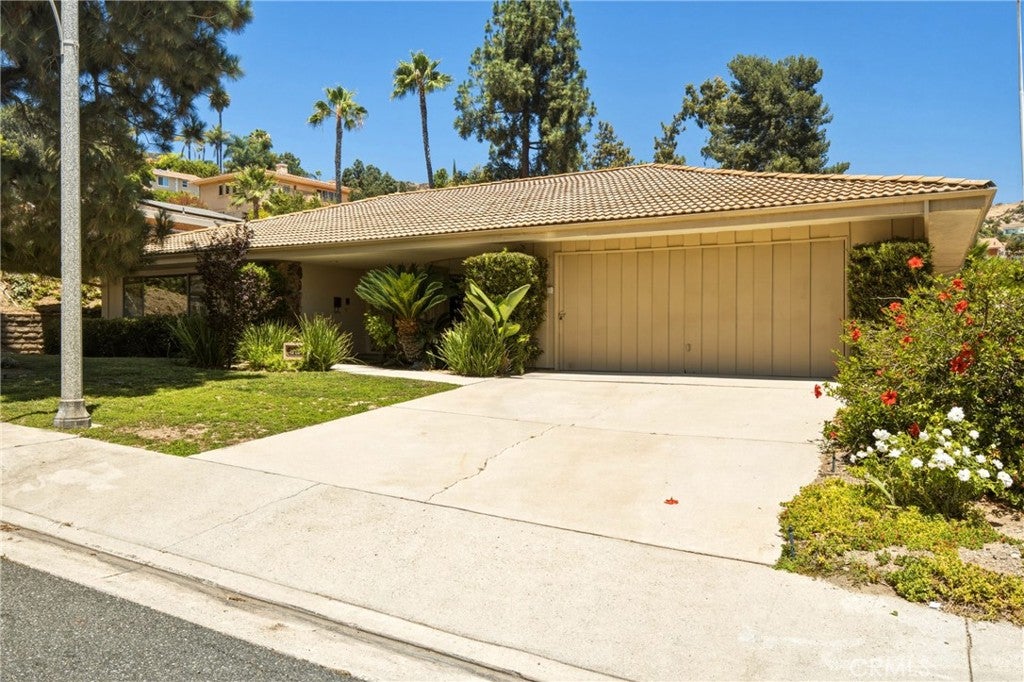
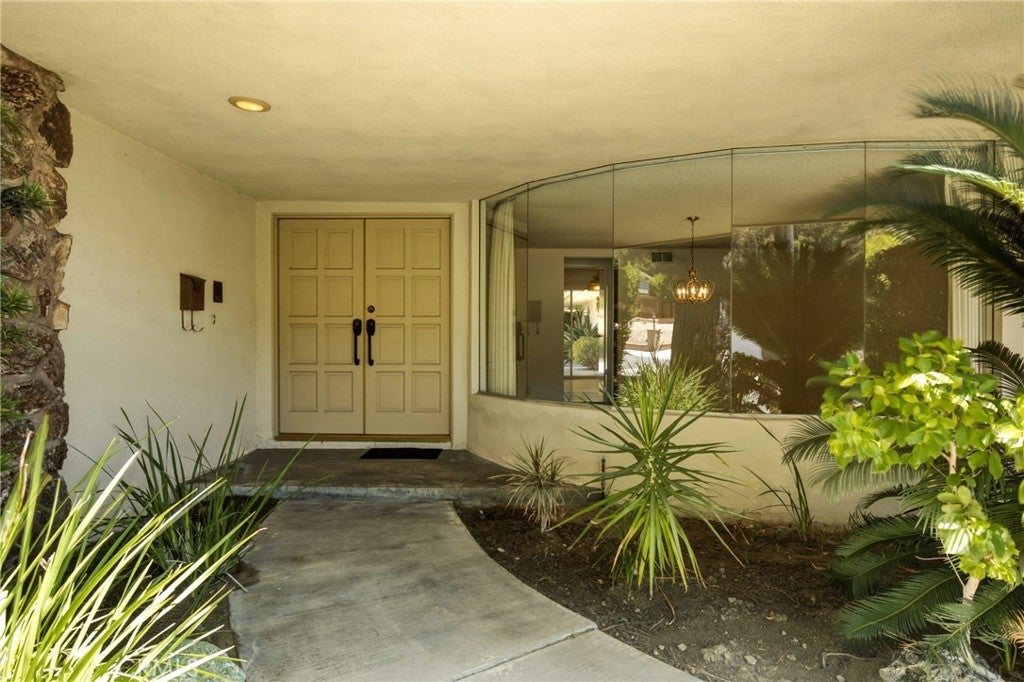
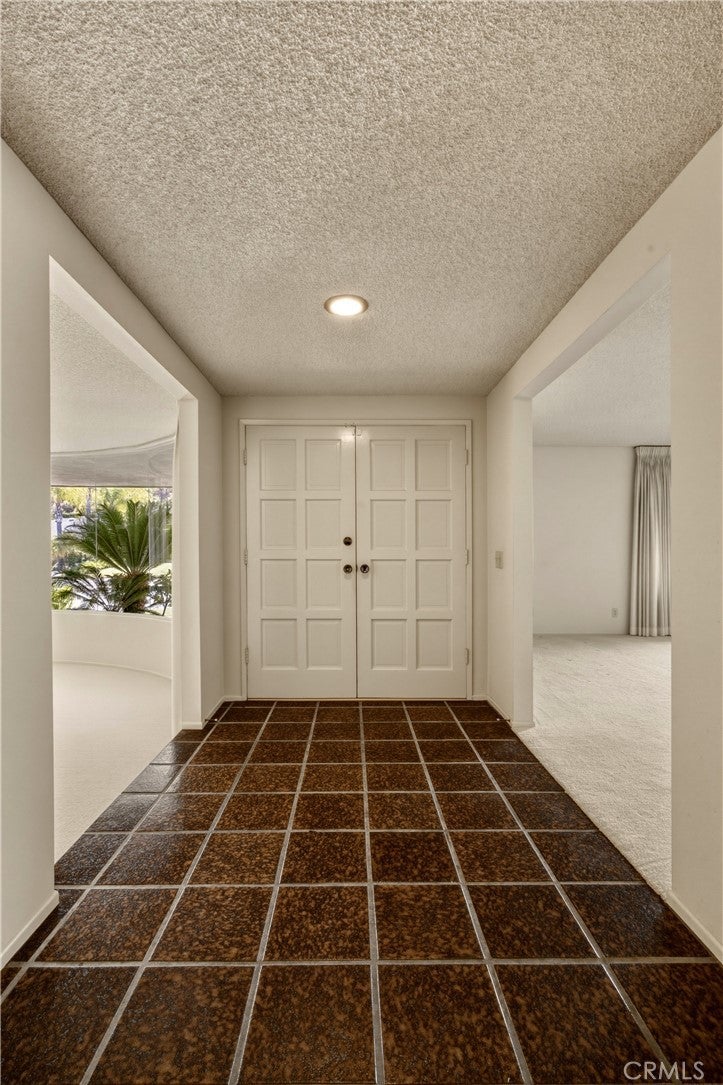
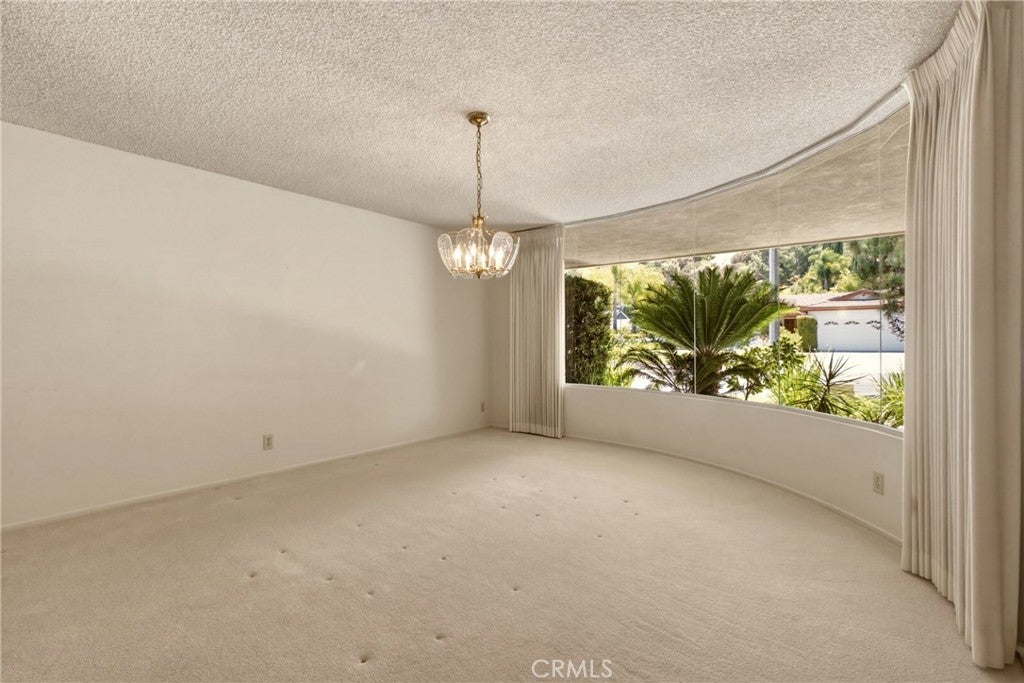
This Mid-century ranch home is amazing, offering a classic layout with endless possibilities. The first thing you’ll notice as you walk up is the unique, seamless glass ribbon window wrapping around the front of the formal dining room. From the foyer, you can step into the spacious living and dining areas, or head down the hall to the private bedroom wing. There, you'll find a dedicated laundry room, two bathrooms, and four exceptionally large bedrooms, including a huge primary with its own en-suite bath and a walk-in closet. The spacious U-shaped kitchen sits perfectly between the breakfast nook and the family room, featuring ample cupboard and cabinet space, a built-in pantry wall, and plenty of room for kitchen activities. You'll love the indoor-outdoor flow, with backyard access from the family room, primary bedroom, breakfast nook, and even one of the hallway bathrooms. An entertainer’s dream, the sun-filled back yard features patio and lawn areas, beautiful mature trees, and tiered landscaping.
| 2 weeks ago | Status changed to Pending | |
| 2 weeks ago | Listing updated with changes from the MLS® | |
| 4 weeks ago | Listing first seen on site |

This information is for your personal, non-commercial use and may not be used for any purpose other than to identify prospective properties you may be interested in purchasing. The display of MLS data is usually deemed reliable but is NOT guaranteed accurate by the MLS. Buyers are responsible for verifying the accuracy of all information and should investigate the data themselves or retain appropriate professionals. Information from sources other than the Listing Agent may have been included in the MLS data. Unless otherwise specified in writing, the Broker/Agent has not and will not verify any information obtained from other sources. The Broker/Agent providing the information contained herein may or may not have been the Listing and/or Selling Agent.
Did you know? You can invite friends and family to your search. They can join your search, rate and discuss listings with you.