
8431 LexingtonDowney, CA 90241
Due to the health concerns created by Coronavirus we are offering personal 1-1 online video walkthough tours where possible.
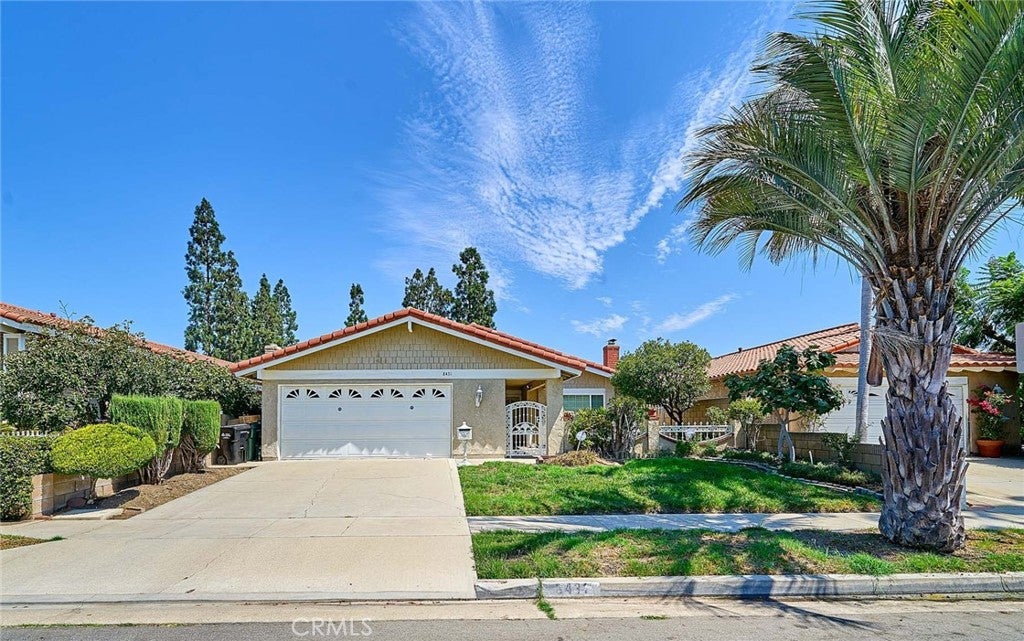
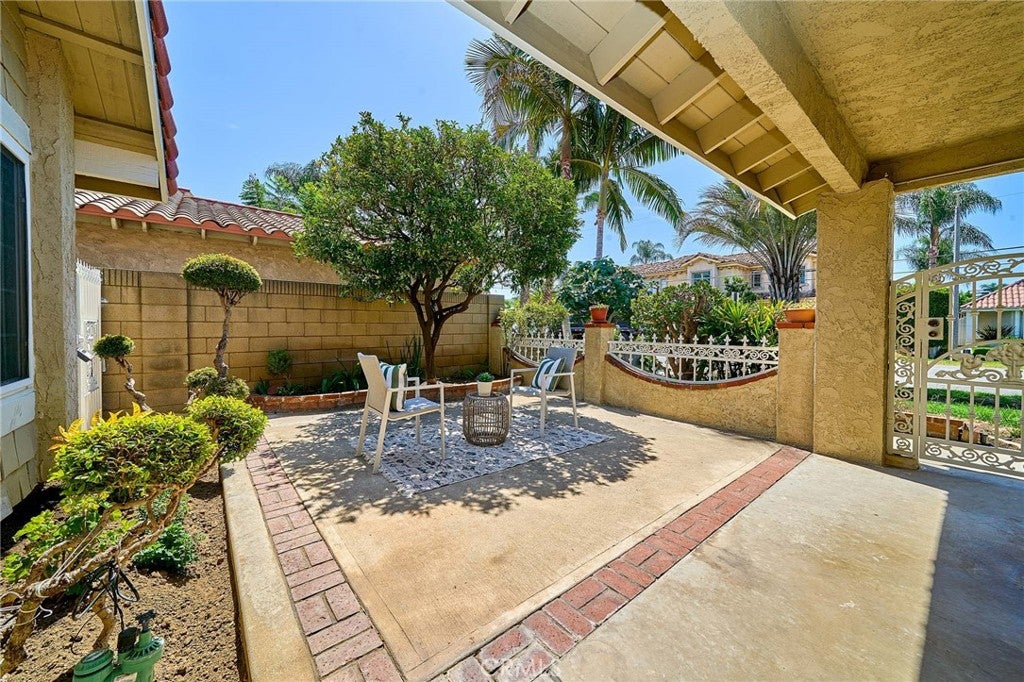
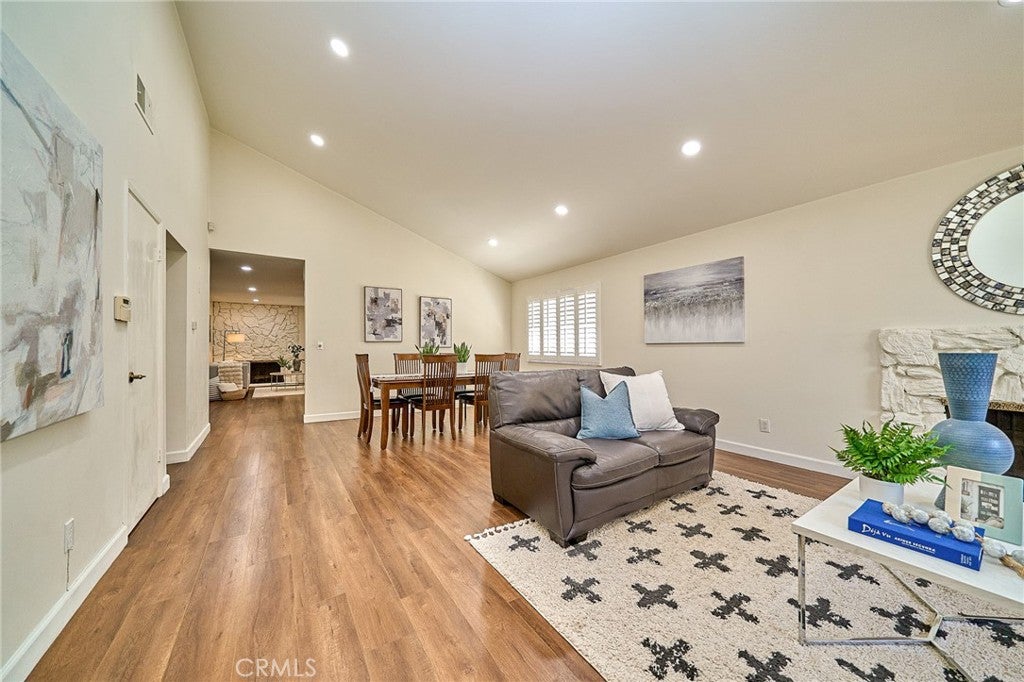
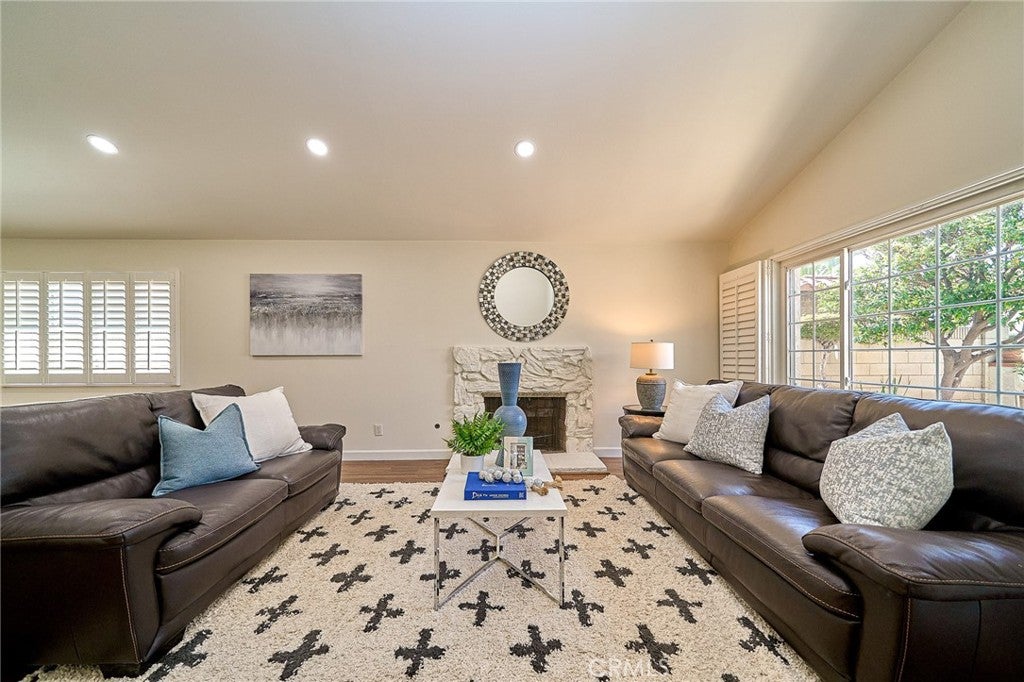
Welcome to a rare opportunity in one of Downey’s most prestigious neighborhoods, where pride of ownership, convenience, and comfort come together seamlessly. Profile shows it has 3 bedrooms but per seller, there are 4 bedrooms with closet. This beautifully maintained 4-bedroom, 2-bath home offers 1,945 sq.ft. of living space on a 5,500 sq.ft. lot, perfectly designed for both everyday living and memorable gatherings. Located in an excellent, highly sought-after area, the location is exceptional — just 0.8 miles from the 5 freeway and close to popular restaurants, markets, and conveniences that make daily life effortless. Inside, you’ll find a large living room with a classic fireplace, a spacious family room with a second fireplace, and a dedicated dining area ideal for hosting. The kitchen features sturdy cabinetry with granite countertops, offering durability and timeless appeal. Laminate flooring throughout adds a clean, cohesive look. The home is equipped with copper plumbing, side-by-side 2-car garage, and large windows plus a balcony that invite abundant natural sunlight into the space. Step outside to a low-maintenance backyard that feels like your own private oasis. A beautiful avocado tree creates a soothing, natural shade you’ll fall in love with instantly. The yard also includes grapefruit, guava, and kumquat trees—all yours to enjoy with family and friends, season after season. This is a home that offers comfort, charm, and an unbeatable location. Don’t miss your chance to make it yours.
| yesterday | Status changed to Pending | |
| yesterday | Listing updated with changes from the MLS® | |
| 4 weeks ago | Listing first seen on site |

This information is for your personal, non-commercial use and may not be used for any purpose other than to identify prospective properties you may be interested in purchasing. The display of MLS data is usually deemed reliable but is NOT guaranteed accurate by the MLS. Buyers are responsible for verifying the accuracy of all information and should investigate the data themselves or retain appropriate professionals. Information from sources other than the Listing Agent may have been included in the MLS data. Unless otherwise specified in writing, the Broker/Agent has not and will not verify any information obtained from other sources. The Broker/Agent providing the information contained herein may or may not have been the Listing and/or Selling Agent.
Did you know? You can invite friends and family to your search. They can join your search, rate and discuss listings with you.