Save
Ask
Tour
Hide
Share
$609,900
7 Days On Site

5441 Zurich
Wrightwood, CA 92397

For Sale|Single Family Residence|Active
4
Beds
4
Total Baths
2
Full Baths
2
Partial Baths
2,651
SqFt
$230
/SqFt
1973
Built
County:
San Bernardino
Listed by Curtis Schneider of Curtis Schneider, Broker [email protected]

Due to the health concerns created by Coronavirus we are offering personal 1-1 online video walkthough tours where possible.
Call Now: (678) 675-6575
Is this the listing for you? We can help make it yours.
(678) 675-6575
5441 Zurich5441 Zurich5441 Zurich5441 Zurich
Save
Ask
Tour
Hide
Share

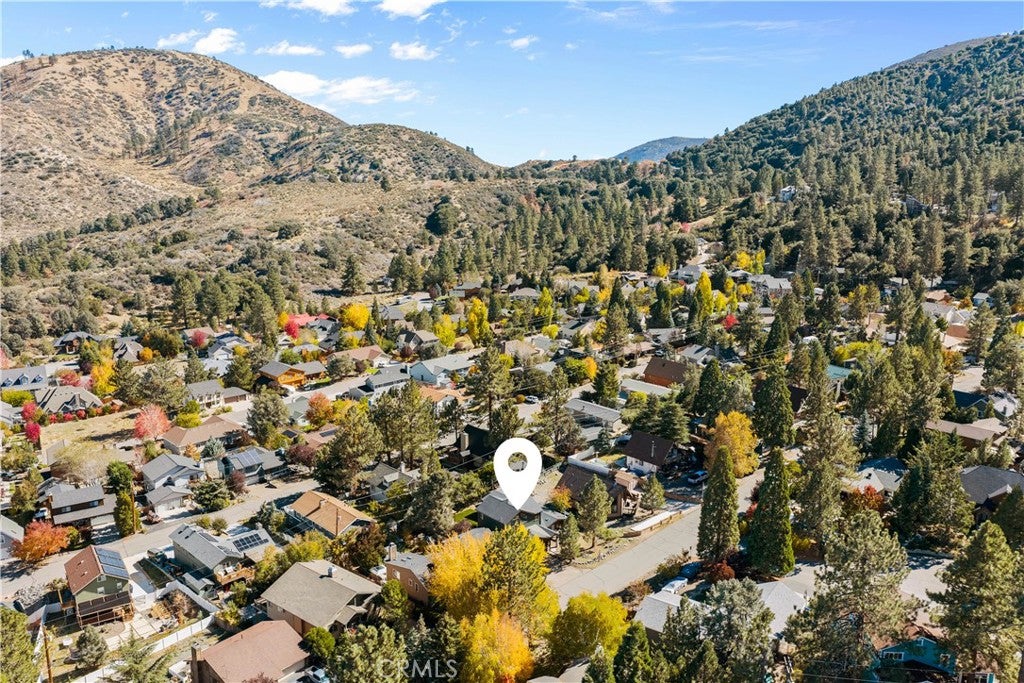
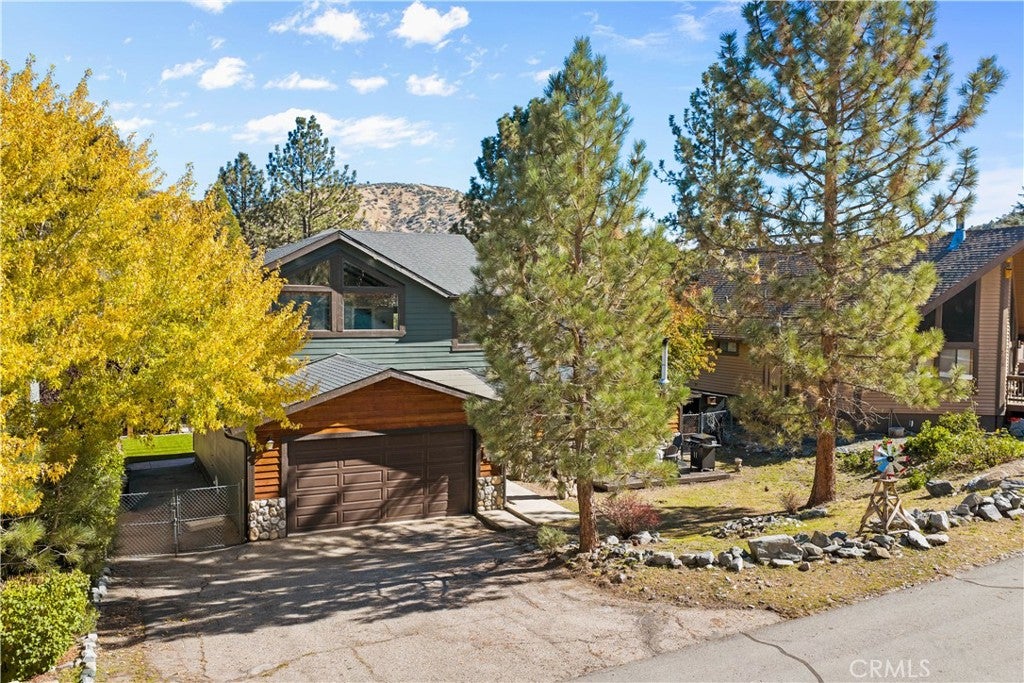
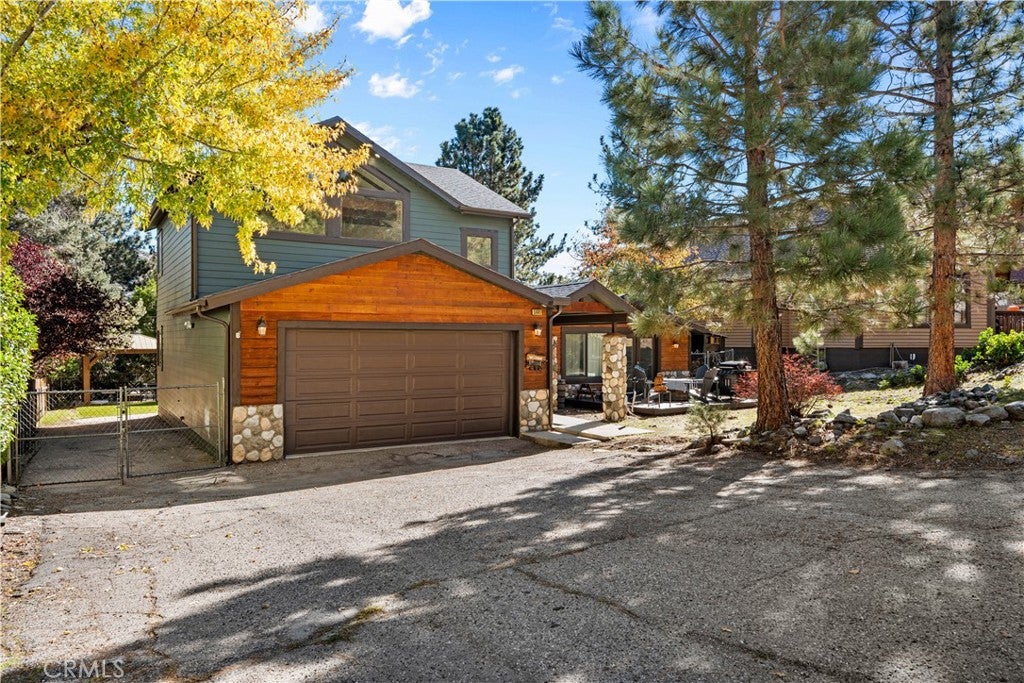
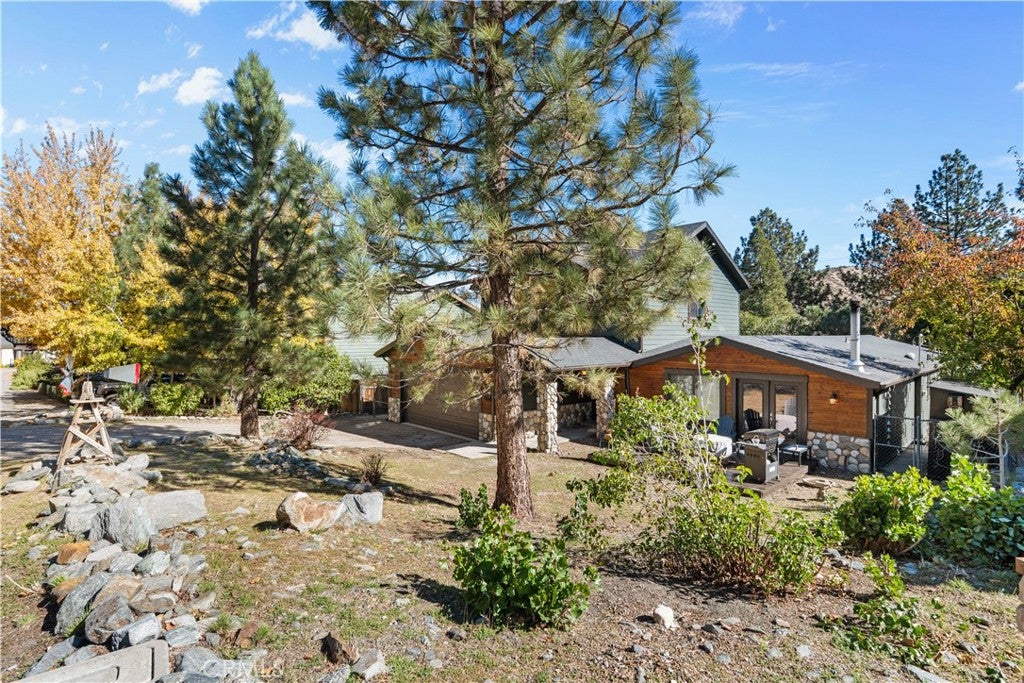
TURN KEY 4 BEDROOM 4 BATHROOM HOME WITH 2 CAR GARAGE RV ACCESS AND SOOOOO MUCH MORE!!! A/C, SOFT WATER SYSTEM AND PRIDE OF OWNERSHIP THROUGHOUT!! WELCOME TO 5441 ZURICH DR. IN THE HIGHLY DESIRABLE EAST SIDE OF WRIGHTWOOD, THE ABSOLUTELY PERFECT HOME TO START YOUR NEW CHAPTER IN!! LARGE LOT MEANS LOTS OF ROOM IN THE BACKYARD, WITH ARTIFICIAL GRASS, COVERED GAZEBO AREA AND ROOM FOR THE BBQ AND SMOKER!! 3 WELL EQUIPPED BEDROOMS ON THE MAIN FLOOR INCLUDING THE LARGE PRIMARY SUITE ALONG WITH A FANTASTIC OPEN KITCHEN, DINING AREA AND LIVING ROOM WITH A BODACIOUS WOOD BURNING STOVE WITH ACCESS TO THE FRONT DECK, PERFECT FOR WATCHING SUNSETS AND AN EVENING GLASS OF WINE!! LARGE LAUNDRY ROOM, FRESH EXTERIOR PAINT AND A COMPLETELY MOVE IN READY SITUATION THAT'S SURE TO PLEASE IN PICTURESQUE WRIGHTWOOD!

Save
Ask
Tour
Hide
Share
Listing Snapshot
Price 
$609,900
Days On Site 
7 Days
Bedrooms 
4
Inside Area (SqFt) 
2,651 sqft
Total Baths 
4
Full Baths 
2
Partial Baths 
2
Lot Size 
0.1848 Acres
Year Built 
1973
MLS Number 
HD26236820
Status 
Active
Property Tax 
N/A
HOA/Condo/Coop Fees 
N/A
Sq Ft Source 
Assessor
Friends & Family
Recent Activity
4 days agoStatus changed to Active
4 days agoListing updated with changes from the MLS
a week agoListing first seen on site
General Features
Acres 
0.1848
Attached Garage 
Yes
Direction Faces 
West
Disclosures 
Unincorporated
Foundation 
Block
Garage 
Yes
Garage Spaces 
2
Land Lease 
No
Levels 
One
Number Of Stories 
2
Parking 
AttachedAsphaltDrivewayGarage Faces FrontGarageGarage Door OpenerRV Access/Parking
Parking Spaces 
5
Property Sub Type 
Single Family Residence
Security 
Carbon Monoxide Detector(s)Smoke Detector(s)
Sewer 
Septic Tank
Special Circumstances 
Standard
Style 
Craftsman
Utilities 
Cable AvailableElectricity ConnectedNatural Gas ConnectedPhone AvailableWater Connected
Water Source 
Private
Interior Features
Appliances 
DishwasherGas CooktopDisposalGas OvenGas RangeGas Water HeaterMicrowaveRefrigeratorWater SoftenerDryerWasher
Cooling 
Central Air
Electric 
220 Volts in Garage
Fireplace 
Yes
Fireplace Features 
Free StandingWood Burning
Flooring 
CarpetLaminate
Heating 
CentralForced AirNatural Gas
Interior 
Breakfast BarBuilt-in FeaturesCeiling Fan(s)Crown MoldingGranite CountersOpen FloorplanPantryRecessed LightingMaster Downstairs
Laundry Features 
Washer HookupGas Dryer HookupInsideLaundry Room
Main Level Bedrooms 
3
Window Features 
Double Pane Windows
Bathroom 
Features - Granite Counters
Bedroom 
Bonus Room 
Den 
Family Room 
Kitchen 
Laundry 
Living Room 
Master Bedroom 
Save
Ask
Tour
Hide
Share
Exterior Features
Construction Details 
HardiPlank Type
Exterior 
Lighting
Fencing 
Chain LinkWood
Lot Features 
Gentle SlopingLandscaped
Other Structures 
Shed(s)
Patio And Porch 
Rear PorchDeckFront Porch
Pool Features 
None
Road Frontage 
County Road
Roof 
Composition
Spa Features 
None
View 
Mountain(s)NeighborhoodTrees/Woods
Waterfront Features 
Lake
Waterview 
Mountain(s)NeighborhoodTrees/Woods
Windows/Doors 
Double Pane Windows
Community Features
Accessibility Features 
Accessible Hallway(s)
Community Features 
FishingLakePark
MLS Area 
WRWD - Wrightwood
School District 
Snowline Joint Unified
Horse Property 
Riding Trail
Financing Terms Available 
CashConventionalFHAVA Loan
Building Access 
1
Roads 
Paved
Schools
School District
Snowline Joint Unified
Elementary School
Wrightwood
Middle School
Unknown
High School
Serrano


This information is for your personal, non-commercial use and may not be used for any purpose other than to identify prospective properties you may be interested in purchasing. The display of MLS data is usually deemed reliable but is NOT guaranteed accurate by the MLS. Buyers are responsible for verifying the accuracy of all information and should investigate the data themselves or retain appropriate professionals. Information from sources other than the Listing Agent may have been included in the MLS data. Unless otherwise specified in writing, the Broker/Agent has not and will not verify any information obtained from other sources. The Broker/Agent providing the information contained herein may or may not have been the Listing and/or Selling Agent.

Neighborhood & Commute
Source: Walkscore
Save
Ask
Tour
Hide
Share