
402 S San Mateo StreetRedlands, CA 92373
Due to the health concerns created by Coronavirus we are offering personal 1-1 online video walkthough tours where possible.
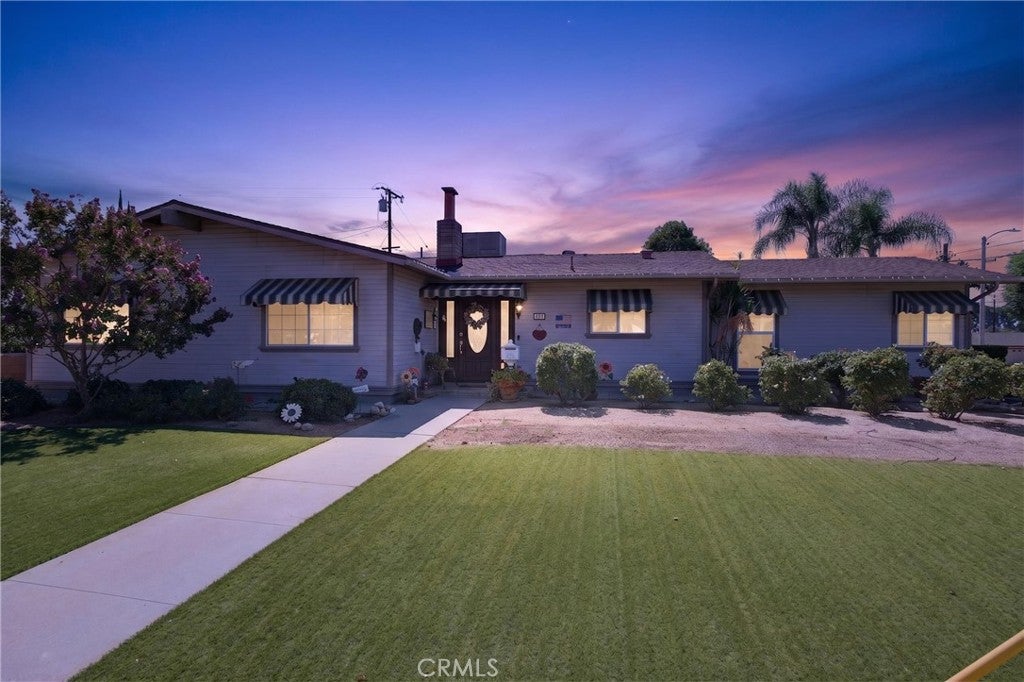
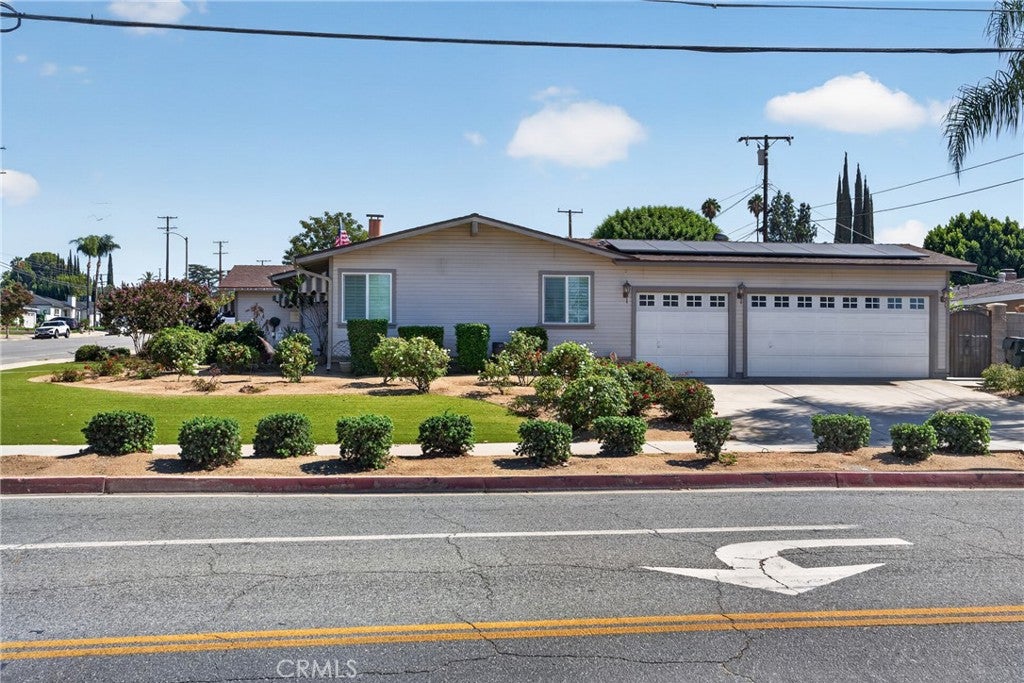
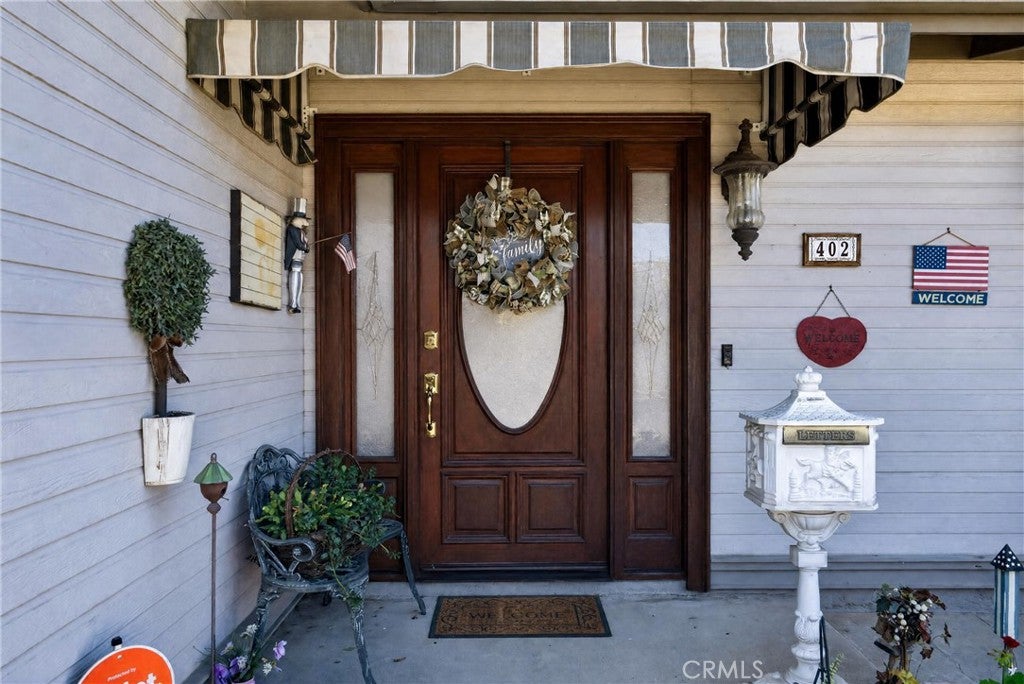
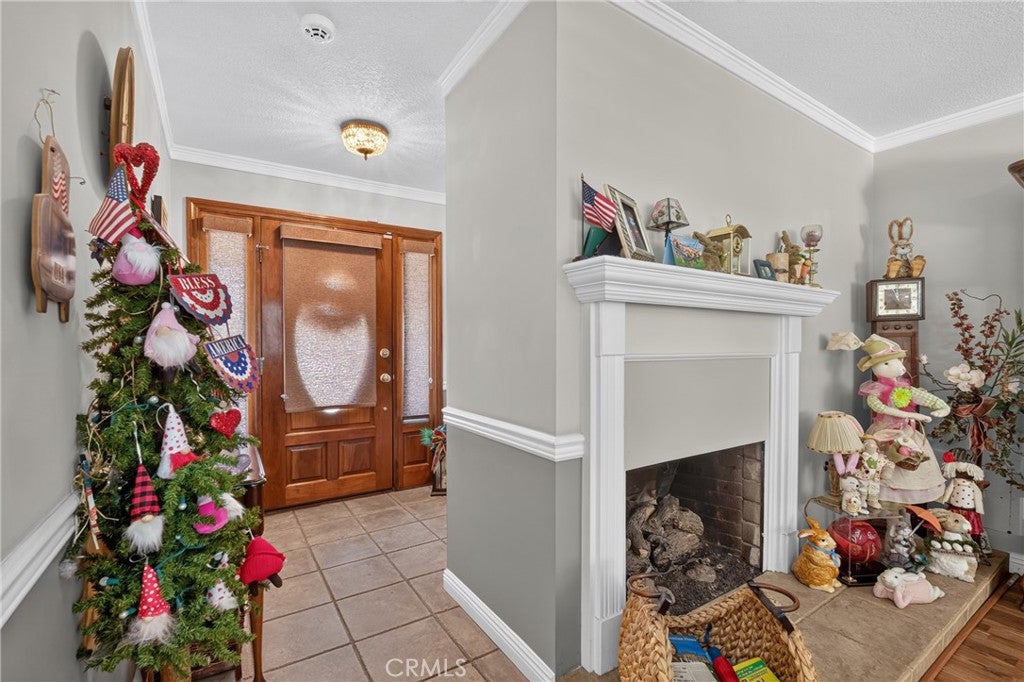
Beautifully Remodeled Pool Home on an Oversized Corner Lot! Welcome to this exceptional 3-bedroom, 3-bathroom home on a spacious corner lot in an established neighborhood, conveniently located near schools and Redlands Community Hospital. Thoughtful upgrades, generous living spaces, and exceptional indoor-outdoor living make this home truly special. The beautifully designed front lawn features low-maintenance artificial turf for year-round curb appeal, while awnings on all exterior windows provide shade and add character. Inside, the completely remodeled kitchen features custom cabinetry, granite countertops, GE appliances including stove, microwave, and dishwasher, plus a convenient breakfast bar. The adjoining breakfast nook overlooks the family room and pool area, creating an inviting space for everyday living and entertaining. A separate dining room, custom window shutters, and spacious laundry room with abundant storage add to the home's functionality. The generously sized primary suite offers custom closets and the unique convenience of two adjoining bathrooms. One features luxurious custom Italian tile, a beautifully appointed shower, and whirlpool tub. The second also features custom Italian tile and a stylish shower, plus a door providing direct access to the pool area. The third bathroom has been beautifully upgraded with custom Italian tile and a stylish shower. Two additional guest bedrooms offer comfortable accommodations and flexibility; one is currently used as a dedicated office, ideal for today's work-from-home lifestyle. Step outside to your private backyard oasis. The pool area has been thoughtfully remodeled with new concrete and a newly resurfaced pool, creating an ideal setting for entertaining, relaxing, and enjoying the California lifestyle. Additional highlights include central heating and air conditioning with an air scrubber, spacious 3-car garage, oversized corner lot, extensive remodeling, custom finishes, artificial turf landscaping, exterior window awnings, and abundant storage. This move-in-ready home offers exceptional space, style, flexibility, and indoor-outdoor living from the inviting artificial-turf front lawn and remodeled kitchen to the custom Italian-tile bathrooms, spacious primary suite, refreshed pool area, and thoughtful exterior upgrades. Don’t miss the opportunity to see it in person!
| 3 days ago | Listing first seen on site | |
| 3 days ago | Listing updated with changes from the MLS® |

This information is for your personal, non-commercial use and may not be used for any purpose other than to identify prospective properties you may be interested in purchasing. The display of MLS data is usually deemed reliable but is NOT guaranteed accurate by the MLS. Buyers are responsible for verifying the accuracy of all information and should investigate the data themselves or retain appropriate professionals. Information from sources other than the Listing Agent may have been included in the MLS data. Unless otherwise specified in writing, the Broker/Agent has not and will not verify any information obtained from other sources. The Broker/Agent providing the information contained herein may or may not have been the Listing and/or Selling Agent.
Did you know? You can invite friends and family to your search. They can join your search, rate and discuss listings with you.