
1020 La CrestaRedlands, CA 92373
Due to the health concerns created by Coronavirus we are offering personal 1-1 online video walkthough tours where possible.
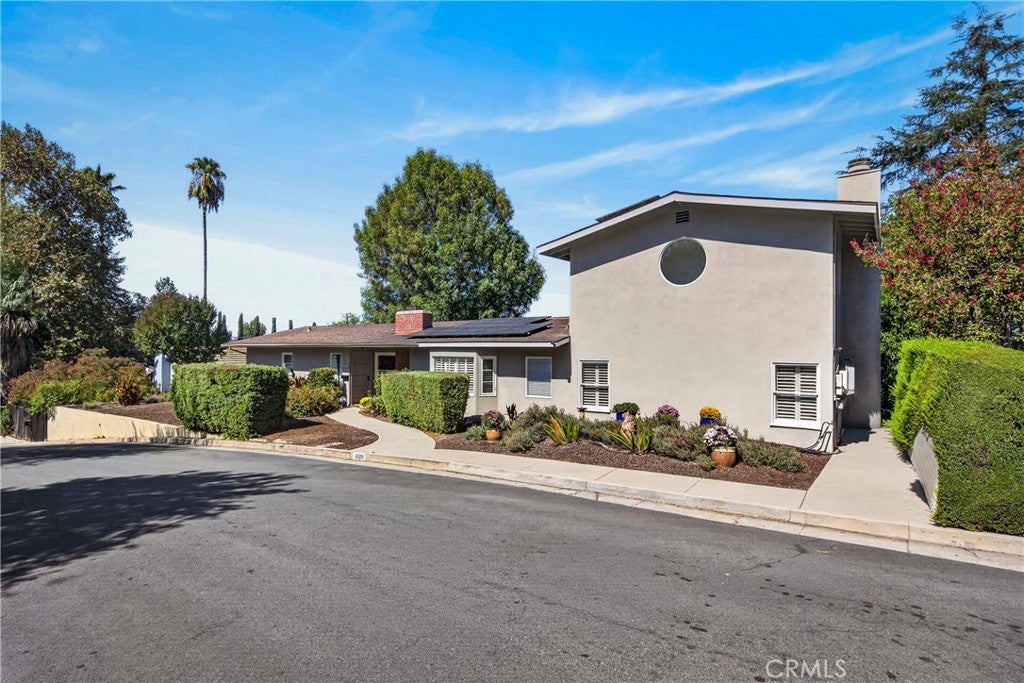
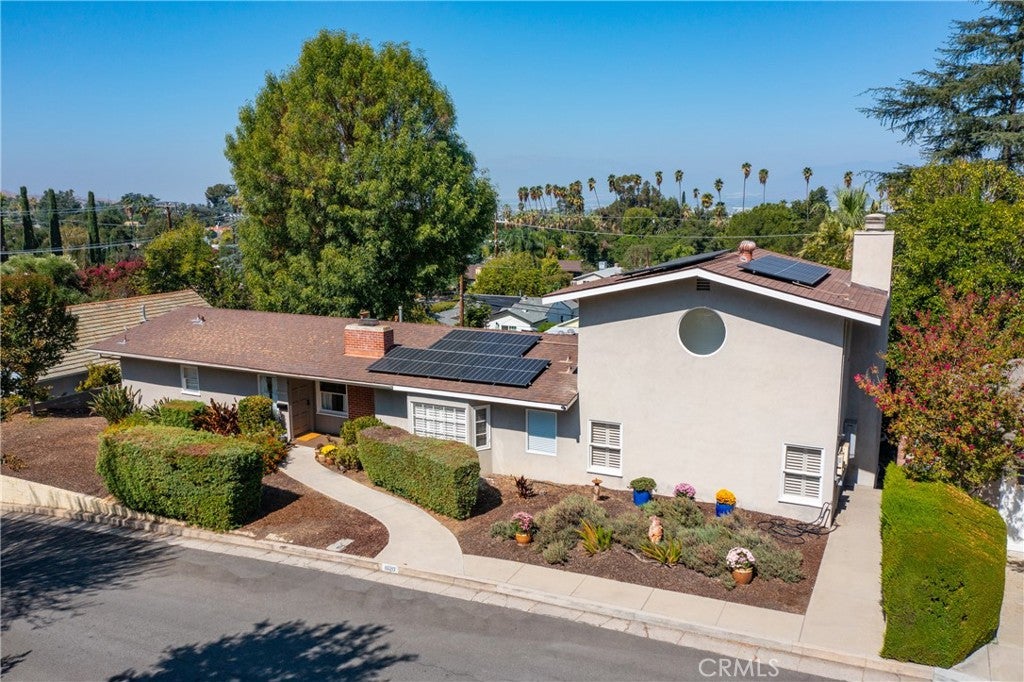
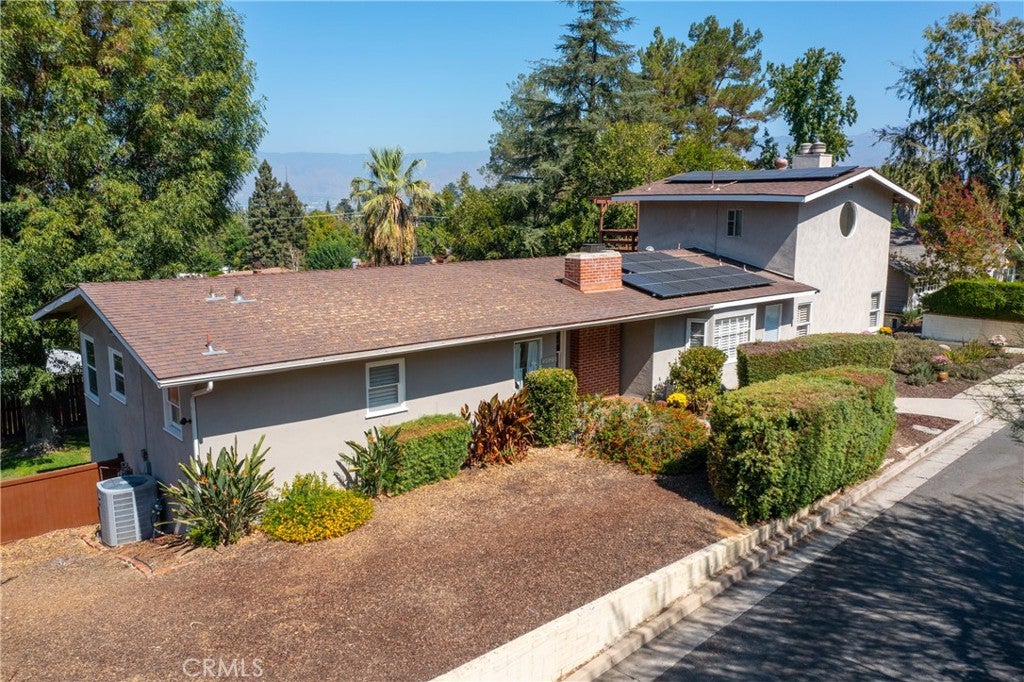
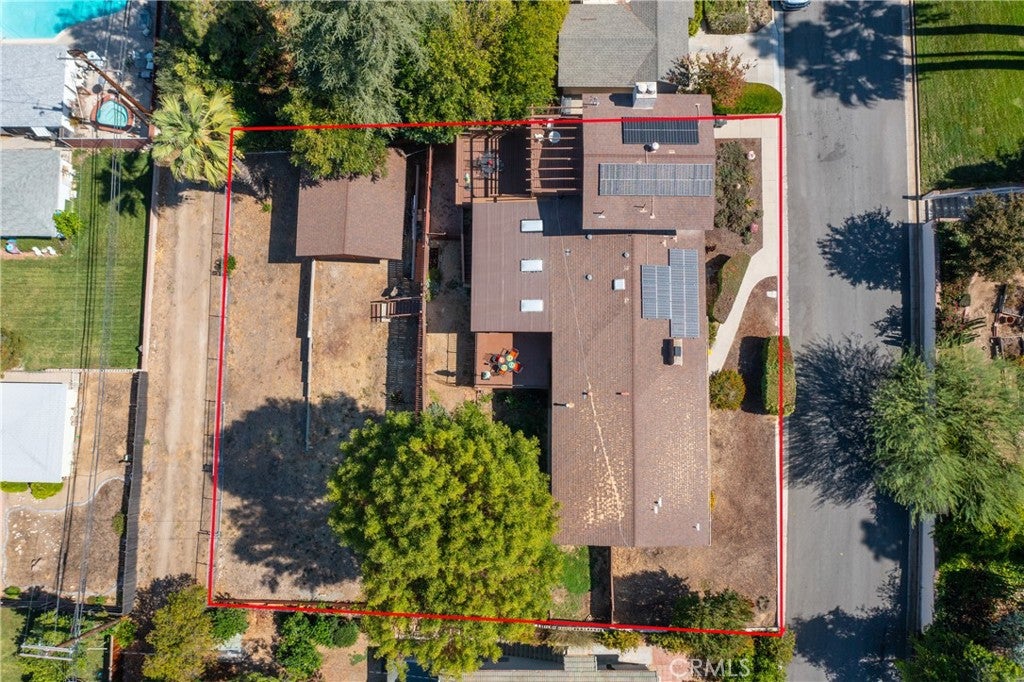
VOILA! Welcome to Crescent Heights, the South Redlands neighborhood affectionately known as “La La Land” for its memorable La-named streets. Winding roads, mature trees, and an eclectic collection of custom Spanish revival and Mid Century style homes give the area its distinctive character. Built in 1952, this mid-century home with wood floors offers 2,213 square feet, 3 bedrooms, and 2.5 baths situated on a 1/3 of an acre. Perched above much of South Redlands. (Crescent Heights has long been one of the city’s noteworthy neighborhoods and takes its name from Crescent Avenue). Step into the formal entry with wood floors complete with a classic coat closet and room for a bench or shoe rack. Three fireplaces add warmth and character: one in the living room, one in the family room, and one in the primary bedroom. Large and welcoming patios off the kitchen, living room, and family room offer places to entertain large or small groups of people while enjoying the mountain views. Make sure to walk out on the second upper patio deck off the Primary bedroom to also enjoy the mountain views. A finished basement with approx 200 sq. feet provides additional storage or makes a great craft room. THE HUGE BACKYARD OFFERS WIDE ALLEY ACCESS WITH RV PARKING SPACE PLUS ADDITIONAL ROOM FOR EXTRA VEHICLES WITH SPACE TO EXPLORE THE POSSIBILITY OF AN ADU, subject to city approval. At the rear of the property, an oversized garage has been converted into an ARTIST STUDIO - WORKSHOP with a split heating and air system. The space could potentially be returned to garage use. With its mountain views, outdoor living spaces, and flexible backyard, this home reflects the individual character that makes Crescent Heights so appealing.
| 18 hours ago | Listing first seen on site | |
| 18 hours ago | Listing updated with changes from the MLS® |

This information is for your personal, non-commercial use and may not be used for any purpose other than to identify prospective properties you may be interested in purchasing. The display of MLS data is usually deemed reliable but is NOT guaranteed accurate by the MLS. Buyers are responsible for verifying the accuracy of all information and should investigate the data themselves or retain appropriate professionals. Information from sources other than the Listing Agent may have been included in the MLS data. Unless otherwise specified in writing, the Broker/Agent has not and will not verify any information obtained from other sources. The Broker/Agent providing the information contained herein may or may not have been the Listing and/or Selling Agent.
Did you know? You can invite friends and family to your search. They can join your search, rate and discuss listings with you.