
3842 MoralesCorona, CA 92883
Due to the health concerns created by Coronavirus we are offering personal 1-1 online video walkthough tours where possible.
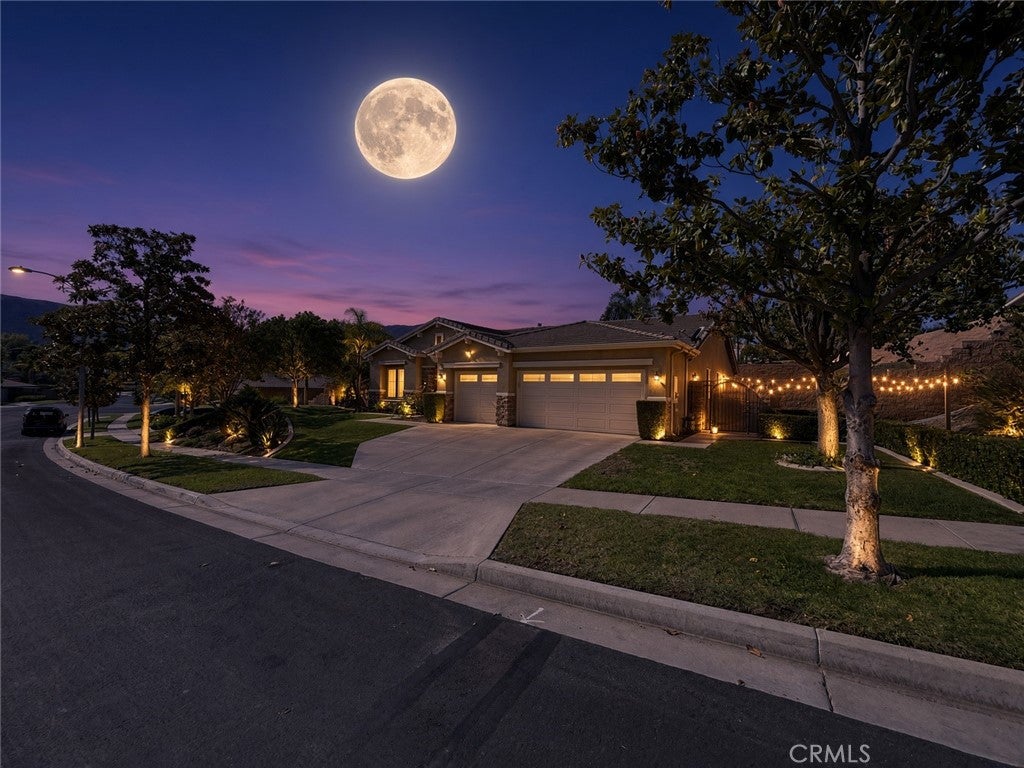
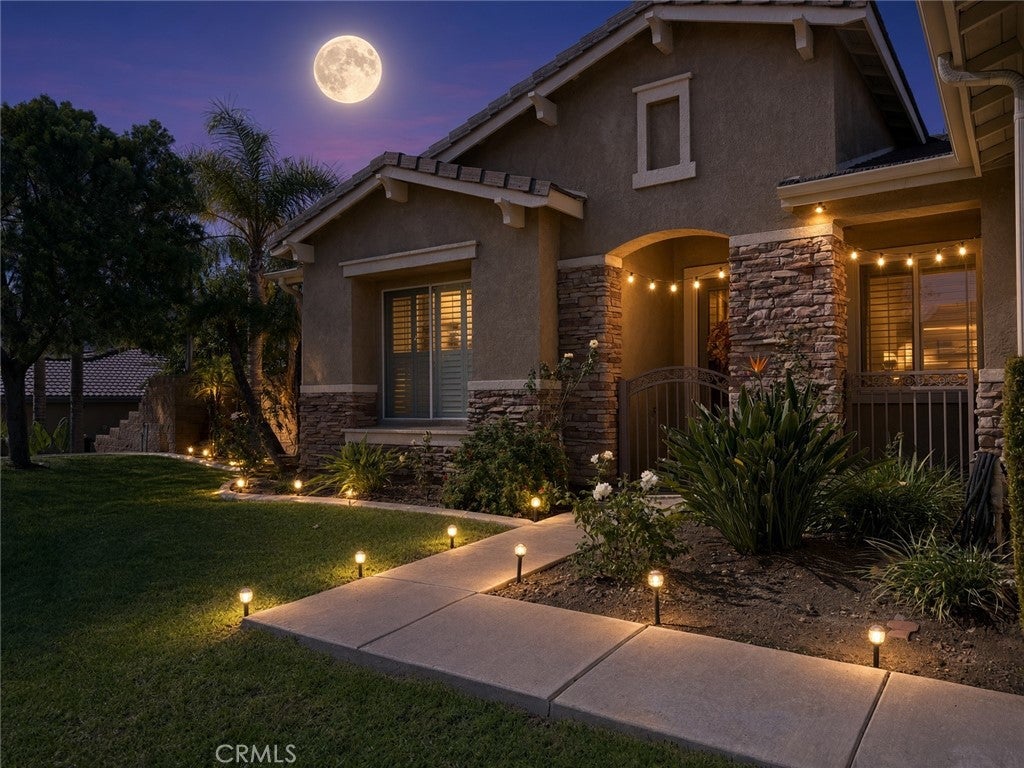
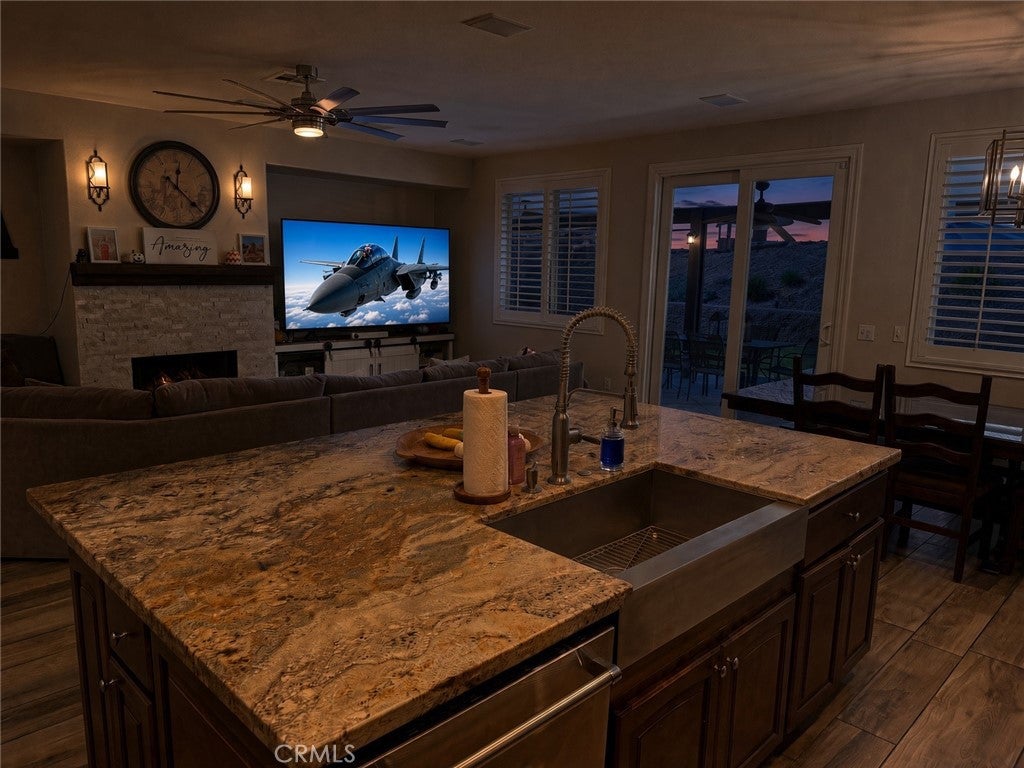
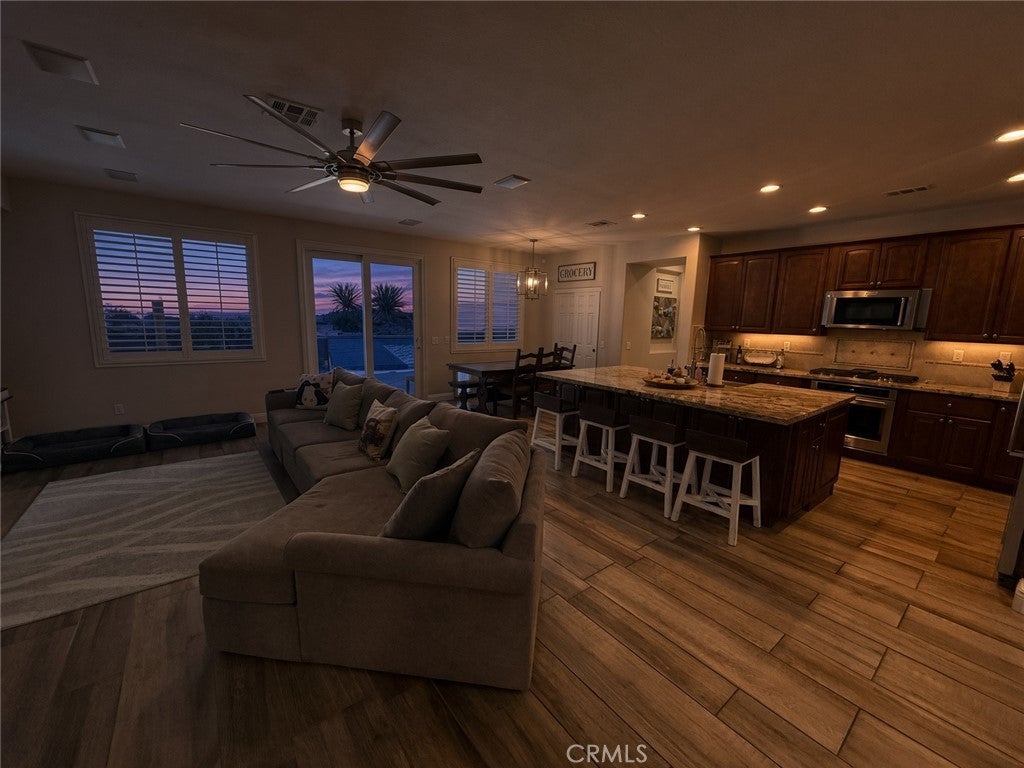
***SEE Our 360 degree Virtual Tour***Welcome to Eagle Glen, one of the Inland Empire's premier golf course communities! Built in 2003, this beautifully appointed single-story residence offers an inviting open floor plan, generous living spaces, and an exceptional backyard designed for entertaining and relaxation. Upon entry, you are greeted by a formal entry that opens to gracious formal living and dining rooms with decadent flooring throughout. The thoughtfully redesigned kitchen features custom cappuccino-stained cabinetry, a massive walk-in pantry, a center island, custom granite countertops and backsplash, and stainless steel appliances. The kitchen flows seamlessly into the spacious great room, complete with a fireplace, creating the perfect gathering place for family and friends. Offering four generously sized bedrooms, the home includes a spacious primary suite with an adjoining bathroom featuring a walk-in shower, separate soaking tub, and walk-in closet. Sliding glass doors from both the primary suite and family room provide convenient access to the covered patio and spectacular backyard. Here, you will discover a sparkling swimming pool and an oversized spa, both enhanced with smooth PebbleTec finishes approximately three & 1/2 year old. The expansive yard, coupled with generously sized side yards, offers a level of privacy and outdoor possibilities that are increasingly difficult to find. Additional amenities include a separate indoor laundry room with utility sink and abundant cabinetry. Nothing will create confidence in purchasing a home like knowing in this case that the HVAC system has been updated. Also, having the convenience of a three-car garage featuring two separate garage doors helps as well. The Eagle Glen lifestyle offers wonderful community amenities, including the championship golf course, newly constructed pickleball courts, nearby parks, and Wilson Elementary School. Conveniently located near The Shops at Dos Lagos, featuring dining, shopping, entertainment, a bowling alley, comedy club, and amphitheater, as well as The Crossings shopping center, movie theaters, and additional retail destinations. With convenient access to the 15 Freeway, this exceptional property combines comfortable single-story living, outstanding outdoor amenities, and a highly desirable location. A wonderful opportunity to enjoy all that Eagle Glen has to offer! "NO SOLAR"
| 3 days ago | Listing first seen on site | |
| 3 days ago | Listing updated with changes from the MLS |

This information is for your personal, non-commercial use and may not be used for any purpose other than to identify prospective properties you may be interested in purchasing. The display of MLS data is usually deemed reliable but is NOT guaranteed accurate by the MLS. Buyers are responsible for verifying the accuracy of all information and should investigate the data themselves or retain appropriate professionals. Information from sources other than the Listing Agent may have been included in the MLS data. Unless otherwise specified in writing, the Broker/Agent has not and will not verify any information obtained from other sources. The Broker/Agent providing the information contained herein may or may not have been the Listing and/or Selling Agent.
Did you know? You can invite friends and family to your search. They can join your search, rate and discuss listings with you.