
825 Shepard CrestCorona, CA 92882
Due to the health concerns created by Coronavirus we are offering personal 1-1 online video walkthough tours where possible.
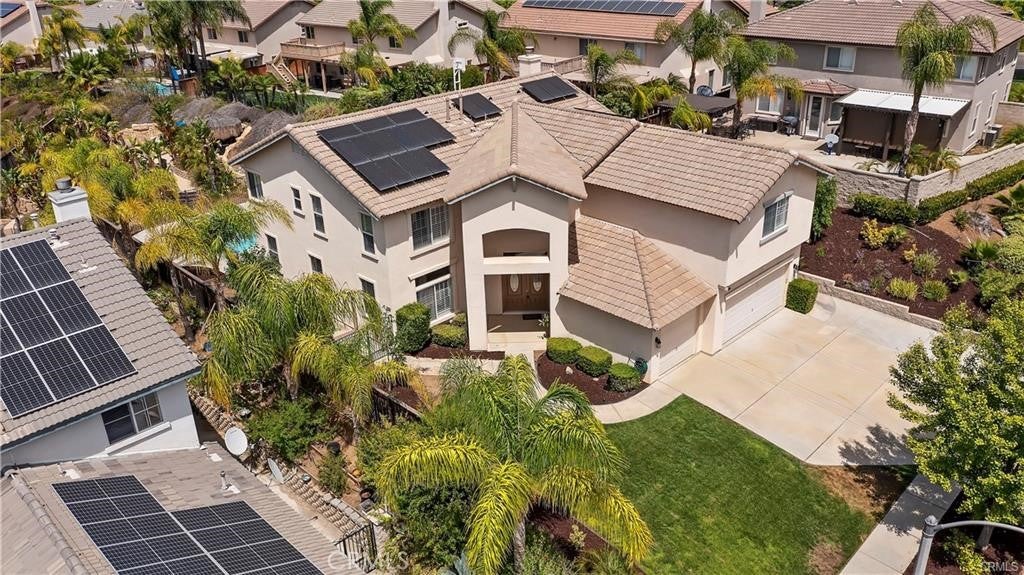
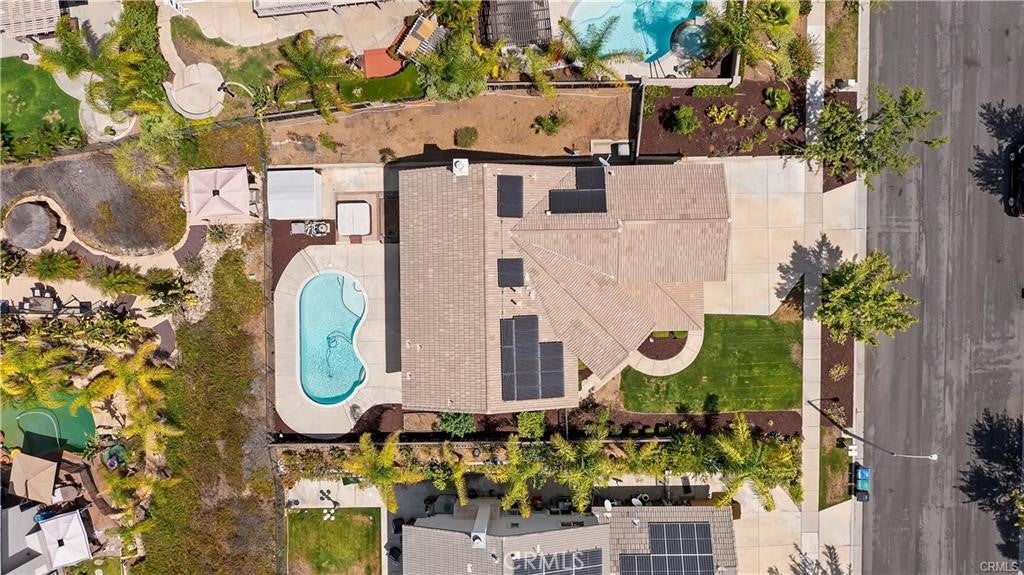
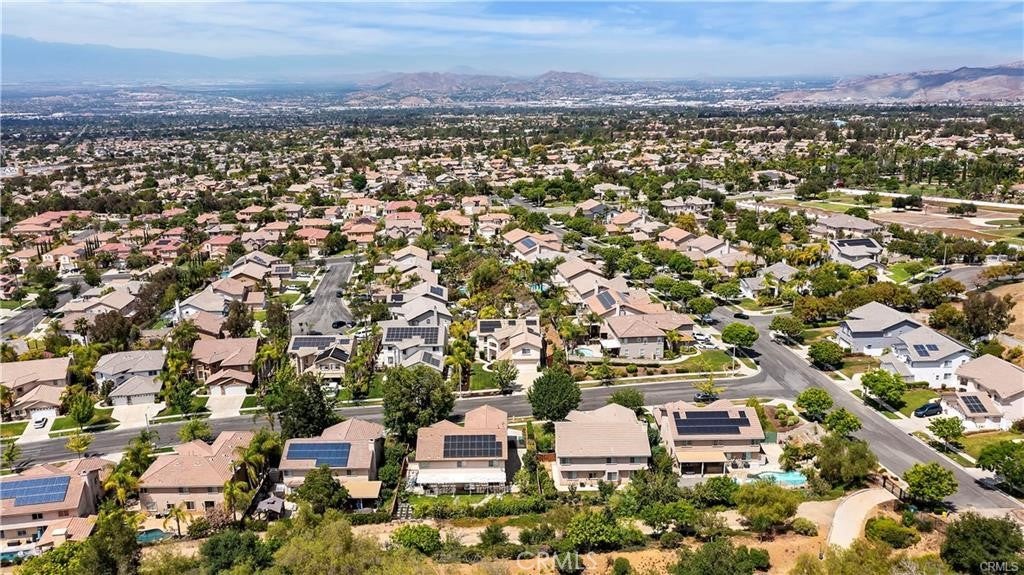
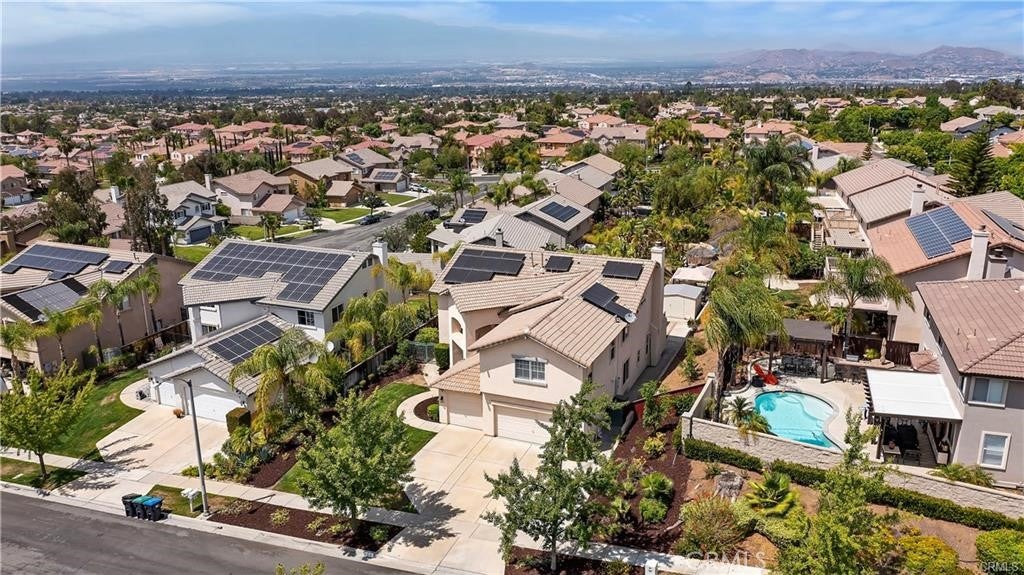
OVER $140K Upgrade, PAY OFF SOLAR, Fully New Update, BRAND NEW Kitchen, NEW FLOORING, NEW BATHROOMS, NEW FIRE PLEACE, MUCH MORE!!!, ***INSIDE PICTURES COMING****. This model features a very large and open downstairs floor plan !! As you enter the home you will be welcomed with a very large living/dining room space that opens to a big kitchen/family room with downstairs den/bedroom option and half bath. A dual staircase from both the living and family rooms leads to the upstairs with 4 large bedrooms and 400 square foot bonus room and also an upstairs laundry !!! This is truly a family home with plenty of room to move around. This is truly a unique lot - you have a City Lights view with a pool and above ground jacuzzi in the backyard - enjoy your view and your privacy !!!! This street is the last street bordering the Cleveland National Forest - nobody above you !!! The Mountain Gate / Upper Drive boasts some of the best neighborhoods in Corona with excellent schools at all levels, nearby shopping center, parks, churches and nearby Foothill Ave leading to the back road to Green River leading to the 91 freeway. This is truly a beautiful home in an awesome area ready for you to move into !! Come see it before it's too late !!!
| 5 days ago | Listing first seen on site | |
| 5 days ago | Listing updated with changes from the MLS |

This information is for your personal, non-commercial use and may not be used for any purpose other than to identify prospective properties you may be interested in purchasing. The display of MLS data is usually deemed reliable but is NOT guaranteed accurate by the MLS. Buyers are responsible for verifying the accuracy of all information and should investigate the data themselves or retain appropriate professionals. Information from sources other than the Listing Agent may have been included in the MLS data. Unless otherwise specified in writing, the Broker/Agent has not and will not verify any information obtained from other sources. The Broker/Agent providing the information contained herein may or may not have been the Listing and/or Selling Agent.
Did you know? You can invite friends and family to your search. They can join your search, rate and discuss listings with you.