
Save
Ask
Tour
Hide
Share
$1,550,000
34 Days On Site

1505 Gratton Street
Riverside, CA 92504

For Sale|Single Family Residence|Active
5
Beds
4
Total Baths
4
Full Baths
3,678
SqFt
$421
/SqFt
1945
Built
County:
Riverside
Listed by GONZALO HERNANDEZ of REALTY ONE GROUP WEST - CORONA [email protected]

Due to the health concerns created by Coronavirus we are offering personal 1-1 online video walkthough tours where possible.
Call Now: (678) 675-6575
Is this the listing for you? We can help make it yours.
(678) 675-6575
Upcoming Open Houses
Due to COVID-19, we recommend you verify Open Houses before attending.
Sun, Aug 9, 11:00 AM - 4:00 PM
1505 Gratton Street1505 Gratton Street1505 Gratton Street1505 Gratton Street
Save
Ask
Tour
Hide
Share

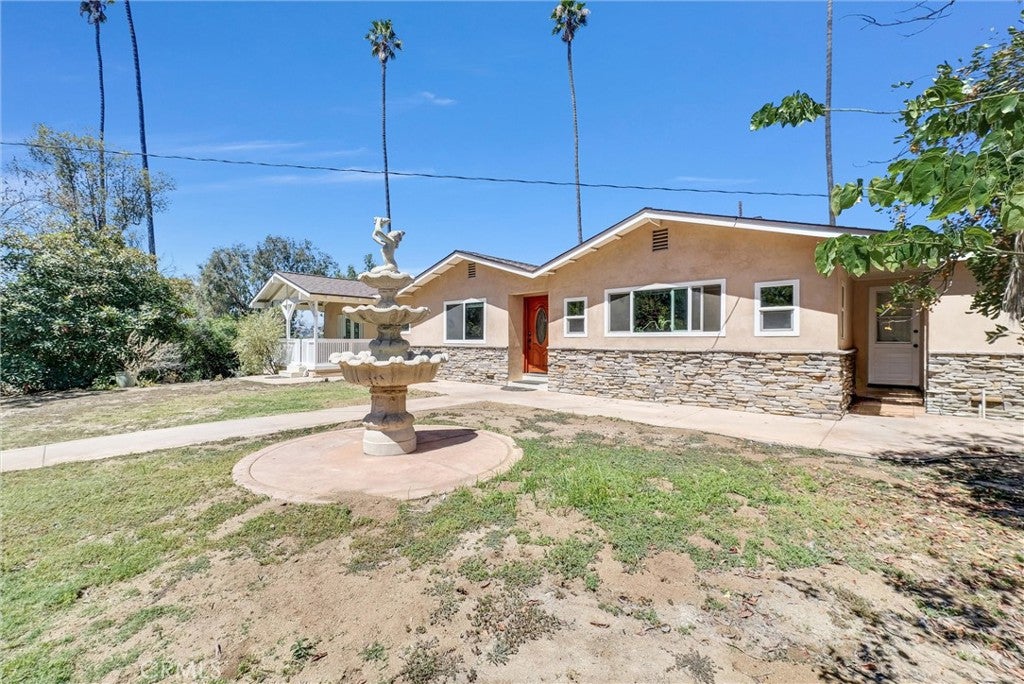
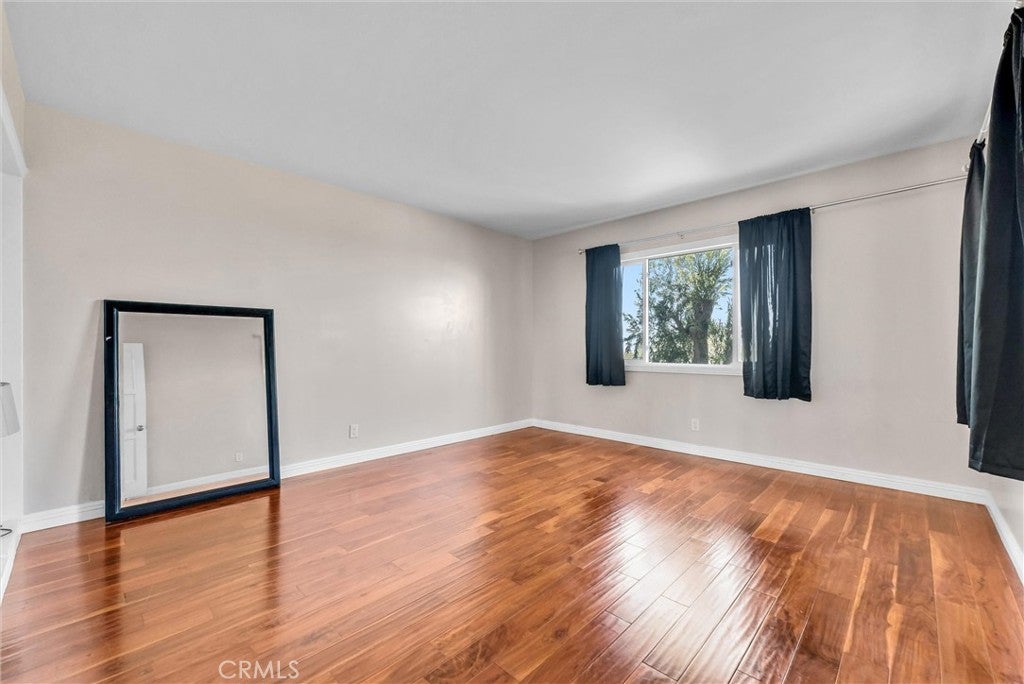
Set on nearly 5 private acres in Riverside's sought-after greenbelt, this custom ranch-style home offers rare space, privacy, and versatility. The main residence spans 5 bedrooms and 4 bathrooms, with a formal living room anchored by a fireplace, a formal dining room, and a kitchen featuring an island, breakfast nook, and second fireplace. The primary suite includes sliding doors opening onto a private patio. A wraparound rear deck takes advantage of sweeping views and makes for an easy transition to morning coffee or evening entertaining. A fully separate one-bedroom, one-bath guest house adds flexibility for extended family, a home office, or rental income. The property is fully fenced and gated, with a two-car garage and a custom two-tank septic system.

Save
Ask
Tour
Hide
Share
Listing Snapshot
Price 
$1,550,000
Days On Site 
34 Days
Bedrooms 
5
Inside Area (SqFt) 
3,678 sqft
Total Baths 
4
Full Baths 
4
Partial Baths 
N/A
Lot Size 
4.38 Acres
Year Built 
1945
MLS® Number 
IV26145302
Status 
Active
Property Tax 
N/A
HOA/Condo/Coop Fees 
N/A
Sq Ft Source 
Assessor
Friends & Family
Recent Activity
a month agoStatus changed to Active
a month agoListing updated with changes from the MLS®
a month agoListing first seen on site
General Features
Acres 
4.38
Garage 
Yes
Garage Spaces 
2
Land Lease 
No
Levels 
One
Number Of Stories 
1
Parking 
ConcreteGuest
Parking Spaces 
2
Property Sub Type 
Single Family Residence
Security 
Fire Sprinkler SystemGated with Guard
Sewer 
Septic Tank
Special Circumstances 
Standard
Style 
Ranch
Utilities 
Electricity ConnectedNatural Gas AvailablePropaneWater Available
Water Source 
Public
Interior Features
Appliances 
RefrigeratorWater Heater
Cooling 
Central Air
Fireplace 
Yes
Fireplace Features 
Family RoomLiving RoomOutside
Flooring 
LaminateTile
Heating 
CentralFireplace(s)PropaneNatural Gas
Interior 
Eat-in KitchenPantry
Laundry Features 
Inside
Main Level Bedrooms 
4
Bathroom 
Dining Room 
Kitchen 
Features - Kitchen Island
Living Room 
Save
Ask
Tour
Hide
Share
Exterior Features
Exterior 
GardenLighting
Fencing 
Chain Link
Lot Features 
GardenSprinklers In Front
Other Structures 
Guest House
Pool Features 
None
Road Frontage 
City StreetPrivate Road
Roof 
Asbestos Shingle
View 
City Lights
Waterview 
City Lights
Community Features
Building Access 
1
MLS Area 
252 - Riverside
Roads 
Paved
School District 
Riverside Unified
Schools
School District
Riverside Unified
Elementary School
Unknown
Middle School
Unknown
High School
Unknown


This information is for your personal, non-commercial use and may not be used for any purpose other than to identify prospective properties you may be interested in purchasing. The display of MLS data is usually deemed reliable but is NOT guaranteed accurate by the MLS. Buyers are responsible for verifying the accuracy of all information and should investigate the data themselves or retain appropriate professionals. Information from sources other than the Listing Agent may have been included in the MLS data. Unless otherwise specified in writing, the Broker/Agent has not and will not verify any information obtained from other sources. The Broker/Agent providing the information contained herein may or may not have been the Listing and/or Selling Agent.

Neighborhood & Commute
Source: Walkscore
Save
Ask
Tour
Hide
Share
