Save
Ask
Tour
Hide
Share
$1,019,600
25 Days On Site

6576 Darcena Street
Chino, CA 91710

For Sale|Single Family Residence|Active
5
Beds
3
Total Baths
3
Full Baths
2,748
SqFt
$371
/SqFt
1999
Built
County:
San Bernardino
Listed by Henry Shen of THE ASSOCIATES REALTY GROUP [email protected]

Due to the health concerns created by Coronavirus we are offering personal 1-1 online video walkthough tours where possible.
Call Now: (678) 675-6575
Is this the listing for you? We can help make it yours.
(678) 675-6575
6576 Darcena Street6576 Darcena Street6576 Darcena Street6576 Darcena Street
Save
Ask
Tour
Hide
Share

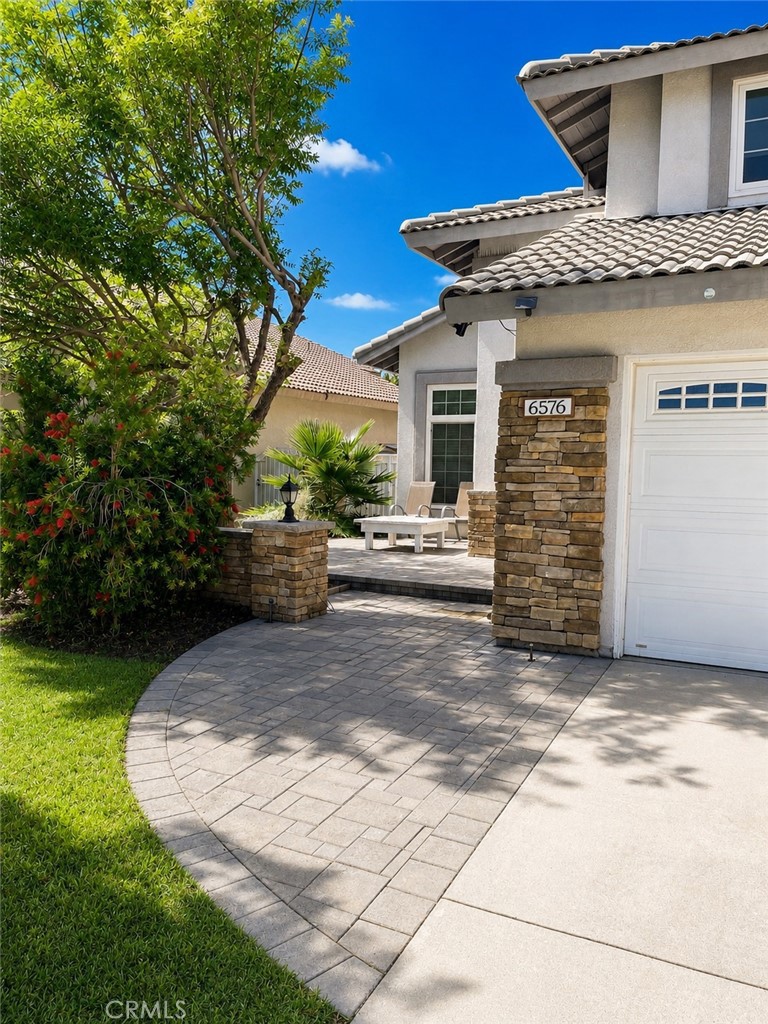
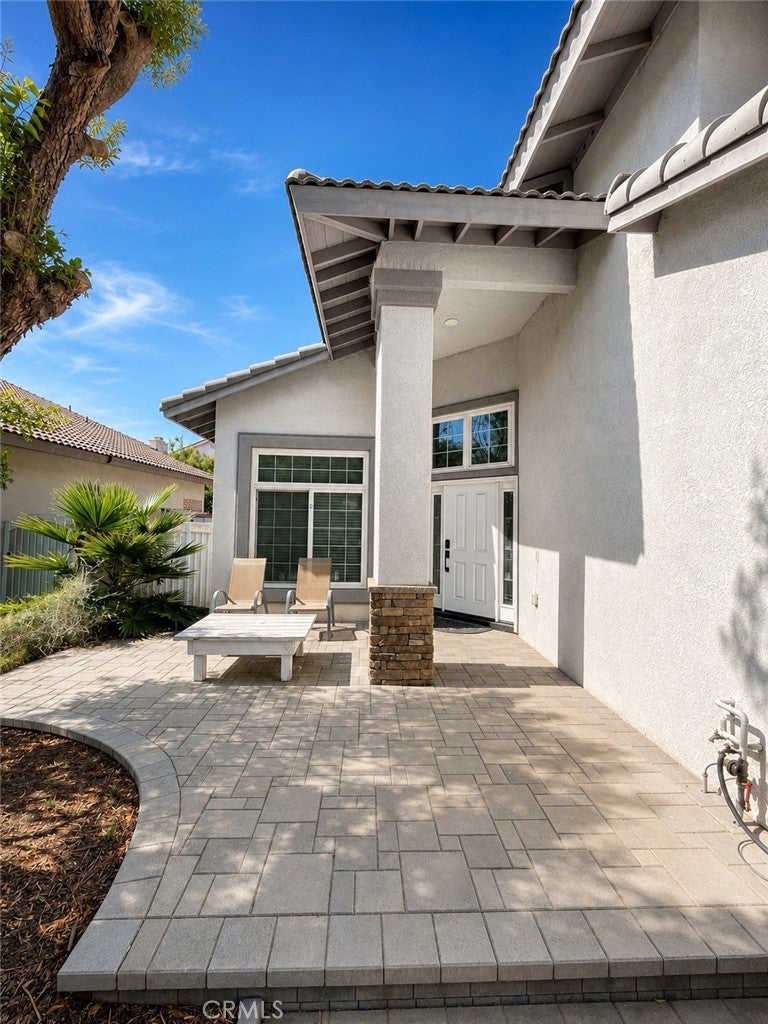
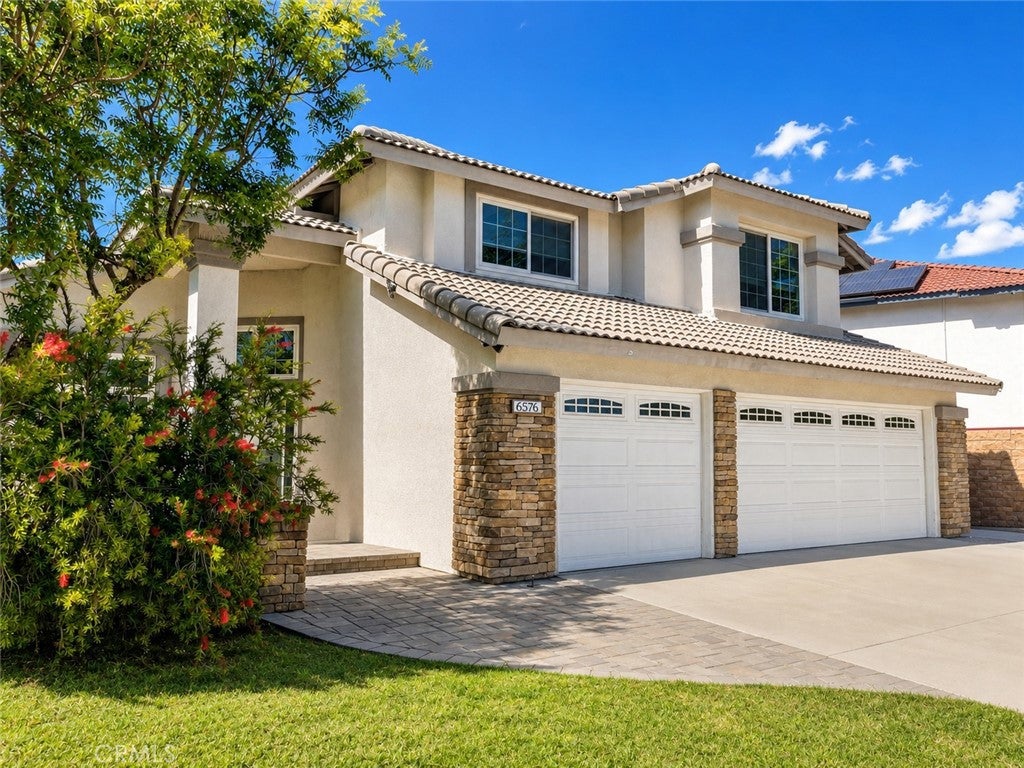
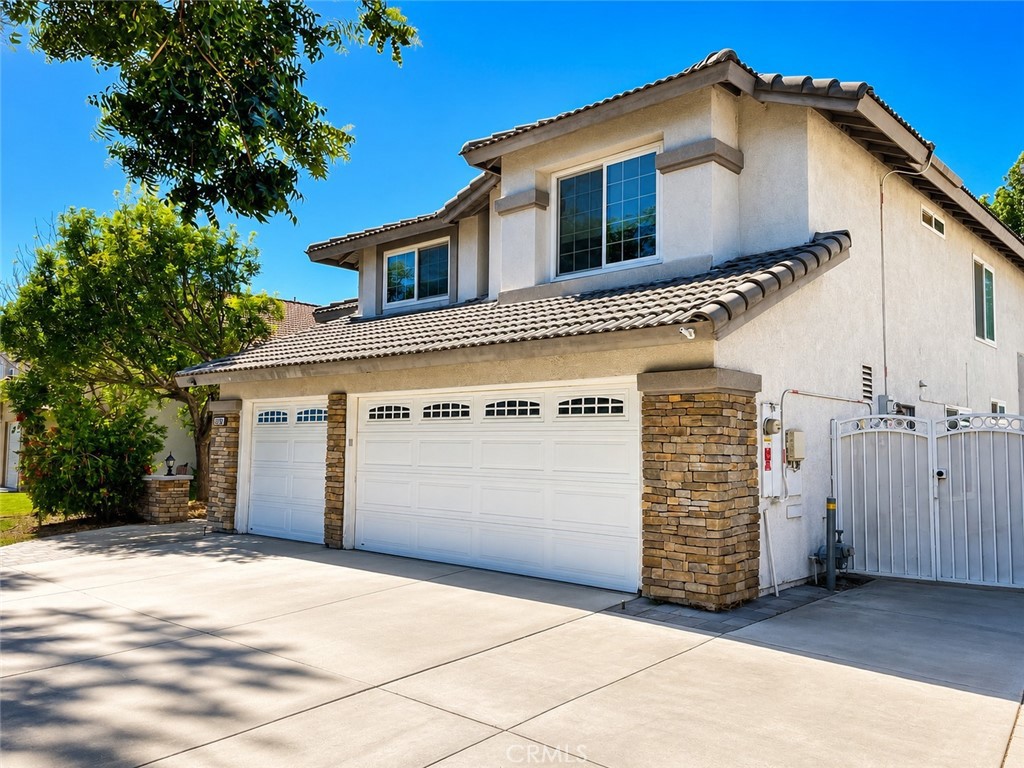
Beautiful 5b3b two-story single house in a prime location and outstanding neighborhood in Chino. No HOA, low property tax. Spacious rooms, yards and driveway. 3 car garage. Tons of upgrades and very well-maintained. The overall structure stands out with curved stairs and high ceilings. Upgraded lighting throughout the entire house includes chandeliers and recessed LED lights covering all areas. New flooring includes waterproof and scratch resistance SPC floor and thick padded carpets. Renovated kitchen with quartz countertops and updated appliances like electric cooktop and high power exhaust fan. Renovated bathroom with new showers, countertops and floor tiles, a big jetted tub and gated walk-in closet. Custome made roller shades on all windows. Lots of energy saving add-ons that benefits the new owner. Solar system is owned and installed in 2023. Solar loan is transferrable. Electricity bill is fully covered. Water softener and drinking water system installed in 2025. Softened water supplies the whole house and nutritioned drinkable water comes straight out of the kitchen. Electric vehicle 240V level 2 charging installed in 2025. The garage has it's own individual air conditioner. A home like this is a rare find on market. Looking for a new owner that appreciates what it features.

Save
Ask
Tour
Hide
Share
Listing Snapshot
Price 
$1,019,600
Days On Site 
25 Days
Bedrooms 
5
Inside Area (SqFt) 
2,748 sqft
Total Baths 
3
Full Baths 
3
Partial Baths 
N/A
Lot Size 
0.1357 Acres
Year Built 
1999
MLS® Number 
IV26152640
Status 
Active
Property Tax 
N/A
HOA/Condo/Coop Fees 
N/A
Sq Ft Source 
Assessor
Friends & Family
Recent Activity
7 days agoPrice changed to $1,019,600
7 days agoListing updated with changes from the MLS®
4 weeks agoListing first seen on site
General Features
Acres 
0.1357
Attached Garage 
Yes
Direction Faces 
South
Garage 
Yes
Garage Spaces 
3
Land Lease 
No
Levels 
Two
Number Of Stories 
2
Parking 
AttachedDrivewayGarage Faces FrontGarageGarage Door Opener
Parking Spaces 
3
Property Condition 
Updated/Remodeled
Property Sub Type 
Single Family Residence
Security 
Carbon Monoxide Detector(s)Key Card EntrySmoke Detector(s)
Sewer 
Public Sewer
Special Circumstances 
Standard
Utilities 
Cable AvailableElectricity ConnectedNatural Gas ConnectedPhone AvailableSewer ConnectedWater Connected
Water Source 
Public
Interior Features
Appliances 
DishwasherElectric CooktopElectric OvenDisposalGas Water HeaterMicrowaveRange HoodWater SoftenerVented Exhaust FanWater Purifier
Cooling 
Central Air
Electric 
220 Volts in Garage220 Volts in Kitchen220 Volts in Laundry
Fireplace Features 
None
Flooring 
CarpetLaminateWood
Furnished 
Furnished
Heating 
Central
Interior 
Eat-in KitchenHigh CeilingsOpen FloorplanRecessed LightingWalk-In Closet(s)
Laundry Features 
Washer HookupGas Dryer HookupLaundry Room
Main Level Bedrooms 
1
Window Features 
BlindsDouble Pane WindowsScreens
Bathroom 
Bedroom 
Bonus Room 
Dining Room 
Family Room 
Kitchen 
Features - Kitchen Island
Laundry 
Living Room 
Master Bathroom 
Master Bedroom 
Other 
Features - Walk-In Closet(s)
Save
Ask
Tour
Hide
Share
Exterior Features
Exterior 
Lighting
Fencing 
Brick
Lot Features 
Back YardFront YardSprinklers In RearSprinklers In FrontLandscaped
Pool Features 
None
Road Frontage 
City Street
Roof 
Tile
View 
None
Waterview 
None
Windows/Doors 
BlindsDouble Pane WindowsScreens
Community Features
Accessibility Features 
Accessible Doors
Building Access 
Front Door
Community Features 
ParkSuburban
Financing Terms Available 
CashConventionalFHAVA Loan1031 Exchange
MLS Area 
681 - Chino
School District 
Chino Valley Unified
Schools
School District
Chino Valley Unified
Elementary School
Unknown
Middle School
Unknown
High School
Unknown


This information is for your personal, non-commercial use and may not be used for any purpose other than to identify prospective properties you may be interested in purchasing. The display of MLS data is usually deemed reliable but is NOT guaranteed accurate by the MLS. Buyers are responsible for verifying the accuracy of all information and should investigate the data themselves or retain appropriate professionals. Information from sources other than the Listing Agent may have been included in the MLS data. Unless otherwise specified in writing, the Broker/Agent has not and will not verify any information obtained from other sources. The Broker/Agent providing the information contained herein may or may not have been the Listing and/or Selling Agent.

Neighborhood & Commute
Source: Walkscore
Save
Ask
Tour
Hide
Share