
5052 GlenwoodFontana, CA 92336
Due to the health concerns created by Coronavirus we are offering personal 1-1 online video walkthough tours where possible.
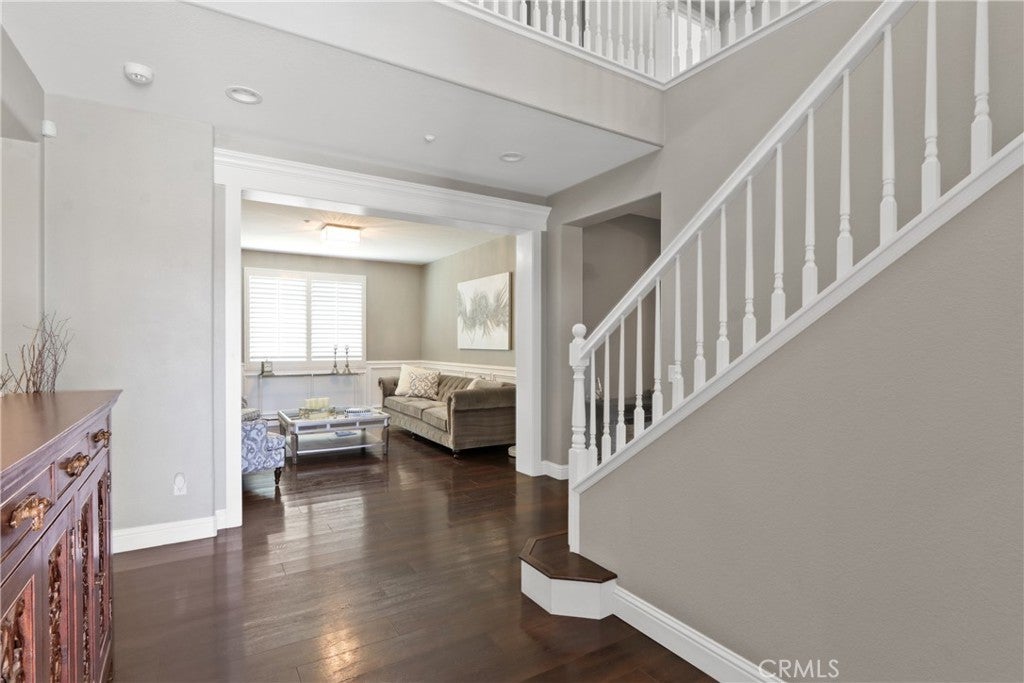
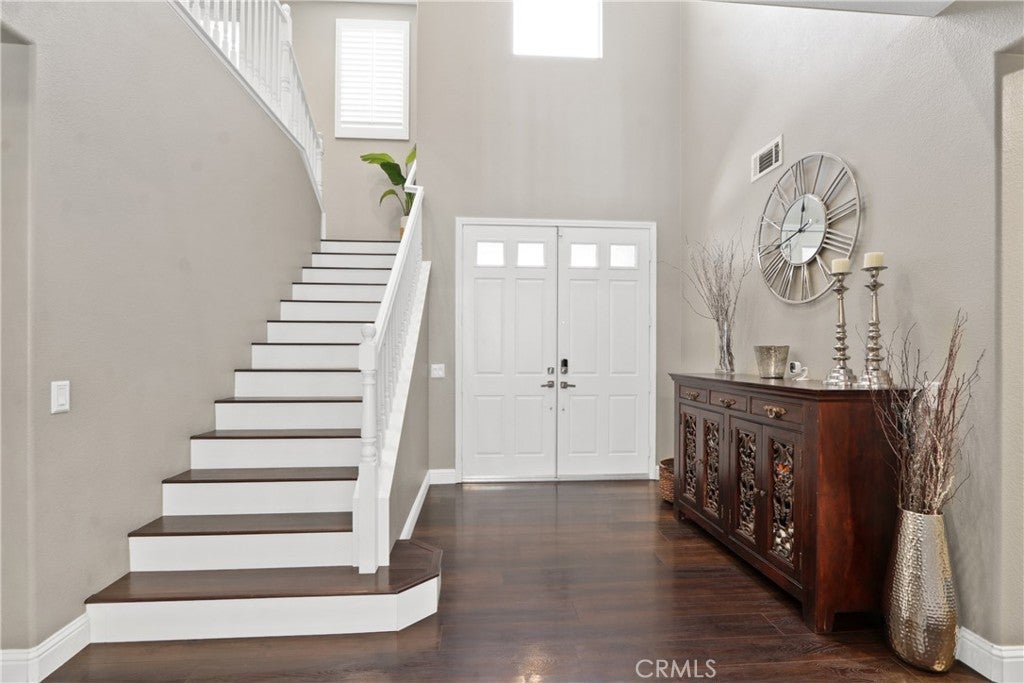
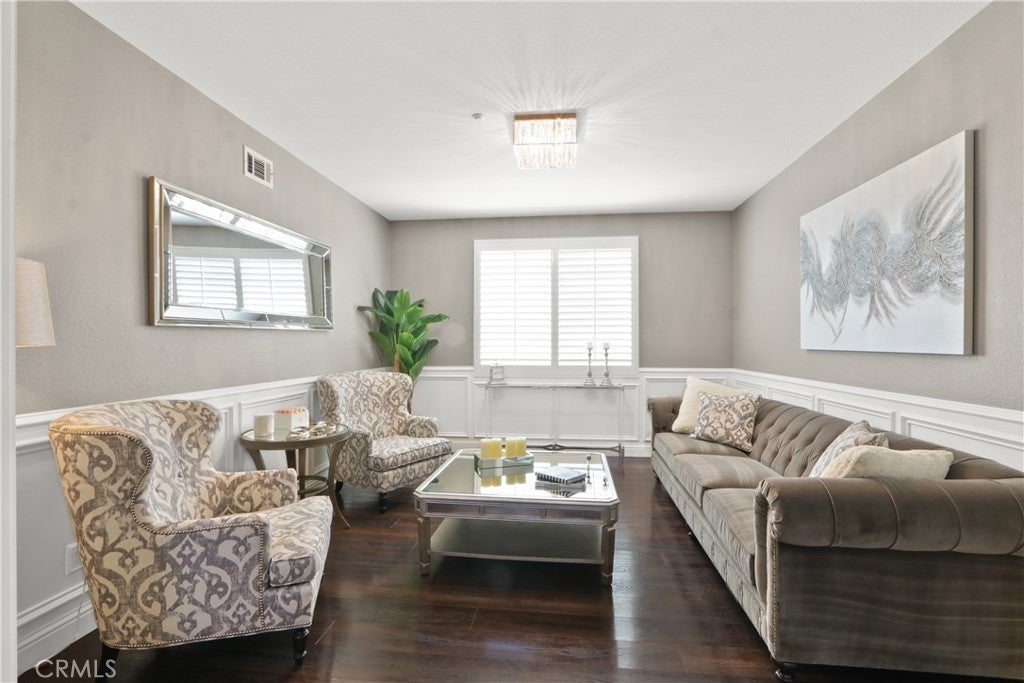
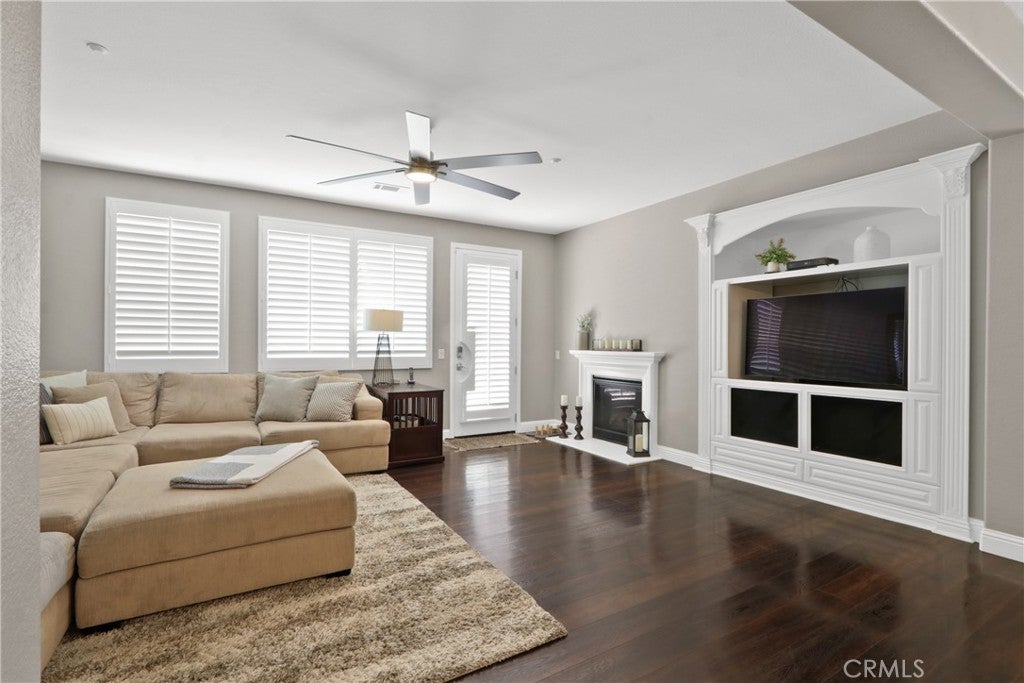
Welcome to luxury living in the highly sought-after Coyote Canyon community! Located within the award-winning Etiwanda School District, this stunning turnkey 5-bedroom, 4.5-bath residence offers approximately 3,568 sq. ft. of beautifully upgraded living space designed for today’s modern lifestyle. From the moment you arrive, you’ll appreciate the exceptional curb appeal, 3-car garage with plenty of storage, myQ remote access on garage remotes, solar system with backup battery for select circuits during power outages, Tesla charging station, security cameras, water softener system, and possible RV parking. Inside, you’ll find an open and inviting floor plan featuring wood laminate flooring, custom baseboards, elegant wainscoting, plantation shutters throughout, ceiling fans, and smart Ecobee thermostats. The fully remodeled chef’s kitchen is the centerpiece of the home, showcasing custom cabinetry with soft-close drawers, a spacious center island, walk-in pantry, premium appliances, and an effortless flow into the expansive family room—perfect for everyday living and entertaining. A highly desirable downstairs ensuite bedroom with a private full bath offers ideal accommodations for guests or multigenerational living. Upstairs, the luxurious primary suite provides a peaceful retreat with a spa-inspired bath featuring dual vanities, a dedicated makeup area, soaking tub, separate shower, and an oversized walk-in closet with custom organizers. A spacious loft creates the perfect media room or second family room, while two secondary bedrooms share a Jack-and-Jill bath, complemented by an additional full bathroom and an upstairs laundry room with utility sink. Step outside to your private backyard oasis featuring a sparkling PebbleTec pool and spa, aqualink remote phone control for pool and spa functions,an expansive Alumawood patio cover, low-maintenance landscaping, and plenty of space for unforgettable gatherings. Combining designer upgrades, energy-efficient amenities, an outstanding floor plan, and an unbeatable location near premier schools, parks, shopping, dining, and freeway access, this exceptional home offers the perfect blend of luxury, comfort, and functionality. This is Coyote Canyon living at its finest!
| a week ago | Listing first seen on site | |
| a week ago | Listing updated with changes from the MLS® |

This information is for your personal, non-commercial use and may not be used for any purpose other than to identify prospective properties you may be interested in purchasing. The display of MLS data is usually deemed reliable but is NOT guaranteed accurate by the MLS. Buyers are responsible for verifying the accuracy of all information and should investigate the data themselves or retain appropriate professionals. Information from sources other than the Listing Agent may have been included in the MLS data. Unless otherwise specified in writing, the Broker/Agent has not and will not verify any information obtained from other sources. The Broker/Agent providing the information contained herein may or may not have been the Listing and/or Selling Agent.
Did you know? You can invite friends and family to your search. They can join your search, rate and discuss listings with you.