
13715 CopleyRancho Cucamonga, CA 91739
Due to the health concerns created by Coronavirus we are offering personal 1-1 online video walkthough tours where possible.
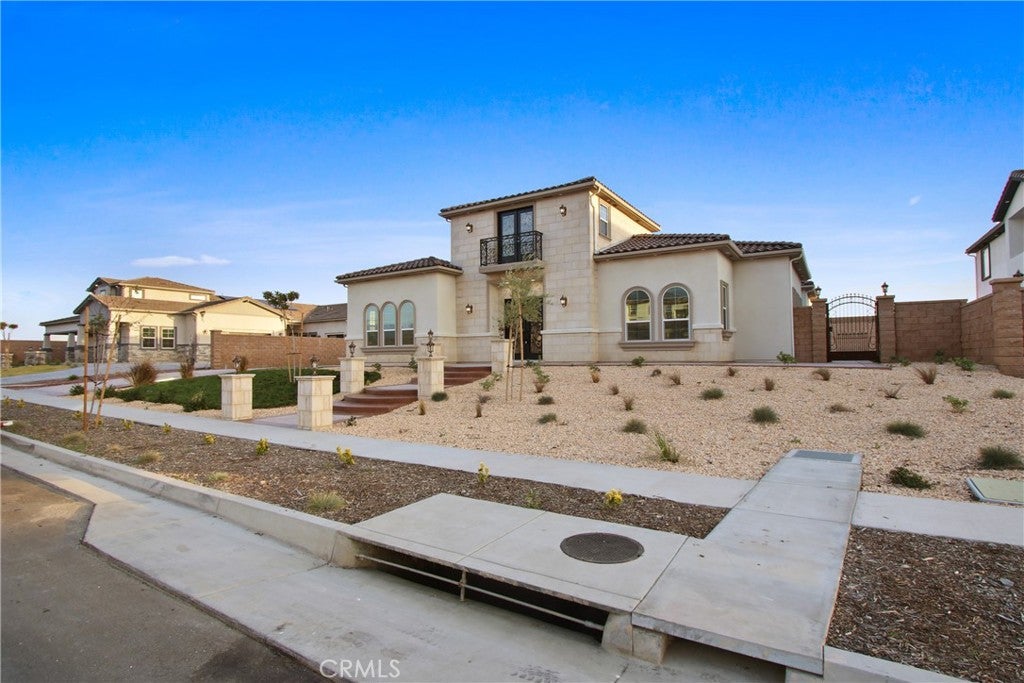
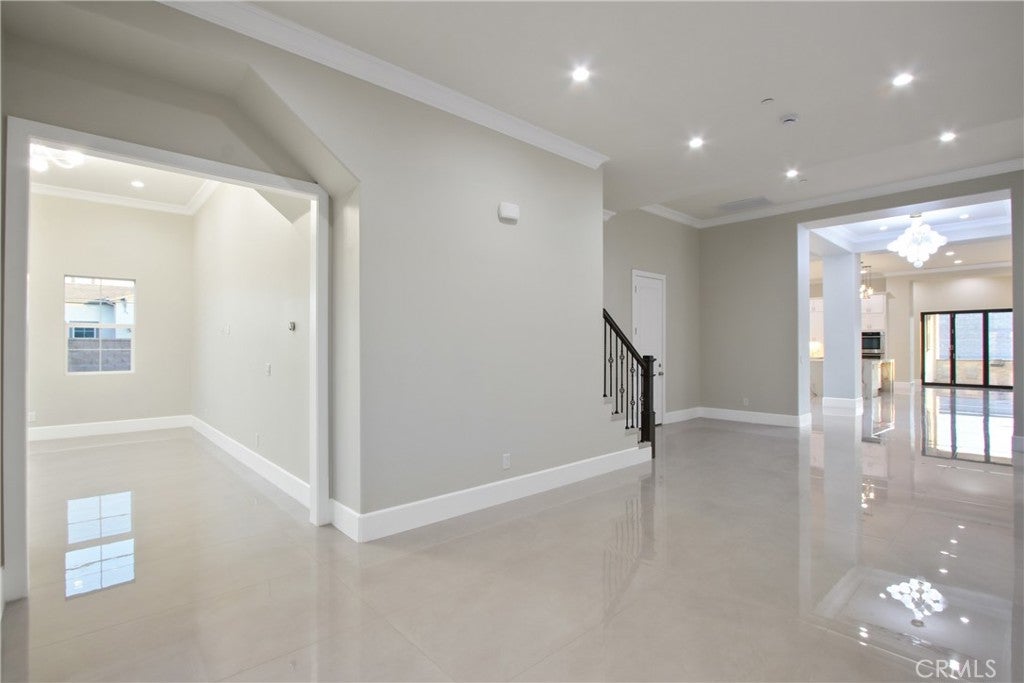
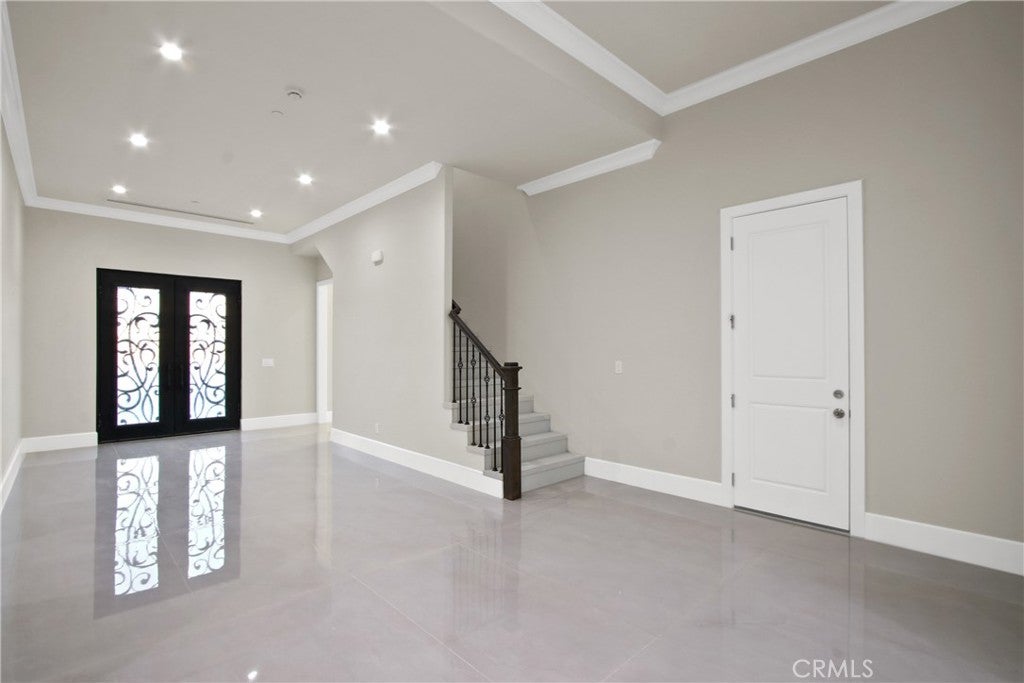
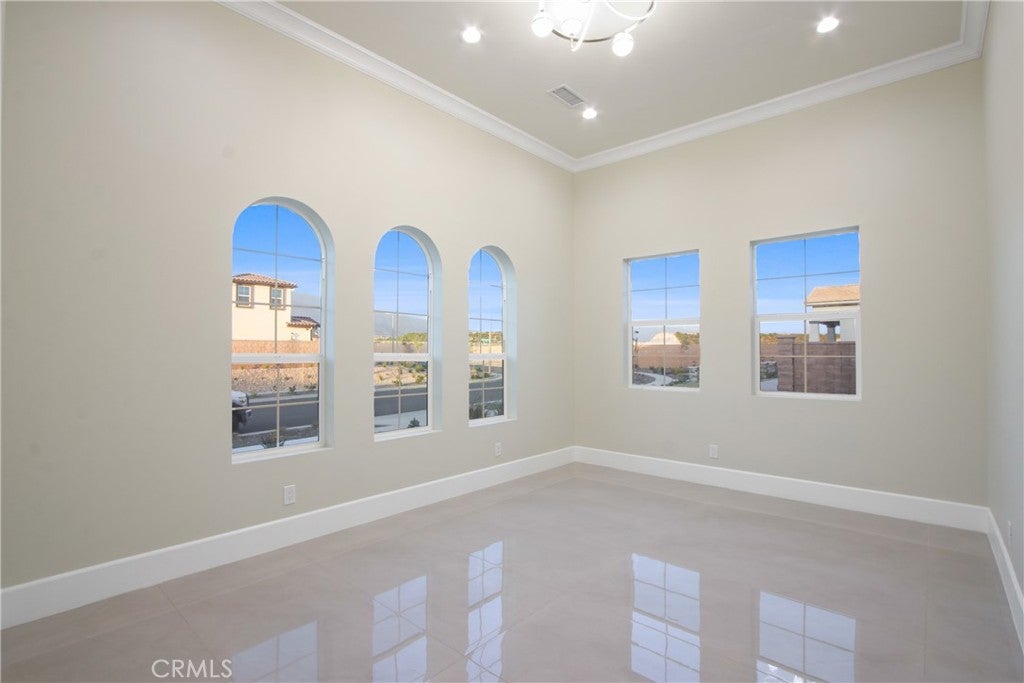
***********SELLER OFFERING A $100,000 BUYER CREDIT! An exceptional opportunity to own a brand-new luxury estate in the prestigious Etiwanda community of Rancho Cucamonga. Situated on a rare half-acre horse-zoned homesite within an exclusive enclave of only ten custom residences, this move-in-ready masterpiece combines sophisticated modern design, exceptional craftsmanship, and resort-style living. Offering 4 bedrooms, 5.5 bathrooms, and 4,554 square feet of thoughtfully designed living space, this extraordinary has an impressive 8-foot custom double-door entry into a dramatic open-concept floor plan featuring soaring ceilings, abundant natural light, and expansive living spaces designed for both everyday living and grand-scale entertaining. Three oversized bi-fold glass doors seamlessly blend indoor and outdoor living. The chef’s kitchen is appointed with premium Forno appliances, imported Spanish porcelain slab countertops, designer lighting, custom cabinetry, and large island Every bedroom features its own private en-suite bathroom, while the luxurious finishes continue throughout with full-height porcelain shower walls, frameless glass shower enclosures, upgraded plumbing fixtures, and a stunning custom fireplace. Designed for comfort, efficiency, and future-ready living, the home includes a fully paid 45-panel solar system with a 13 kWh battery backup, dual-zone HVAC, smart home pre-wiring, and premium energy-efficient construction. Step outside to the backyard featuring approximately 3,000 square feet of premium artificial turf, expansive stamped colored concrete patios, a built-in BBQ island, outdoor fireplace, oversized RV parking with double gates, and endless space to create your dream pool, guest house, and or sports court. The flat, usable half-acre lot also offers outstanding ADU potential for multi-generational living or future investment opportunities. Additional highlights include breathtaking mountain views, front landscaping with water-efficient drip irrigation, city sewer connection, a low tax rate, Low HOA, No Mello-Roos, and access to the award-winning Etiwanda School District. ********With a $100,000 seller credit available toward closing costs, interest rate buy-down, upgrades, or other approved buyer expenses (subject to lender guidelines), this is a rare opportunity to own one of Rancho Cucamonga’s finest newly constructed luxury estates.
| 4 days ago | Listing first seen on site | |
| 4 days ago | Listing updated with changes from the MLS® |

This information is for your personal, non-commercial use and may not be used for any purpose other than to identify prospective properties you may be interested in purchasing. The display of MLS data is usually deemed reliable but is NOT guaranteed accurate by the MLS. Buyers are responsible for verifying the accuracy of all information and should investigate the data themselves or retain appropriate professionals. Information from sources other than the Listing Agent may have been included in the MLS data. Unless otherwise specified in writing, the Broker/Agent has not and will not verify any information obtained from other sources. The Broker/Agent providing the information contained herein may or may not have been the Listing and/or Selling Agent.
Did you know? You can invite friends and family to your search. They can join your search, rate and discuss listings with you.