
2243 FinchSan Jacinto, CA 92582
Due to the health concerns created by Coronavirus we are offering personal 1-1 online video walkthough tours where possible.
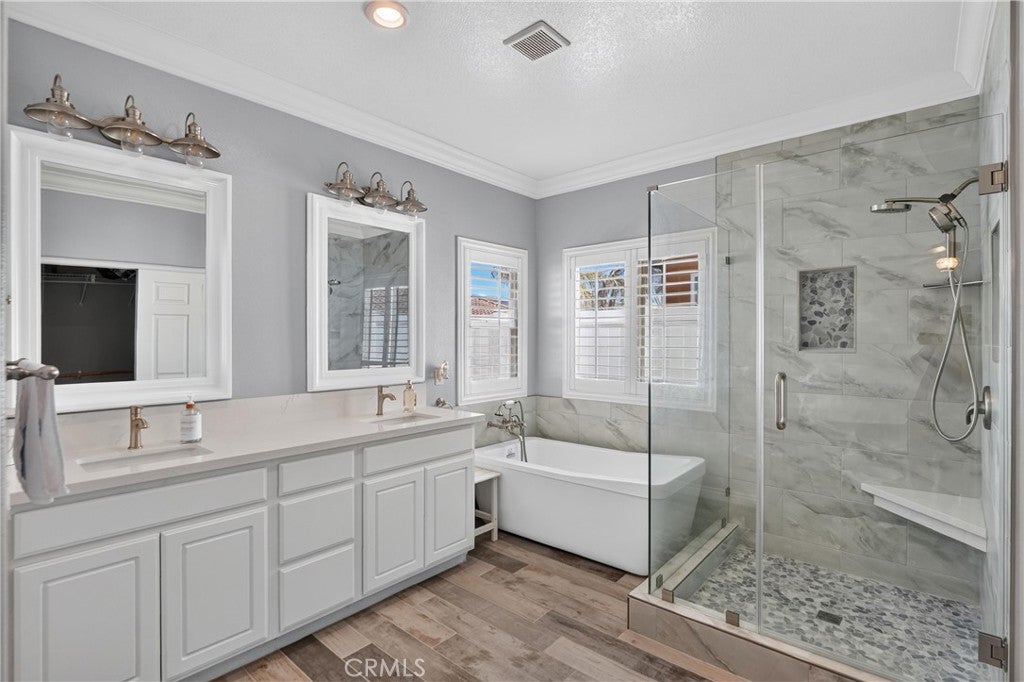
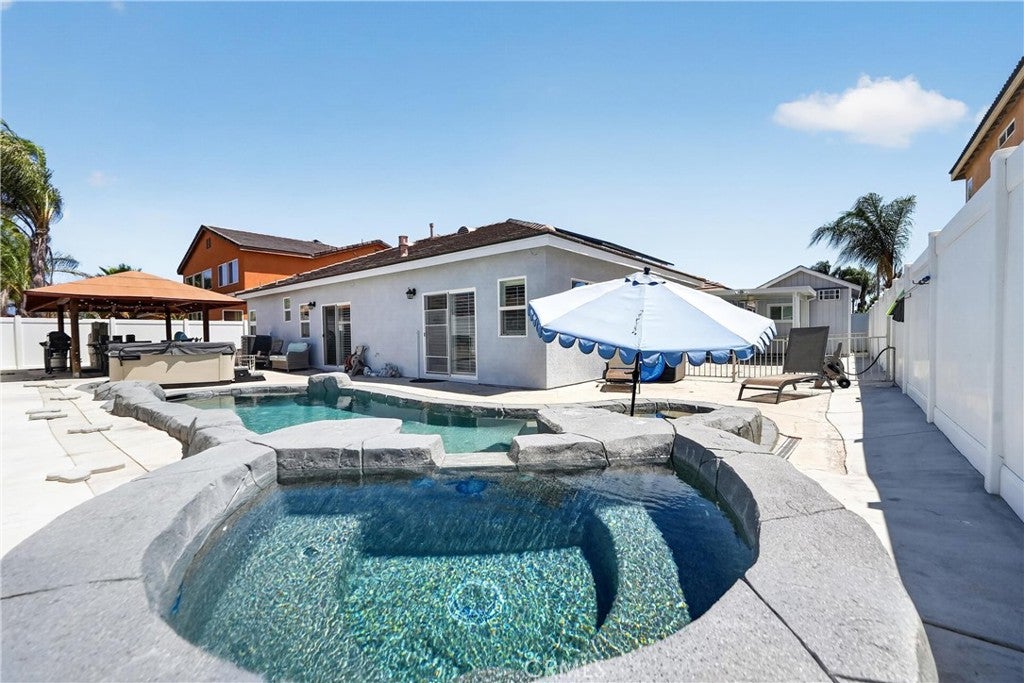
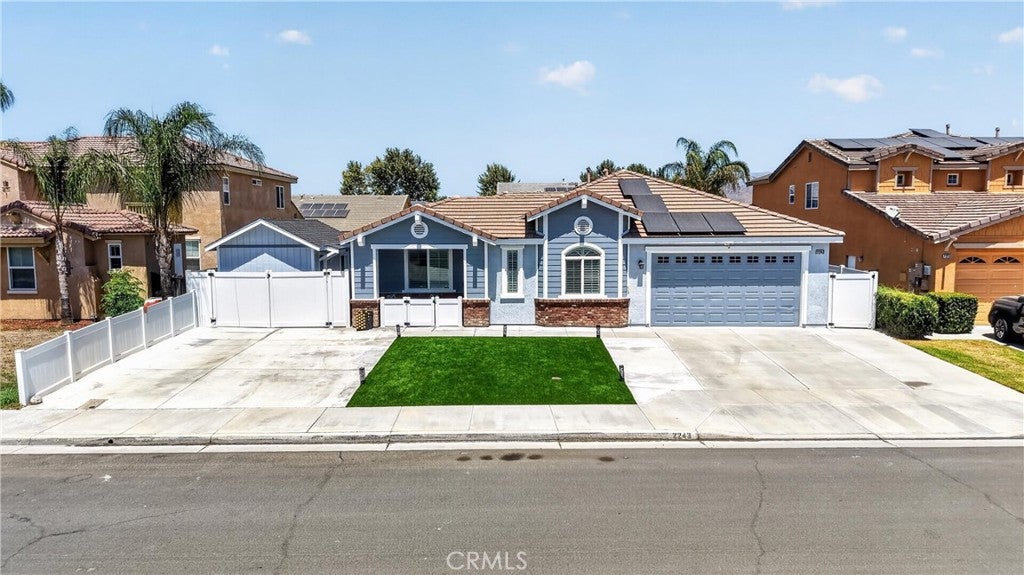
Welcome to the Parkside community in the city of San Jacinto! We are proud to present this beautifully updated and remodeled 4-bedroom, 3-bathroom home. The property features numerous upgrades, including fresh interior and exterior paint, LED lighting throughout, and modern finishes. The three updated showers have Italian porcelain tile with stain-resistant grout. Tempered shower Glass is 3/8 inch. All the flooring in the Home is porcelain with mosaic borders. This owner has truly done some good things to this Home for your enjoyment. Bring your fussy as a buyer; not too fussy. This home checks all the boxes. As you enter the home, you’ll find four spacious bedrooms, including a beautiful primary suite with a walk-in closet and private access to the backyard through the sliding glass door. The updated primary bathroom features quartz countertops, dual sinks, and a custom walk-in shower with all-new fixtures. The beautifully kitchen is equipped with granite countertops, a double-drawer dishwasher, microwave, refrigerator, pantry, double oven, and ample cabinet space—perfect for everyday living and entertaining. Adjacent to the kitchen is a formal dining area, while the spacious living room features a sliding glass door leading to the backyard patio. Additional French doors provide even more access to the outdoor living space. Front is upgraded Artificial Turf. Step outside to your private backyard oasis, complete with a newly finished pool, attached waterfall spa, and Pentair pool equipment. The backyard also offers plenty of room for entertaining, relaxing, or even RV parking if desired. There is currently a shed with electrical service that can remain or be relocated, depending on your needs.Additional upgrades include central air conditioning, 220-volt wiring in the two-car garage, crown molding throughout much of the home, and two laundry areas—one in the garage and a separate indoor laundry room for added convenience. If you have both gas and electric laundry hookups, this home is ready for either option.The solar system is not paid off, but the current payments are very low. The front and backyard are beautifully landscaped with low-maintenance artificial turf, making upkeep simple and cost-effective. There is a community Park also. The owner has invested significantly in this property, and it truly shows. Come see everything this exceptional home has to offer—you won’t be disappointed. Welcome home!
| 3 days ago | Listing first seen on site | |
| 3 days ago | Listing updated with changes from the MLS® |

This information is for your personal, non-commercial use and may not be used for any purpose other than to identify prospective properties you may be interested in purchasing. The display of MLS data is usually deemed reliable but is NOT guaranteed accurate by the MLS. Buyers are responsible for verifying the accuracy of all information and should investigate the data themselves or retain appropriate professionals. Information from sources other than the Listing Agent may have been included in the MLS data. Unless otherwise specified in writing, the Broker/Agent has not and will not verify any information obtained from other sources. The Broker/Agent providing the information contained herein may or may not have been the Listing and/or Selling Agent.
Did you know? You can invite friends and family to your search. They can join your search, rate and discuss listings with you.