Save
Ask
Tour
Hide
Share
$940,000
1 Day On Site

8809 Celebration Street
Chino, CA 91708

For Sale|Single Family Residence|Active
4
Beds
4
Total Baths
3
Full Baths
1
Partial Bath
2,777
SqFt
$338
/SqFt
2018
Built
County:
San Bernardino
Listed by ANGELA ATWOOD of COLDWELL BANKER REALTY [email protected]

Due to the health concerns created by Coronavirus we are offering personal 1-1 online video walkthough tours where possible.
Call Now: (678) 675-6575
Is this the listing for you? We can help make it yours.
(678) 675-6575
8809 Celebration Street8809 Celebration Street8809 Celebration Street8809 Celebration Street
Save
Ask
Tour
Hide
Share

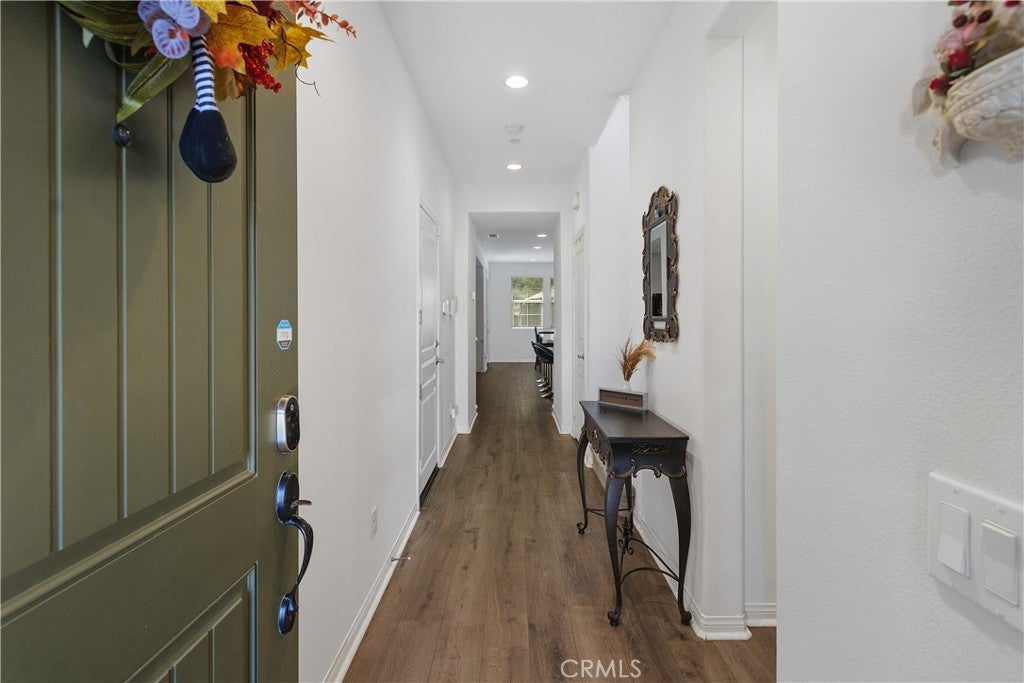
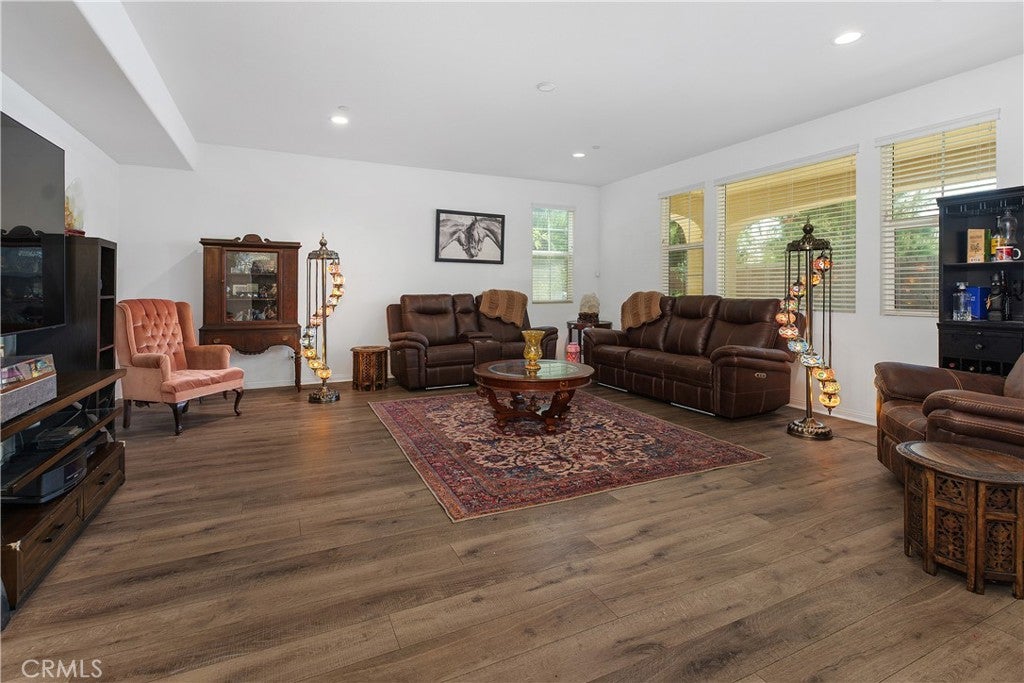
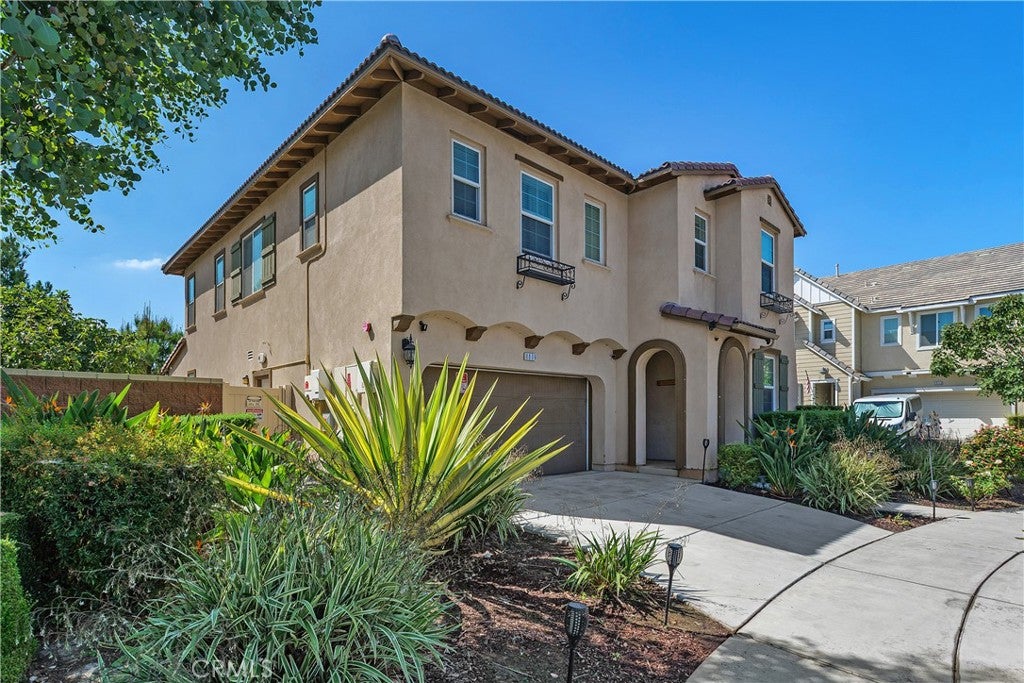
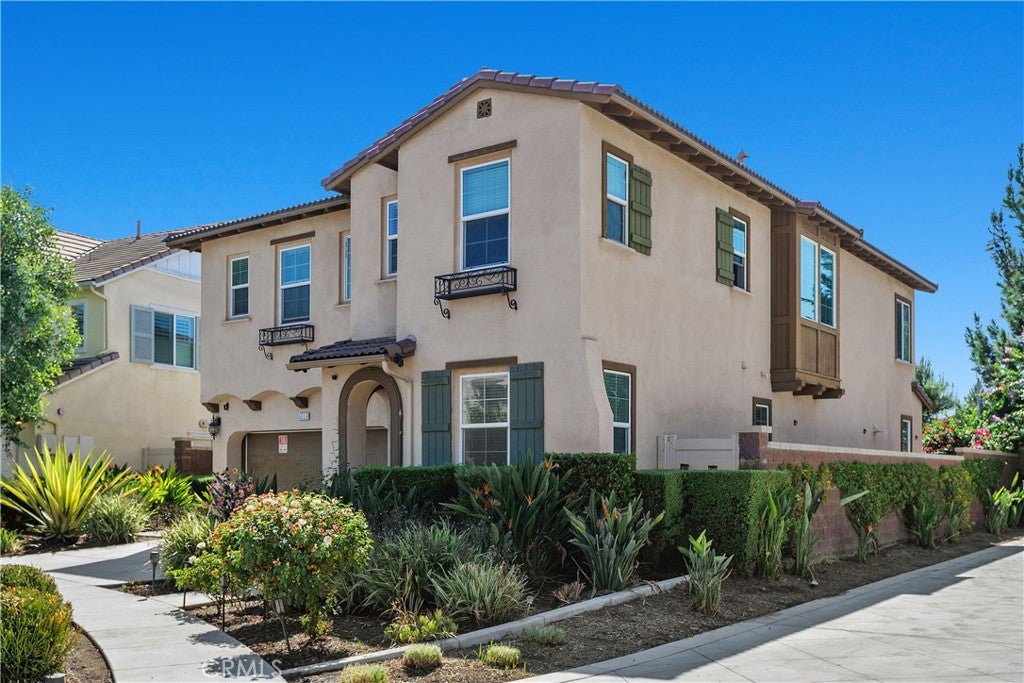
Welcome to Harvest at The Preserve at Chino, one of Chino's most sought-after gated communities! This exceptional 4-bedroom, 4-bathroom residence showcases the largest floor plan and sits on one of the largest lots within the community, offering the perfect blend of luxury, comfort, and modern living. This move-in ready home features a highly desirable layout designed for multigenerational living and effortless entertaining. The main level includes a private bedroom and full bathroom, ideal for guests, extended family, or a home office. The open-concept design seamlessly connects the spacious living and dining areas to a gourmet kitchen featuring upgraded cabinetry, abundant counter space, and a large walk-in pantry. Upstairs, the expansive primary suite offers a relaxing retreat, complete with a large soaking tub, Separate oversized walk-in shower, dual sink vanities and a nice large walk-in closet. Down the hall, you’ll find two additional bedrooms, two full bathrooms, a conveniently located laundry room, and an oversized loft/Bonus Room that can serve as a media room, game room, study area, or additional workspace. Additional highlights include leased solar, a direct-access 2-car garage with 220 plug for electric car charger, tankless water heater, smart home energy efficient -functionality and a private, low-maintenance larger backyard with extensive concrete hardscaping,$32,000 Covered Patio built with the house making this area perfect for outdoor dining, entertaining, or simply unwinding. Residents of Harvest at The Preserve enjoy resort-style amenities, including a sparkling pool, fitness center, elegant clubhouse, BBQ areas, parks, and dog parks, all designed to support an active and vibrant lifestyle. This rare opportunity offers one of the finest homes available in The Preserve at Chino. Combining an unbeatable floor plan, premium upgrades, energy efficiency, and an exceptional gated community location, this home truly has it all. Don't miss your chance to make it yours!

Save
Ask
Tour
Hide
Share
Listing Snapshot
Price 
$940,000
Days On Site 
1 Day
Bedrooms 
4
Inside Area (SqFt) 
2,777 sqft
Total Baths 
4
Full Baths 
3
Partial Baths 
1
Lot Size 
0.1133 Acres
Year Built 
2018
MLS® Number 
IV26206780
Status 
Active
Property Tax 
N/A
HOA/Condo/Coop Fees 
$326 monthly
Sq Ft Source 
Assessor
Friends & Family
Recent Activity
yesterdayListing first seen on site
yesterdayListing updated with changes from the MLS®
General Features
Acres 
0.1133
Attached Garage 
Yes
Direction Faces 
West
Disclosures 
CovenantsRestrictionsDisclosure
Energy Features 
Solar
Foundation 
Slab
Garage 
Yes
Garage Spaces 
2
Green Energy Efficient 
Water HeaterAppliances
Land Lease 
No
Levels 
Two
Number Of Stories 
2
Parking 
AttachedConcreteDirect AccessGaragePrivate
Parking Spaces 
4
Property Sub Type 
Single Family Residence
Security 
Security SystemFire Sprinkler SystemSecurity GateGated CommunitySmoke Detector(s)
Sewer 
Public Sewer
Special Circumstances 
Standard
Style 
Cottage
Utilities 
Cable ConnectedElectricity ConnectedNatural Gas ConnectedPhone AvailableSewer ConnectedWater Connected
Water Source 
Public
Zoning 
Topography
Interior Features
Appliances 
Built-In RangeDouble OvenDishwasherENERGY STAR Qualified AppliancesGas CooktopDisposalGas OvenMicrowaveRange HoodSelf Cleaning OvenTankless Water HeaterWater Heater
Cooling 
Central AirElectricENERGY STAR Qualified EquipmentZoned
Electric 
220 Volts in Garage
Fireplace Features 
None
Flooring 
CarpetLaminateTileVinyl
Heating 
Central
Interior 
Breakfast BarCeiling Fan(s)Crown MoldingEat-in KitchenHigh CeilingsOpen FloorplanPantryRecessed LightingStorageWalk-In Closet(s)
Laundry Features 
Washer HookupInsideLaundry Room
Main Level Bedrooms 
1
Spa 
Yes
Window Features 
Window CoveringsBlindsDouble Pane WindowsDrapesLow Emissivity WindowsScreens
Bathroom 
Features - Granite Counters, Soaking Tub
Bedroom 
Bonus Room 
Kitchen 
Laundry 
Living Room 
Loft 
Master Bedroom 
Other 
Features - Walk-In Closet(s)
Pantry 
Save
Ask
Tour
Hide
Share
Exterior Features
Construction Details 
Blown-In InsulationBlockDucts Professionally Air-SealedConcreteRadiant BarrierStucco
Fencing 
BlockVinyl
Lot Features 
Back YardClose to ClubhouseFront YardSprinklers In RearSprinklers In FrontLandscaped
Other Structures 
Storage
Patio And Porch 
Rear PorchCoveredFront Porch
Pool Features 
CommunityFencedHeatedIn GroundAssociation
Road Frontage 
Private Road
Roof 
Tile
Spa 
Yes
Spa Features 
CommunityHeatedIn Ground
View 
Mountain(s)Neighborhood
Waterview 
Mountain(s)Neighborhood
Windows/Doors 
Window CoveringsBlindsDouble Pane WindowsDrapesLow Emissivity WindowsScreens
Community Features
Association Amenities 
ClubhouseDog ParkBarbecuePicnic AreaPlaygroundPoolSpa/Hot TubTennis Court(s)
Association Fee 
$241.0
Association Fee Frequency 
Monthly
Additional Association Fee 
$85.0
Additional Association Fee Frequency 
Monthly
Community Features 
CurbsParkStreet LightsSidewalksGatedPool
MLS Area 
681 - Chino
School District 
Chino Valley Unified
Financing Terms Available 
CashConventionalFHASubmitVA Loan1031 Exchange
Building Access 
ground
Roads 
Paved
Schools
School District
Chino Valley Unified
Elementary School
Unknown
Middle School
Unknown
High School
Unknown


This information is for your personal, non-commercial use and may not be used for any purpose other than to identify prospective properties you may be interested in purchasing. The display of MLS data is usually deemed reliable but is NOT guaranteed accurate by the MLS. Buyers are responsible for verifying the accuracy of all information and should investigate the data themselves or retain appropriate professionals. Information from sources other than the Listing Agent may have been included in the MLS data. Unless otherwise specified in writing, the Broker/Agent has not and will not verify any information obtained from other sources. The Broker/Agent providing the information contained herein may or may not have been the Listing and/or Selling Agent.

Neighborhood & Commute
Source: Walkscore
Save
Ask
Tour
Hide
Share