
2043 N Capella CourtCosta Mesa, CA 92626
Due to the health concerns created by Coronavirus we are offering personal 1-1 online video walkthough tours where possible.
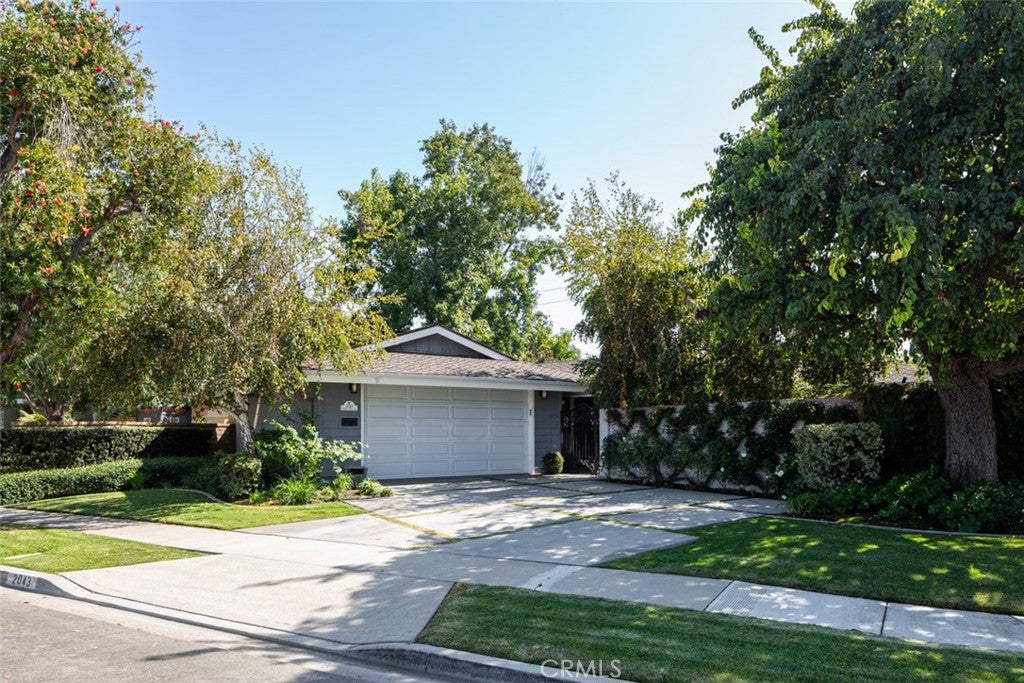
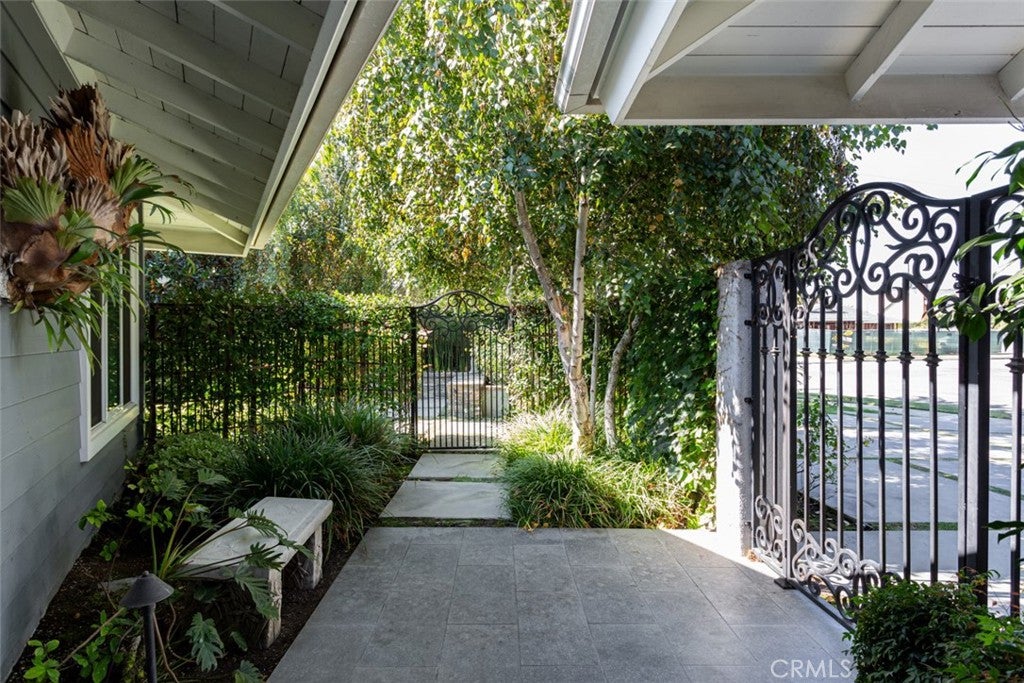
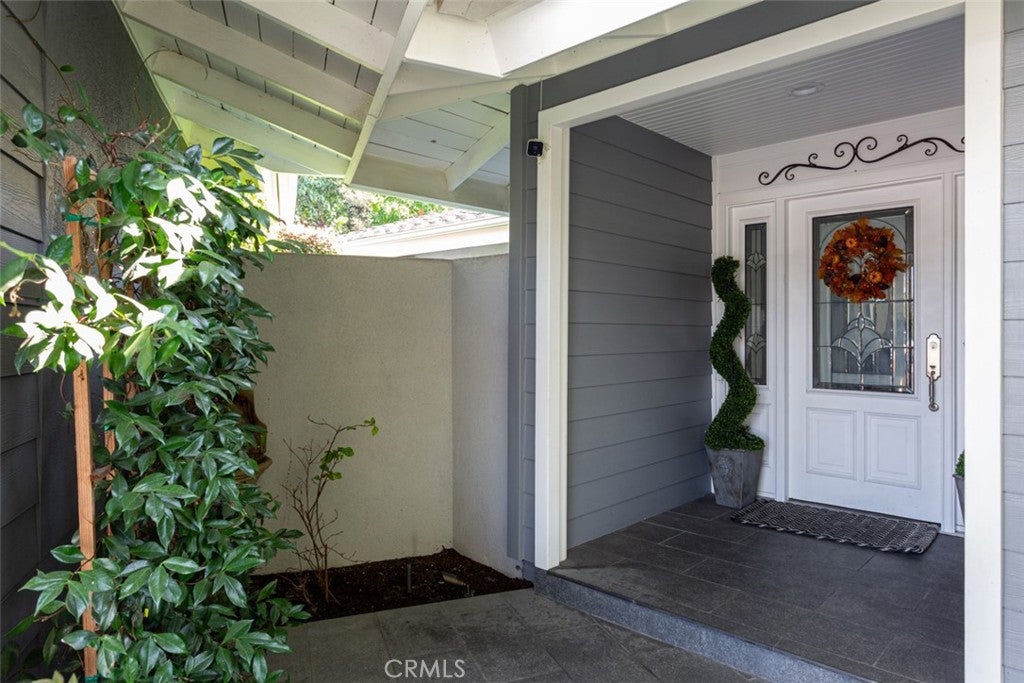
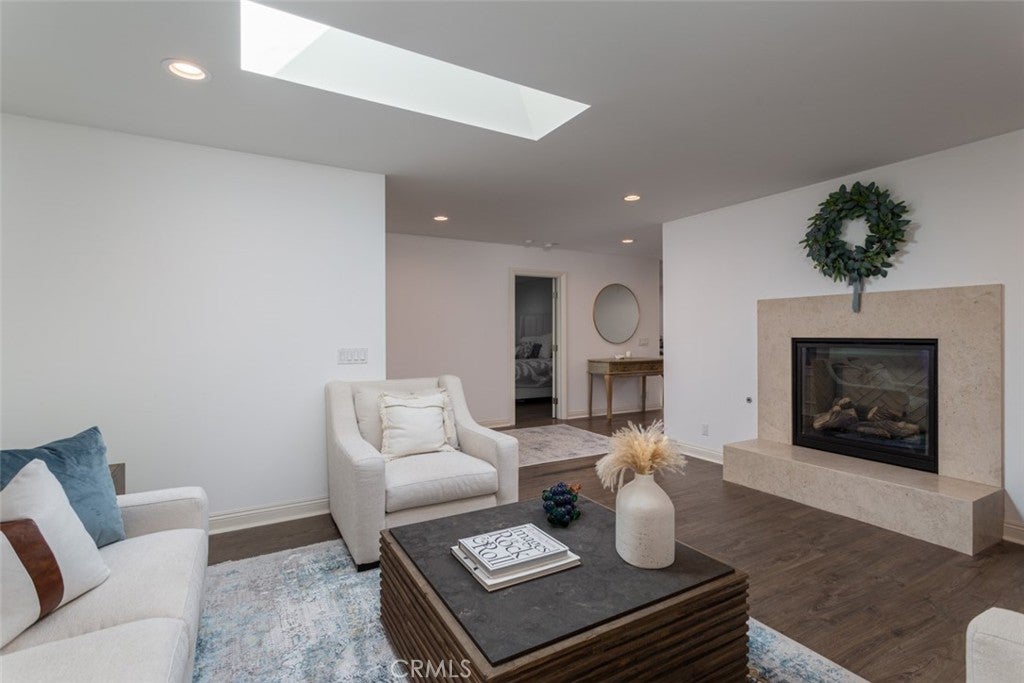
Reduced for a quick sale. Priced under market to be in escrow this week. If you have not seen this, what are you waiting for? Tucked onto a corner lot in one of Mesa Verde's most desirable pockets, this 3-bedroom, 2-bath home delivers 2,188 square feet of easy, light-filled living. Behind a private gated entry, open the door to a large open floor plan where a skylight pours natural light across the open-concept, where the living room, dining area, and kitchen flow together, effortless for hosting and comfortable for the everyday. The kitchen is equipped with stainless steel appliances, clean lines, and room to cook for a crowd. Retreat to the primary suite, a quiet escape with abundant light and its own private patio. Out back, a salt-water pool and spa anchors a generous yard built for California afternoons, with a built-in BBQ, refrigerator and a large grassy area to be able to swim, entertain, garden, or simply soak up the sun in sunny So Cal.
| 2 weeks ago | Price changed to $1,995,000 | |
| 2 weeks ago | Listing updated with changes from the MLS® | |
| 2 months ago | Listing first seen on site |

This information is for your personal, non-commercial use and may not be used for any purpose other than to identify prospective properties you may be interested in purchasing. The display of MLS data is usually deemed reliable but is NOT guaranteed accurate by the MLS. Buyers are responsible for verifying the accuracy of all information and should investigate the data themselves or retain appropriate professionals. Information from sources other than the Listing Agent may have been included in the MLS data. Unless otherwise specified in writing, the Broker/Agent has not and will not verify any information obtained from other sources. The Broker/Agent providing the information contained herein may or may not have been the Listing and/or Selling Agent.
Did you know? You can invite friends and family to your search. They can join your search, rate and discuss listings with you.