
25452 EdnaMurrieta, CA 92562
Due to the health concerns created by Coronavirus we are offering personal 1-1 online video walkthough tours where possible.
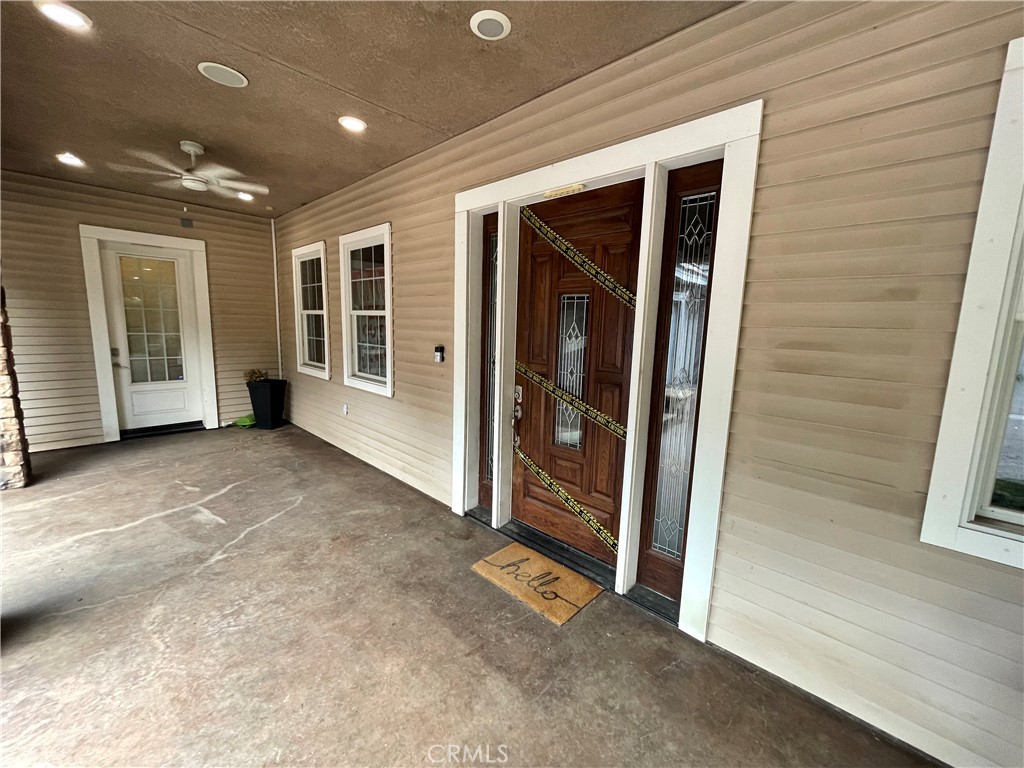
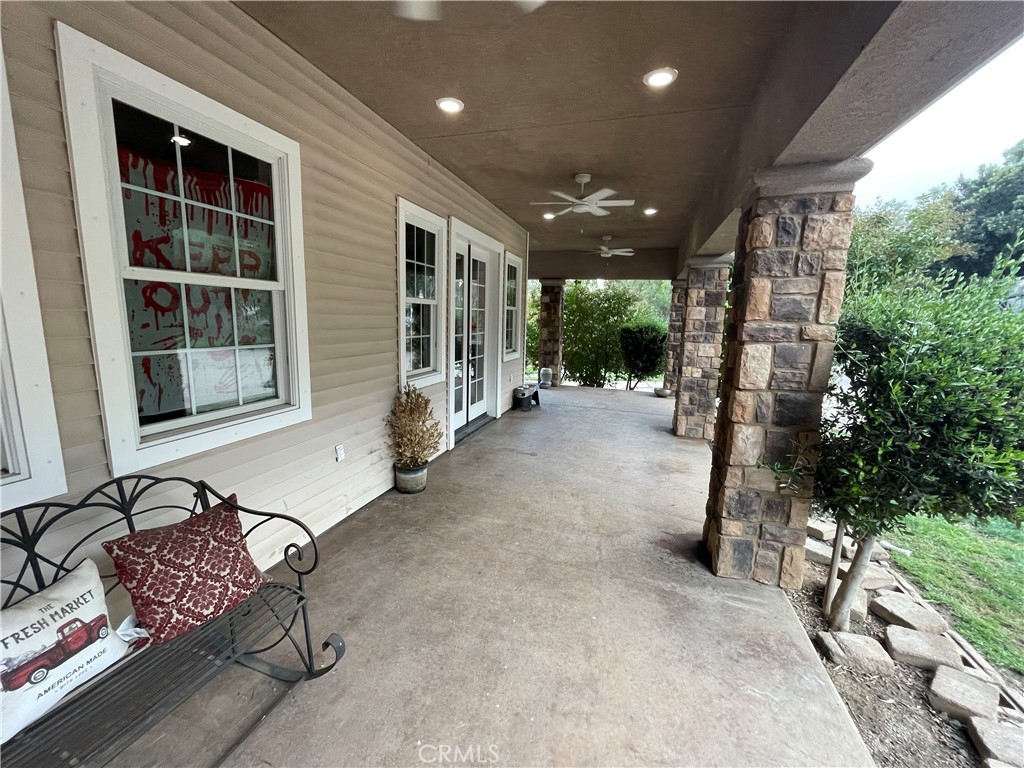
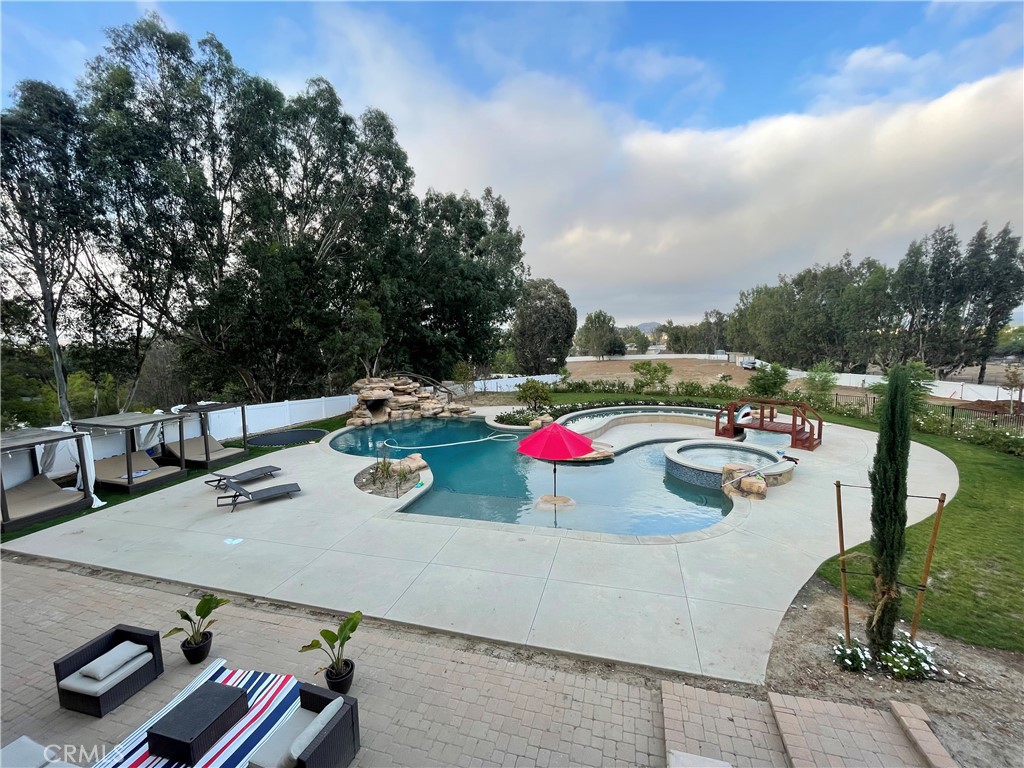
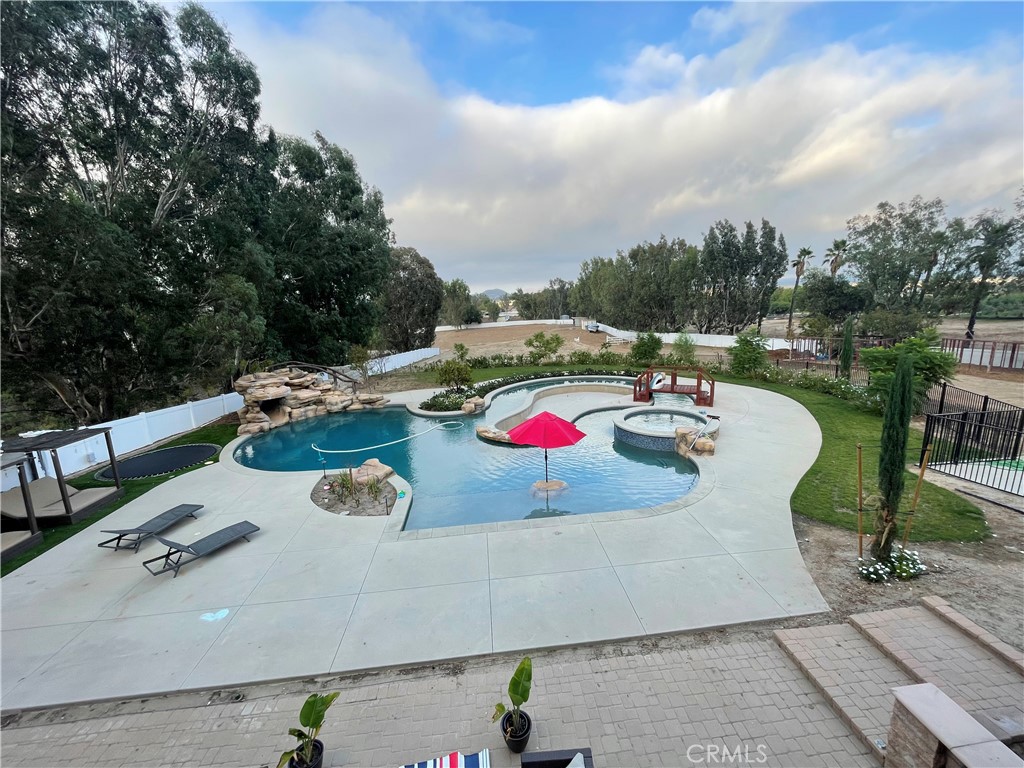
One-of-a-Kind Resort Estate! Welcome to an extraordinary private estate offering a rare blend of architectural grandeur, resort-level amenities, and multi-residence flexibility on 4.85 lushly landscaped acres zoned for residential rural living with equestrian potential. Designed for elevated living and unforgettable entertaining, this property features two separate single-family homes anchored by an exceptional pool, spa, and lazy river experience rarely found in Southern California. The main residence spans three impressive levels and showcases refined craftsmanship, scale, and thoughtful design throughout. It offers five spacious bedrooms, including three upstairs bedrooms with a Jack-and-Jill bath plus a private en-suite, and two luxurious primary suites on the main level—one with its own private entrance, ideal for multigenerational living, guests, or executive accommodations. The main level features an elegant formal dining room, private office, and expansive chef’s kitchen with Sub-Zero refrigeration and high-end appliances, designed for both daily living and large-scale entertaining. Two laundry rooms add convenience. Living spaces flow seamlessly to an elevated deck overlooking the resort grounds, pool, lazy river, and landscaped acreage below. The lower level transforms into a private entertainment retreat featuring a custom movie theater, fully equipped gym, bar, game room, and additional full bath. Outdoors, a resort-caliber pool and spa with winding lazy river serve as the centerpiece, surrounded by expansive patios, lounging areas, and mature landscaping offering beauty and privacy. Nearly five usable acres provide exceptional flexibility for equestrian use, gardens, recreation, or future enhancements. A separate second residence offers outstanding versatility for extended family, guests, or private use, completing this rare compound-style offering. This is more than a home—it is a destination estate where luxury, lifestyle, space, and privacy converge. Perfectly suited for those seeking a true private compound, the estate offers an exceptional combination of indoor-outdoor living, entertaining spaces, multigenerational flexibility, acreage, privacy, and resort-style recreation rarely available in one property. Motivated seller. Property is offered for an expedited sale and seller is prepared to review strong, well-qualified offers promptly. Buyers should be prepared to proceed efficiently with financing and due diligence.
| yesterday | Status changed to Active | |
| yesterday | Listing updated with changes from the MLS® | |
| yesterday | Price changed to $3,290,000 | |
| 8 months ago | Listing first seen on site |

This information is for your personal, non-commercial use and may not be used for any purpose other than to identify prospective properties you may be interested in purchasing. The display of MLS data is usually deemed reliable but is NOT guaranteed accurate by the MLS. Buyers are responsible for verifying the accuracy of all information and should investigate the data themselves or retain appropriate professionals. Information from sources other than the Listing Agent may have been included in the MLS data. Unless otherwise specified in writing, the Broker/Agent has not and will not verify any information obtained from other sources. The Broker/Agent providing the information contained herein may or may not have been the Listing and/or Selling Agent.
Did you know? You can invite friends and family to your search. They can join your search, rate and discuss listings with you.