
15 VernaLake Forest, CA 92630
Due to the health concerns created by Coronavirus we are offering personal 1-1 online video walkthough tours where possible.
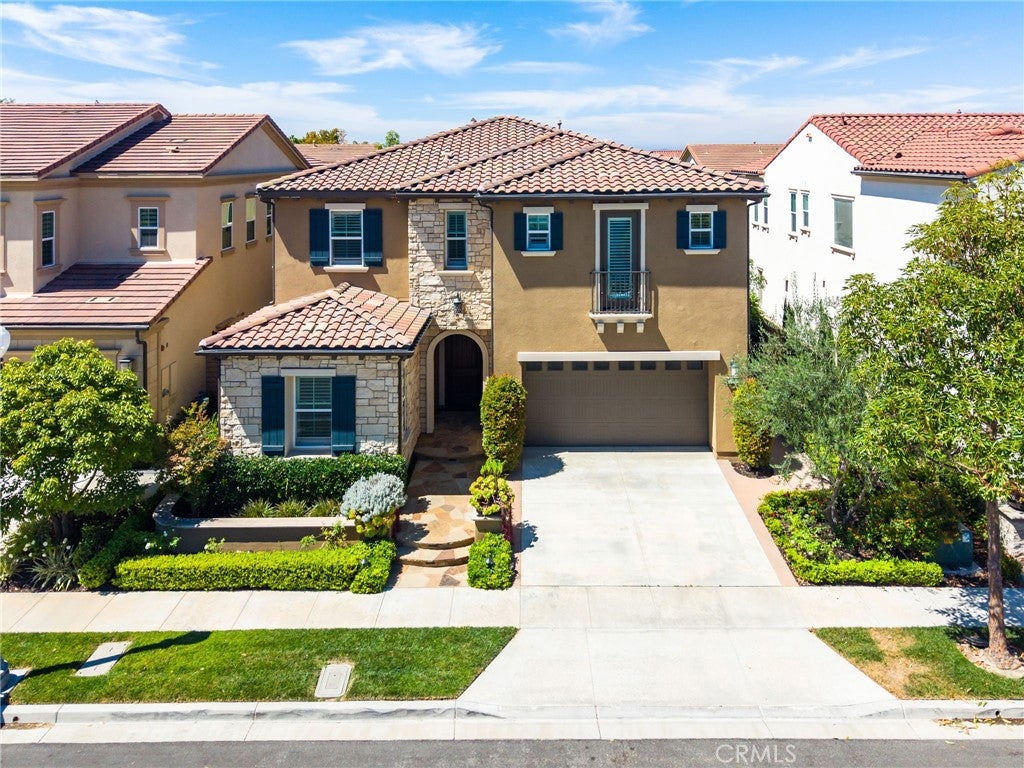
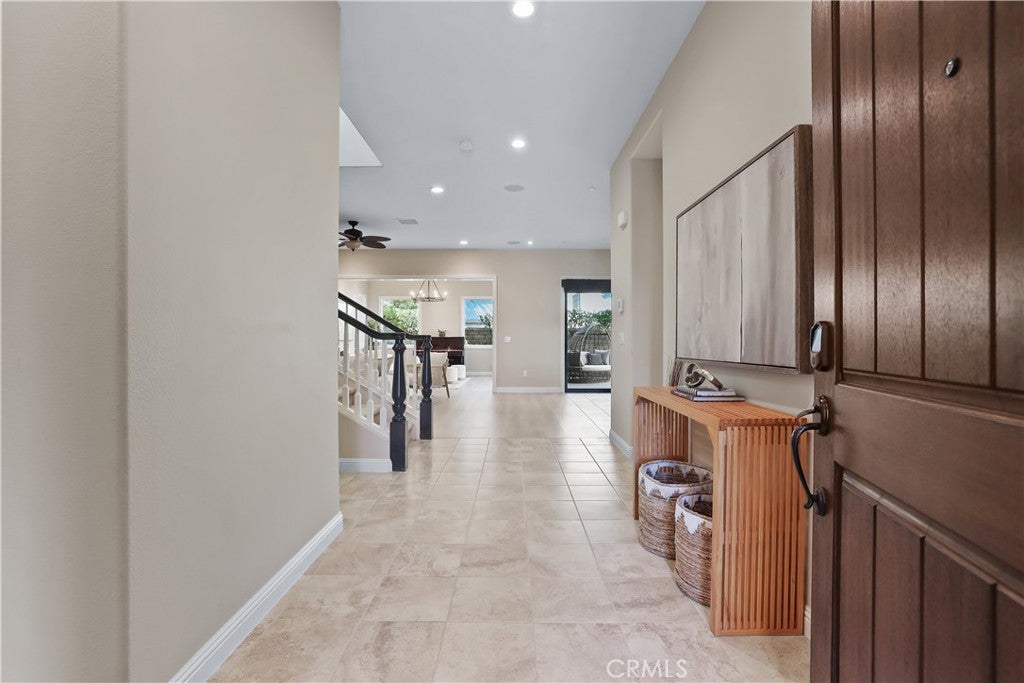
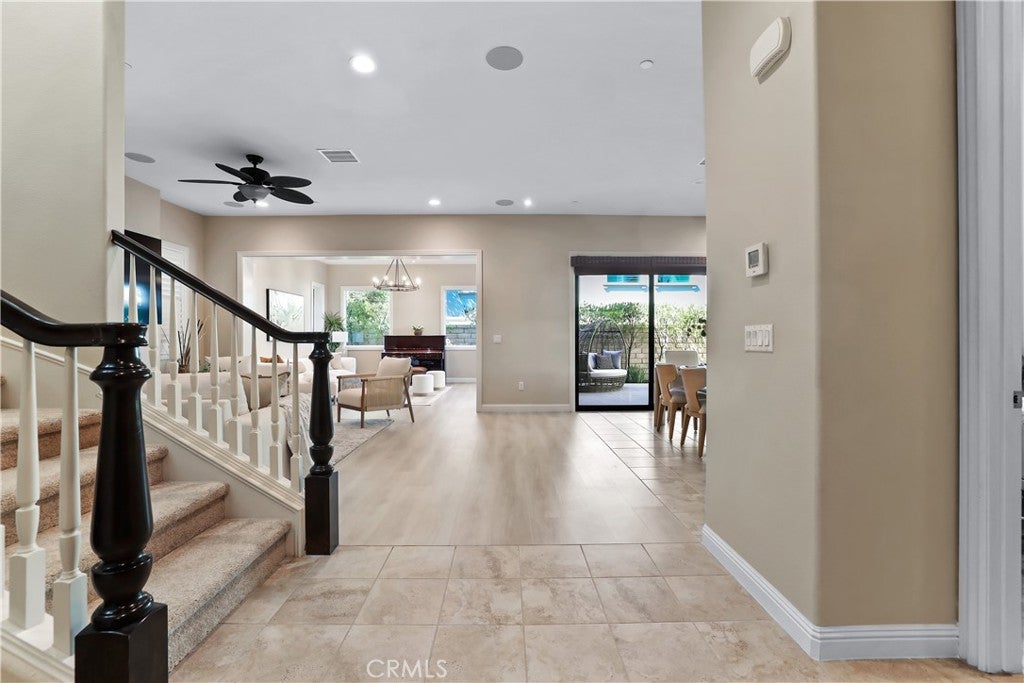
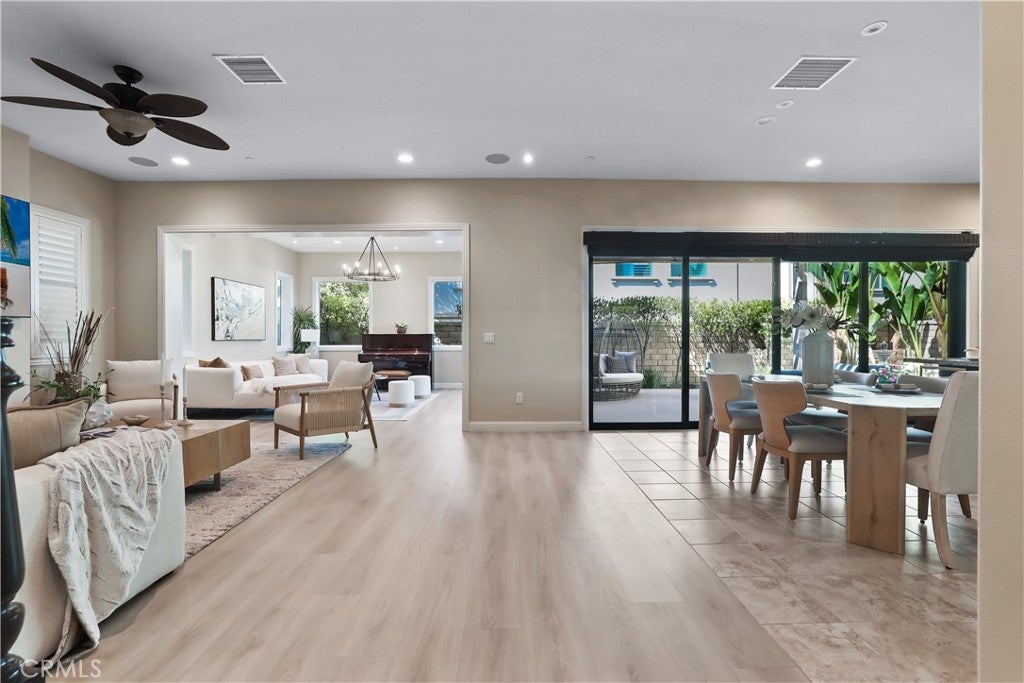
Welcome to 15 Verna, a beautifully upgraded 5-bedroom, 4.5-bath home offering 3,091 square feet of thoughtfully designed living space in the highly sought-after Baker Ranch community—with NO Mello-Roos. The bright, open floor plan features high ceilings, plantation shutters, upgraded flooring, and a desirable main-level bedroom with an en-suite bath. The spacious great room flows seamlessly into the dining area and chef-inspired kitchen, complete with rich cabinetry, granite countertops, a large center island, stainless steel appliances, and abundant storage. Large sliding doors extend the living space to a private covered patio and beautifully landscaped backyard, ideal for relaxing and entertaining. Upstairs, a versatile loft offers space for a media room, office, or second living area. The spacious primary suite features a coffered ceiling and a private retreat or office separated by sliding doors, along with a well-appointed bath featuring dual vanities, a soaking tub, and a separate walk-in shower. Additional features include leased Sunrun solar panels with battery backup, a whole-house vacuum system, and a water softener. Baker Ranch offers exceptional resort-style amenities, including three heated pools and spas, more than 10 parks, tennis, basketball, volleyball and bocce courts, clubhouses, dog parks, sports fields, fitness stations, BBQ areas, and miles of hiking and biking trails. Conveniently located near shopping, dining, Irvine Spectrum, and major transportation routes including the 5, 241, and 133.
| 3 weeks ago | Price changed to $2,220,000 | |
| 3 weeks ago | Listing updated with changes from the MLS® | |
| 2 months ago | Status changed to Active | |
| 3 months ago | Listing first seen on site |

This information is for your personal, non-commercial use and may not be used for any purpose other than to identify prospective properties you may be interested in purchasing. The display of MLS data is usually deemed reliable but is NOT guaranteed accurate by the MLS. Buyers are responsible for verifying the accuracy of all information and should investigate the data themselves or retain appropriate professionals. Information from sources other than the Listing Agent may have been included in the MLS data. Unless otherwise specified in writing, the Broker/Agent has not and will not verify any information obtained from other sources. The Broker/Agent providing the information contained herein may or may not have been the Listing and/or Selling Agent.
Did you know? You can invite friends and family to your search. They can join your search, rate and discuss listings with you.