
400 RiverbendLake Forest, CA 92630
Due to the health concerns created by Coronavirus we are offering personal 1-1 online video walkthough tours where possible.
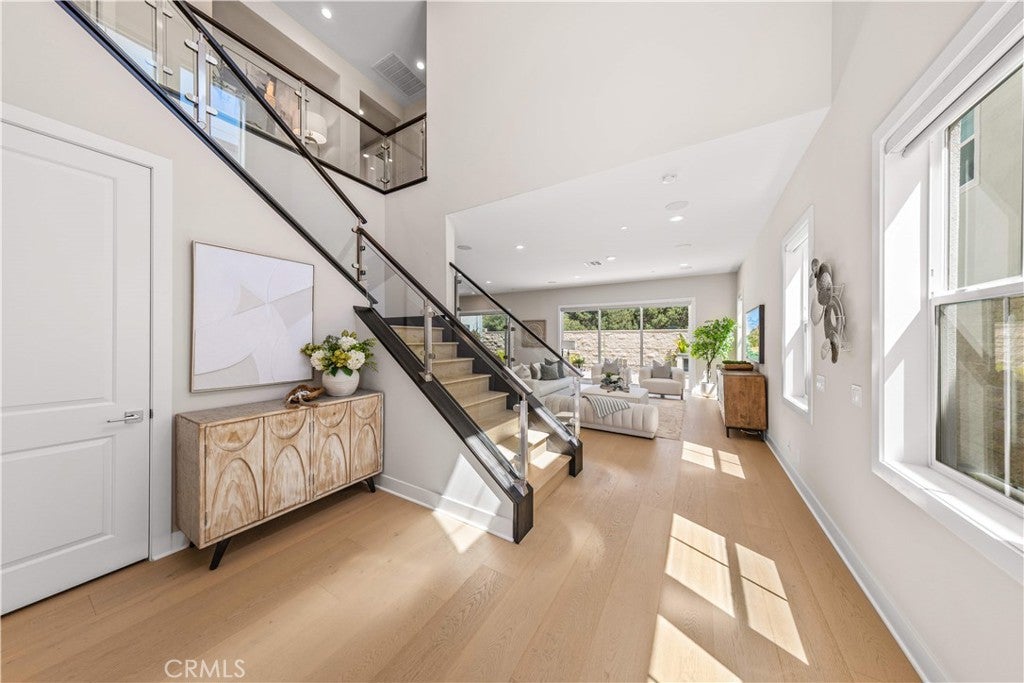
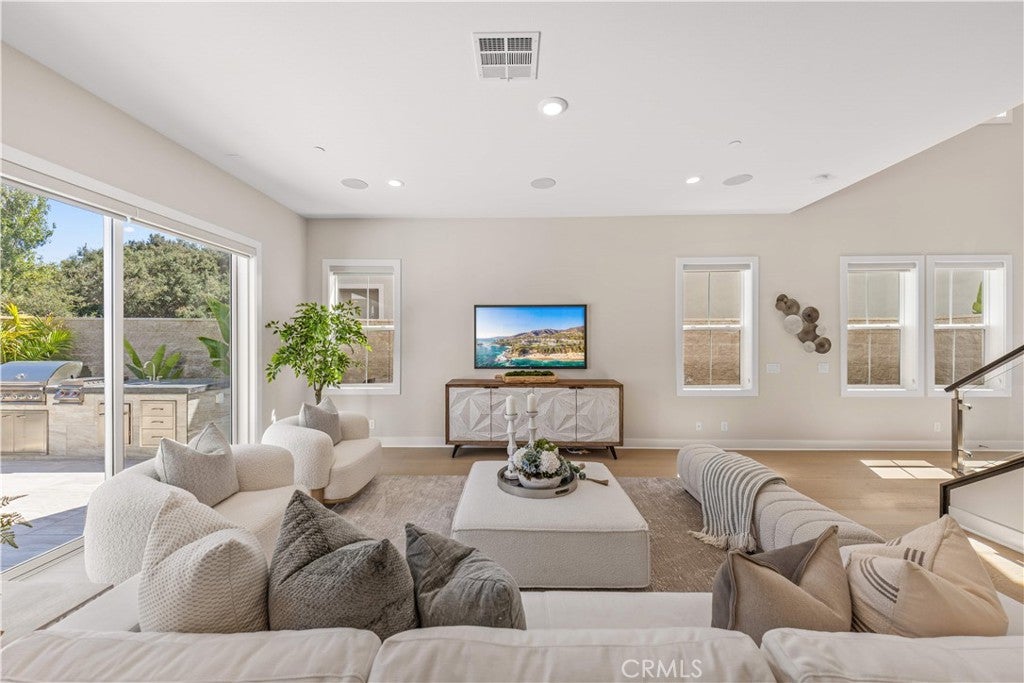
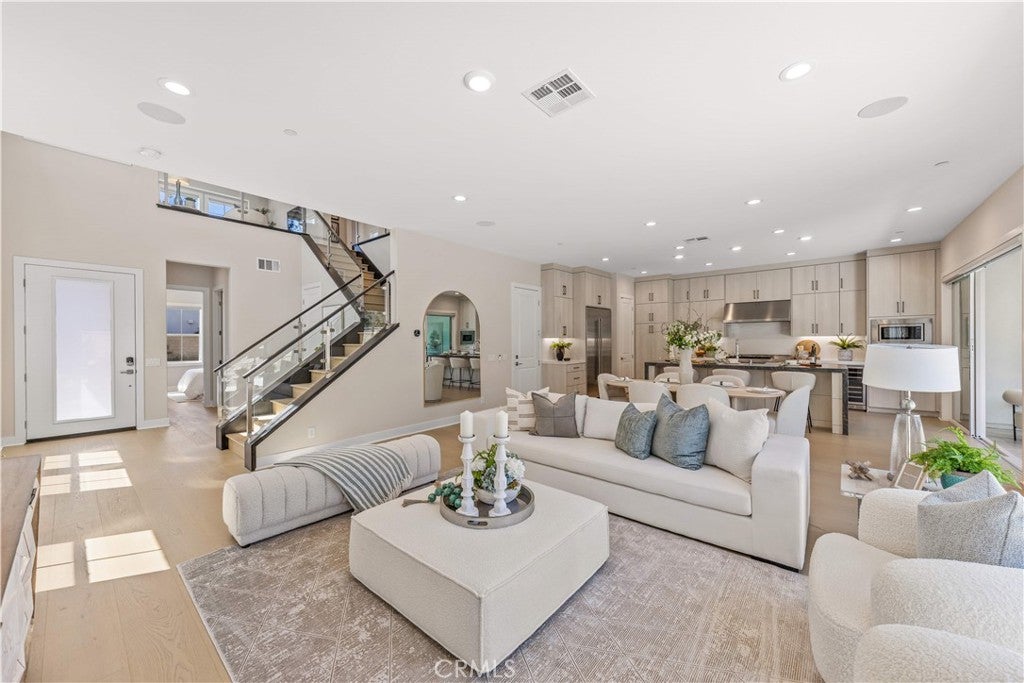
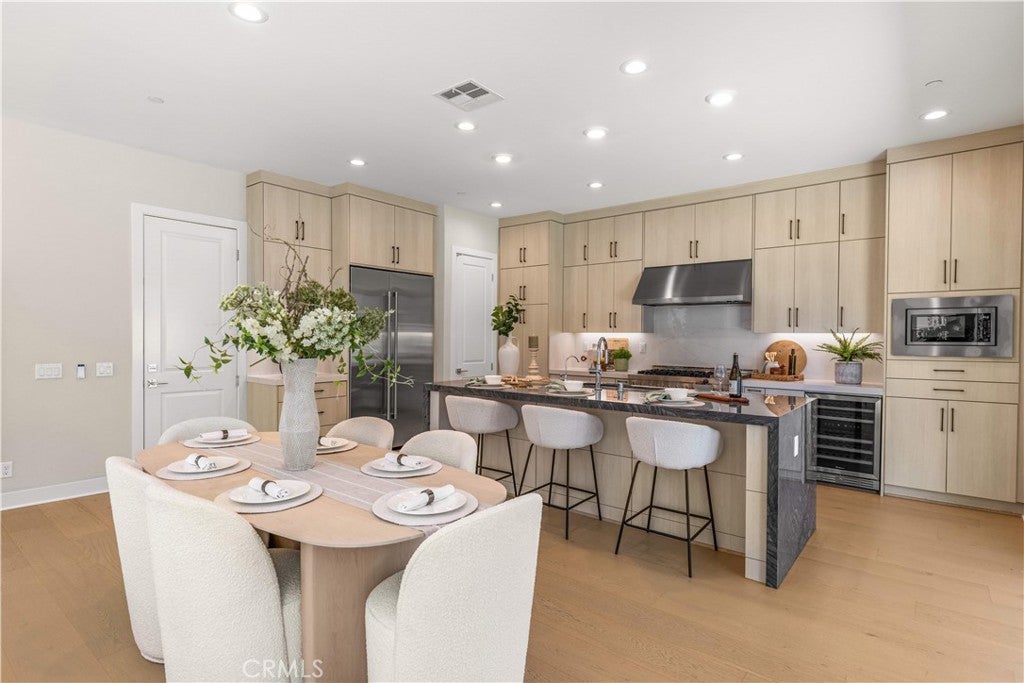
Welcome to this exceptional Toll Brothers residence in The Meadows, one of Lake Forest's most prestigious master-planned communities. Perfectly positioned on one of the community's most desirable streets, Riverbend, this remarkable home enjoys a truly rare setting with no rear neighbors, backing directly to the protected Serrano Creek Habitat, offering unmatched privacy, tranquil views, and a natural backdrop that will never be developed.Offering approximately 3,181 square feet of thoughtfully designed living space, this stunning residence features 5 bedrooms and 5 full bathrooms, including a highly desirable main-level bedroom suite, making it ideal for multigenerational living or overnight guests. Featuring the highly sought-after Monarch floor plan in the Magnolias Collection, the home welcomes you with a dramatic two-story foyer and an open-concept design filled with abundant natural light. The chef-inspired gourmet kitchen is beautifully appointed with premium JennAir appliances, an oversized waterfall-edge island, designer stone countertops, upgraded cabinetry, a built-in wine refrigerator, and generous workspace for both everyday living and entertaining.The expansive great room is enhanced by a built-in home theater audio system and premium multi-slide stacking glass doors, creating a seamless transition between indoor and outdoor living—perfect for entertaining family and friends. Upstairs, you'll find four spacious bedrooms, each with its own private en-suite bathroom, along with a generous loft that serves as an ideal media room, family lounge, or home office.The luxurious primary suite features a private retreat/sitting area and a spa-inspired bathroom complete with dual vanities, a soaking tub, an oversized walk-in shower with a built-in seating area, and a spacious custom-designed walk-in closet. Additional premium upgrades include engineered wood flooring, recessed LED lighting, a fully paid-off solar system, and a whole-house water purification and softener system. Residents of The Meadows enjoy outstanding resort-style amenities, including an elegant clubhouse, multiple pools and spas, five neighborhood parks, dog parks, sports courts, scenic .No Mello-Roos and low HOA dues make this an outstanding opportunity to own one of the finest homes in The Meadows.
| 2 months ago | Listing first seen on site | |
| 2 months ago | Listing updated with changes from the MLS® |

This information is for your personal, non-commercial use and may not be used for any purpose other than to identify prospective properties you may be interested in purchasing. The display of MLS data is usually deemed reliable but is NOT guaranteed accurate by the MLS. Buyers are responsible for verifying the accuracy of all information and should investigate the data themselves or retain appropriate professionals. Information from sources other than the Listing Agent may have been included in the MLS data. Unless otherwise specified in writing, the Broker/Agent has not and will not verify any information obtained from other sources. The Broker/Agent providing the information contained herein may or may not have been the Listing and/or Selling Agent.
Did you know? You can invite friends and family to your search. They can join your search, rate and discuss listings with you.