
3064 GibraltarCosta Mesa, CA 92626
Due to the health concerns created by Coronavirus we are offering personal 1-1 online video walkthough tours where possible.
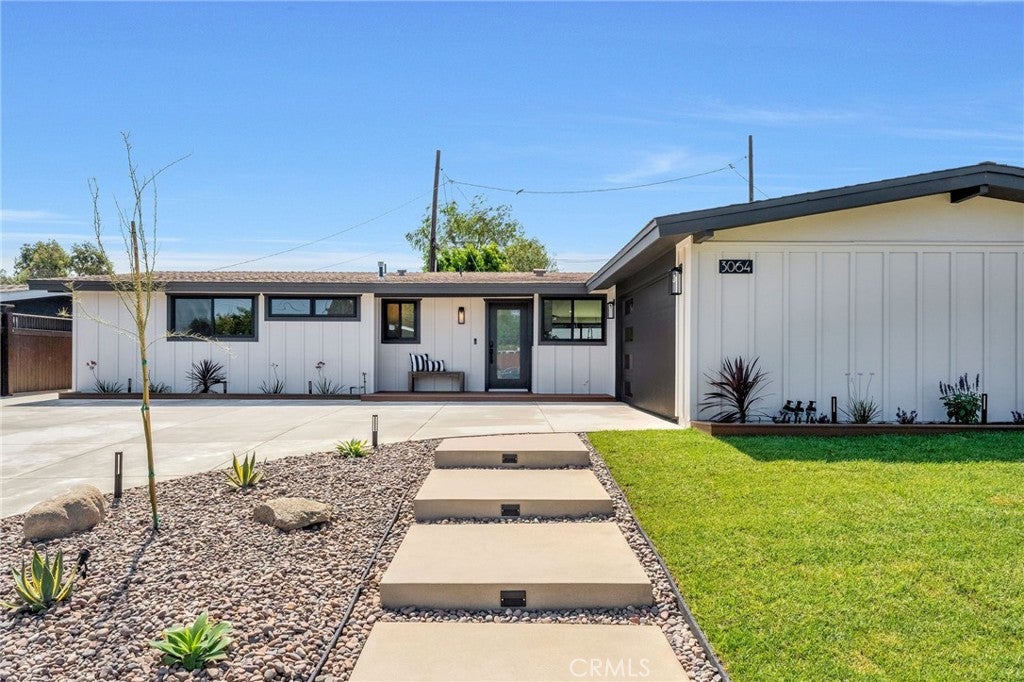
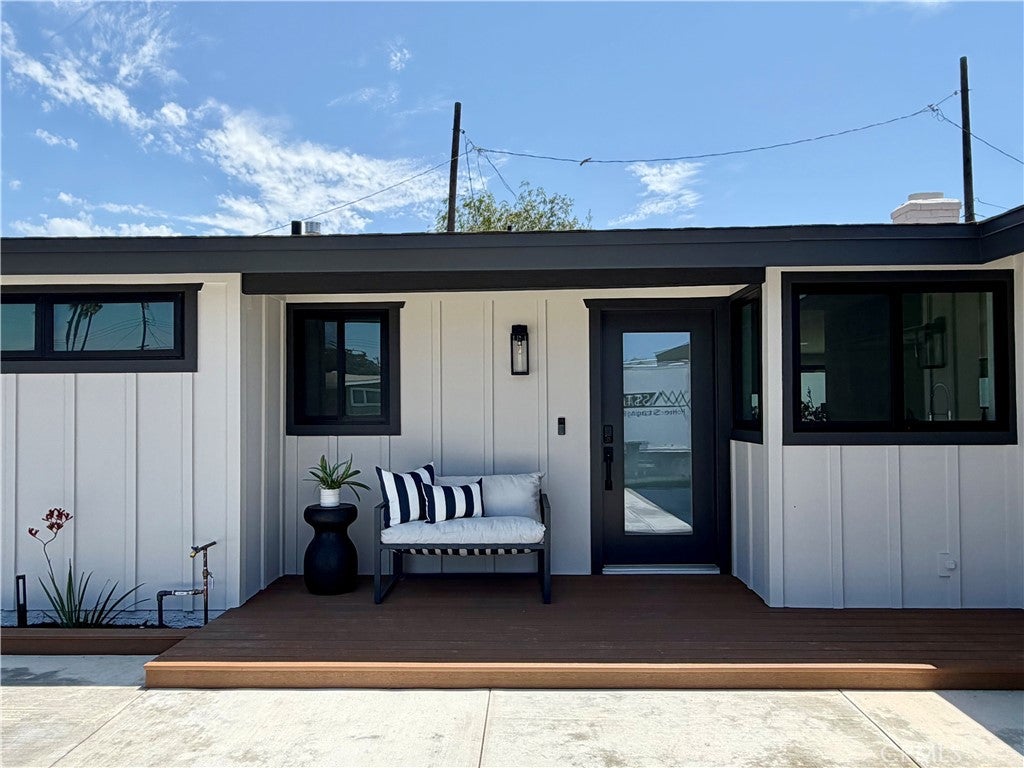
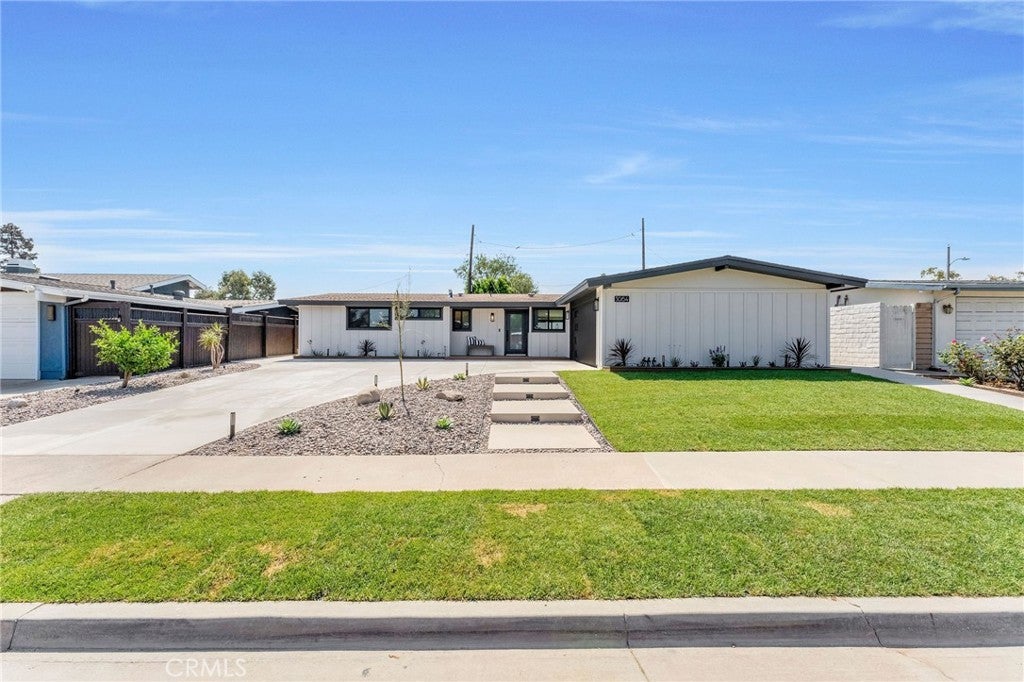
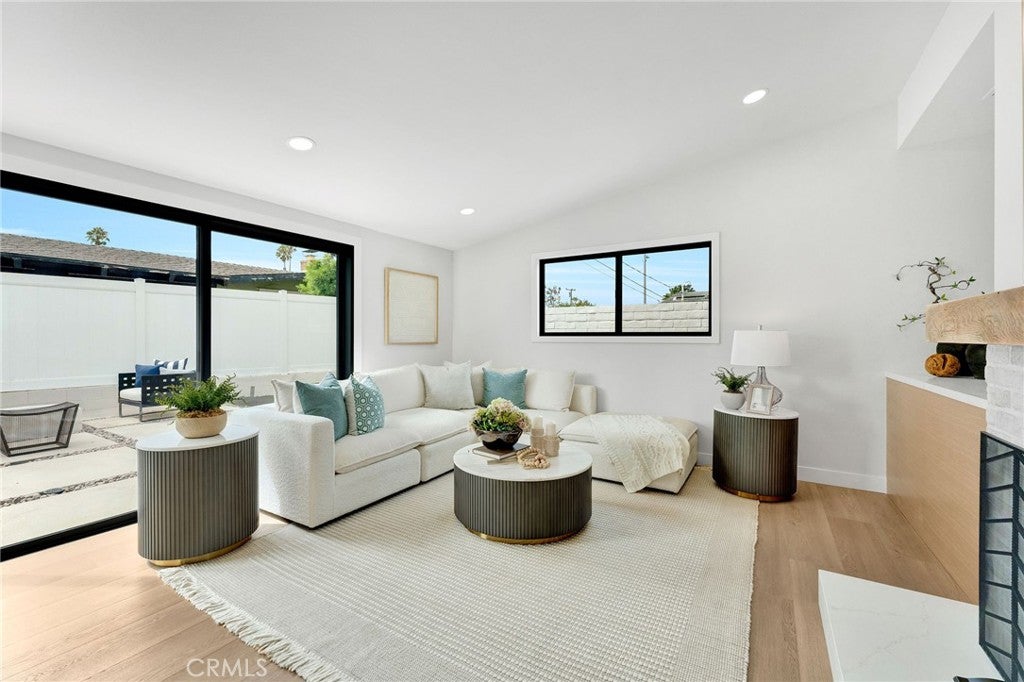
Welcome to 3064 Gibraltar Ave., a beautifully reimagined and impeccably renovated single-level 4-bedroom, 2-bath home in the heart of Mesa Verde. This is a true remodel, blending modern design with major infrastructure upgrades for true turnkey living. A beautiful "Smart Glass" front door welcomes you to wide plank luxury vinyl flooring that flows through the open living, family, & dining areas, centered around a modern fireplace with a wood mantle. A 12' slider opens to the backyard for effortless indoor/outdoor living. The newly expanded kitchen features a large island with seating, a breakfast nook, soft-close cabinetry, quartz countertops, & a full LG smart appliance suite including a gas range, vent hood, refrigerator, and dishwasher, plus a Sharp smart drawer microwave-with under-cabinet, & under-island, toe-kick lighting throughout. The primary suite offers an expanded walk-in closet with built-in organizer & a spa-inspired bath with floor-to-ceiling tile, a wall and hand shower, shaker cabinetry with quartz counters, and dual front- and back-lit mirrors with defog and dimmers. The secondary bath has also been fully renovated with porcelain tile, quartz counters, and designer lighting. A newly configured, purpose-built interior laundry includes an LG Smart Washer and Gas Dryer. Major systems have been completely updated, including new electrical wiring, plumbing and drain lines (front and back), a tankless water heater, a new HVAC system with furnace and AC, new windows throughout, and replaced sliding and front entry doors. The garage includes pre-wiring for EV charging. Recessed lighting, designer fixtures, and all-new interior doors and hardware complete the interior finish work, alongside full interior and exterior paint. The home was also tented just prior to renovation, for extra peace of mind. The finished garage features drywall, paint, and epoxy flooring. Outside, enjoy the custom pergola covered bbq grill station, freshly landscaped front, side, and rear yards with new sod, plants, gravel, and trees, plus an all-new automated irrigation system. All-new concrete includes the driveway, walkways, patio, steps, and a backyard fire pit, with automated landscape lighting front and back. Smart home features include a Kwikset Halo Wi-Fi smart deadbolt, Ring video doorbell, and Nest thermostat. Truly move-in ready, this Mesa Verde home offers the rare combination of comprehensive infrastructure upgrades and thoughtful designer finishes throughout!
| 4 days ago | Listing first seen on site | |
| 4 days ago | Listing updated with changes from the MLS® |

This information is for your personal, non-commercial use and may not be used for any purpose other than to identify prospective properties you may be interested in purchasing. The display of MLS data is usually deemed reliable but is NOT guaranteed accurate by the MLS. Buyers are responsible for verifying the accuracy of all information and should investigate the data themselves or retain appropriate professionals. Information from sources other than the Listing Agent may have been included in the MLS data. Unless otherwise specified in writing, the Broker/Agent has not and will not verify any information obtained from other sources. The Broker/Agent providing the information contained herein may or may not have been the Listing and/or Selling Agent.
Did you know? You can invite friends and family to your search. They can join your search, rate and discuss listings with you.