
16303 Mount Islip CircleFountain Valley, CA 92708
Due to the health concerns created by Coronavirus we are offering personal 1-1 online video walkthough tours where possible.
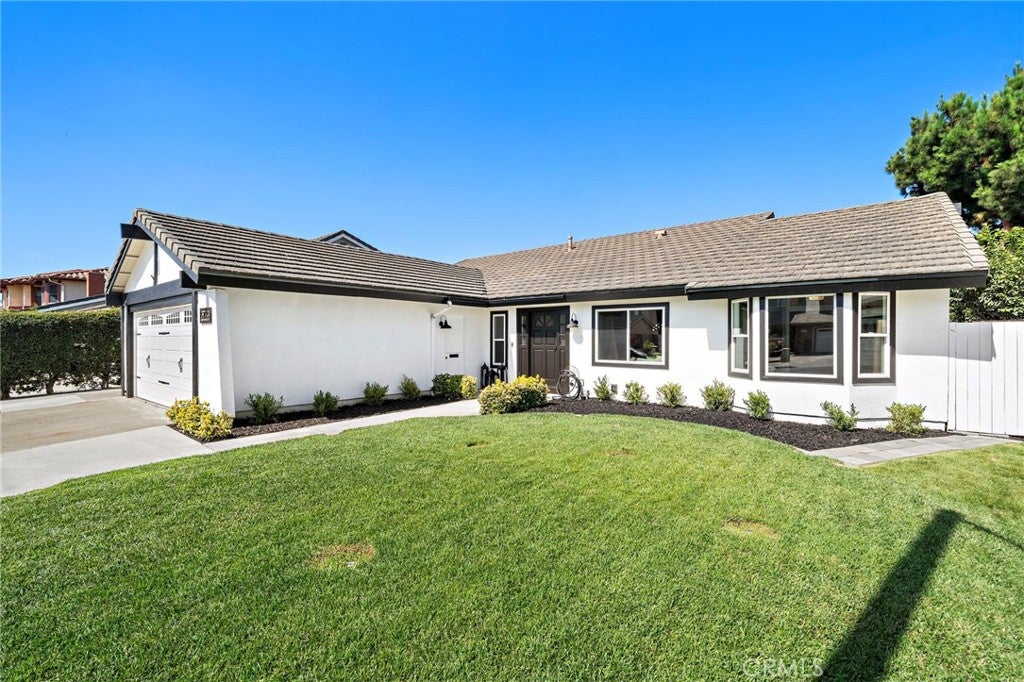
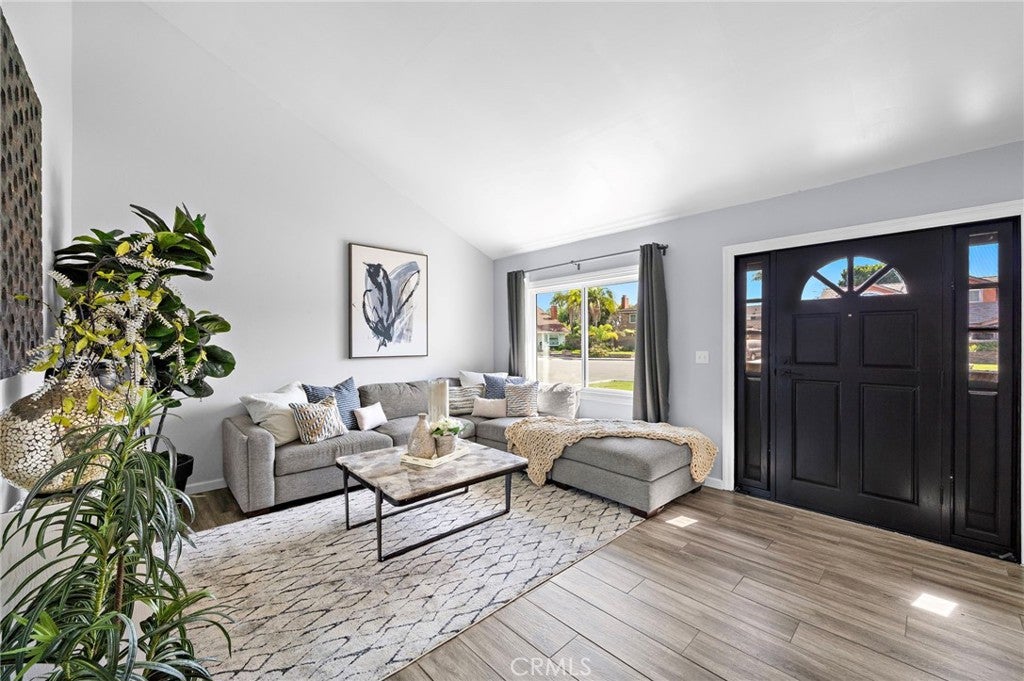
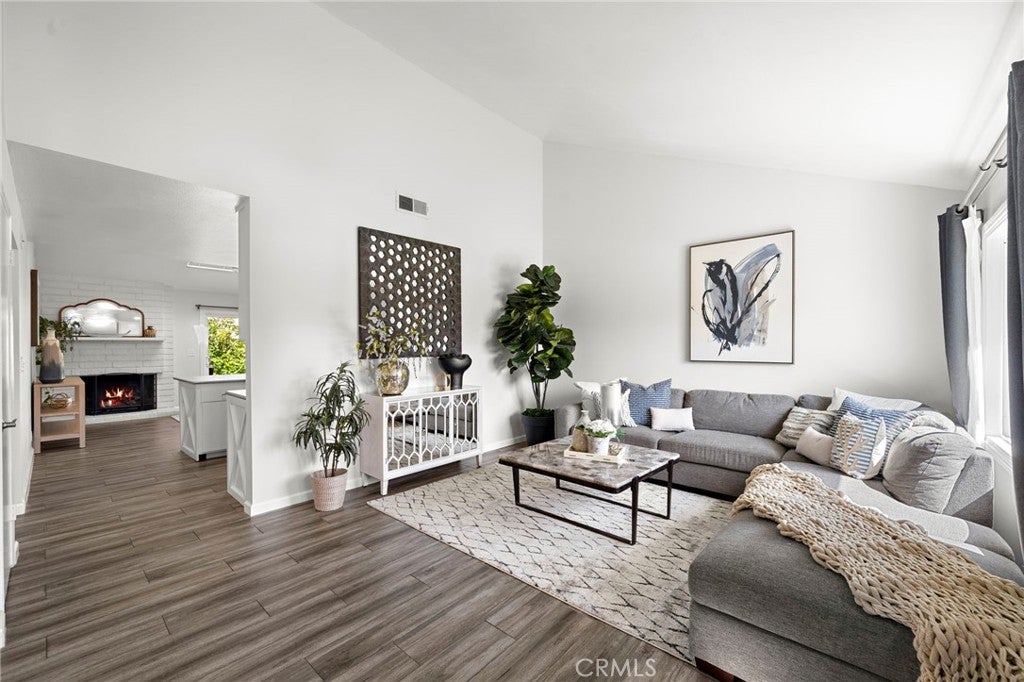
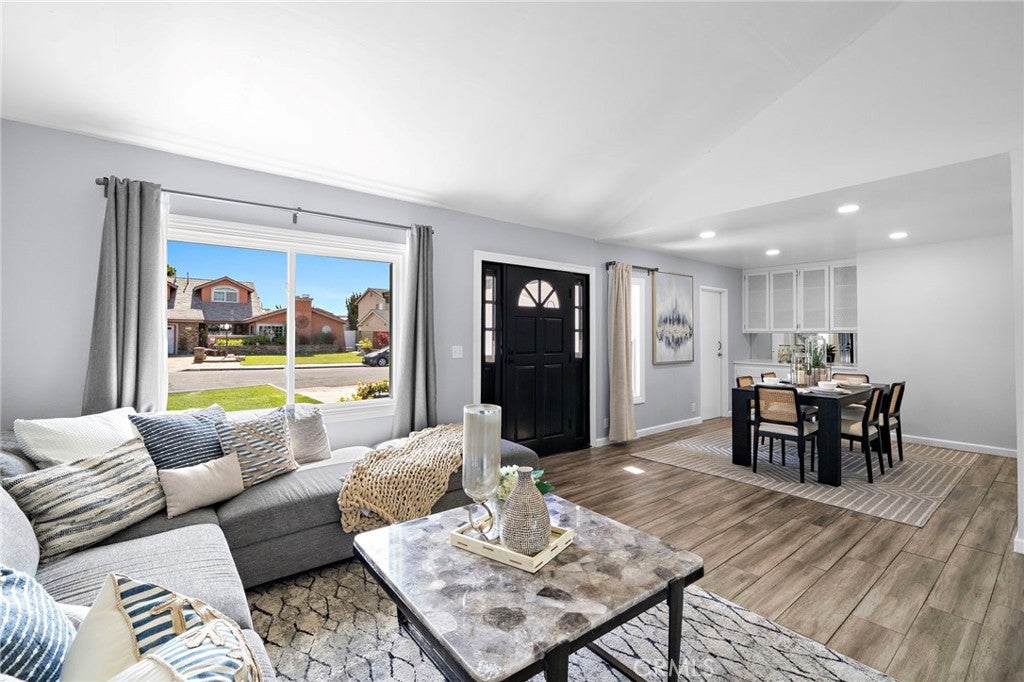
Soaring vaulted ceilings, an open, flowing floor plan, and abundant natural light welcome you into this beautifully maintained home, ideally situated on a quiet cul-de-sac in one of Fountain Valley's most desirable neighborhoods. Surrounded by wonderful neighbors and located within an award-winning school district, this exceptional residence is just moments from Mile Square Park, shopping, dining, and convenient access to the 405 and 22 freeways. A charming front elevation and expanded driveway provide parking for three to four vehicles. Inside, durable wood-look tile flooring, fresh interior paint, dual-pane lifetime warranty windows, central air conditioning, and thoughtfully placed skylights create a bright, inviting atmosphere. Large windows and multiple sliding glass doors capture refreshing coastal breezes throughout the home. The spacious kitchen has been refreshed with fresh paint and new appliances and offers abundant cabinetry and counter space while opening seamlessly to the family room with its inviting brick fireplace. A separate formal dining room and spacious living room provide additional gathering spaces, while an added flex room off the kitchen is perfect as a home office, sitting room, playroom, or hobby room with direct backyard access. The private primary suite features vaulted ceilings, abundant natural light, and sliding glass doors leading to the backyard. Three additional bedrooms offer comfortable accommodations with modern ceiling fans, including one with a charming bay window and built-in bench. Both bathrooms have been beautifully upgraded with modern finishes. The expansive backyard offers generous space for entertaining, relaxing, or gardening and is highlighted by four fruit trees, including avocado, mandarin orange, lemon, and navel orange. The oversized two-car garage includes power for an electric vehicle charger and plenty of storage. An impressive walkable attic with a pull-down ladder provides exceptional storage rarely found in homes of this size. Combining a versatile floor plan, quality upgrades, abundant storage, and an outstanding location, this is a wonderful opportunity to enjoy everything Fountain Valley has to offer.
| 5 days ago | Status changed to Active Under Contract | |
| 5 days ago | Listing updated with changes from the MLS® | |
| 2 weeks ago | Listing first seen on site |

This information is for your personal, non-commercial use and may not be used for any purpose other than to identify prospective properties you may be interested in purchasing. The display of MLS data is usually deemed reliable but is NOT guaranteed accurate by the MLS. Buyers are responsible for verifying the accuracy of all information and should investigate the data themselves or retain appropriate professionals. Information from sources other than the Listing Agent may have been included in the MLS data. Unless otherwise specified in writing, the Broker/Agent has not and will not verify any information obtained from other sources. The Broker/Agent providing the information contained herein may or may not have been the Listing and/or Selling Agent.
Did you know? You can invite friends and family to your search. They can join your search, rate and discuss listings with you.