
38 ArcadeIrvine, CA 92603
Due to the health concerns created by Coronavirus we are offering personal 1-1 online video walkthough tours where possible.
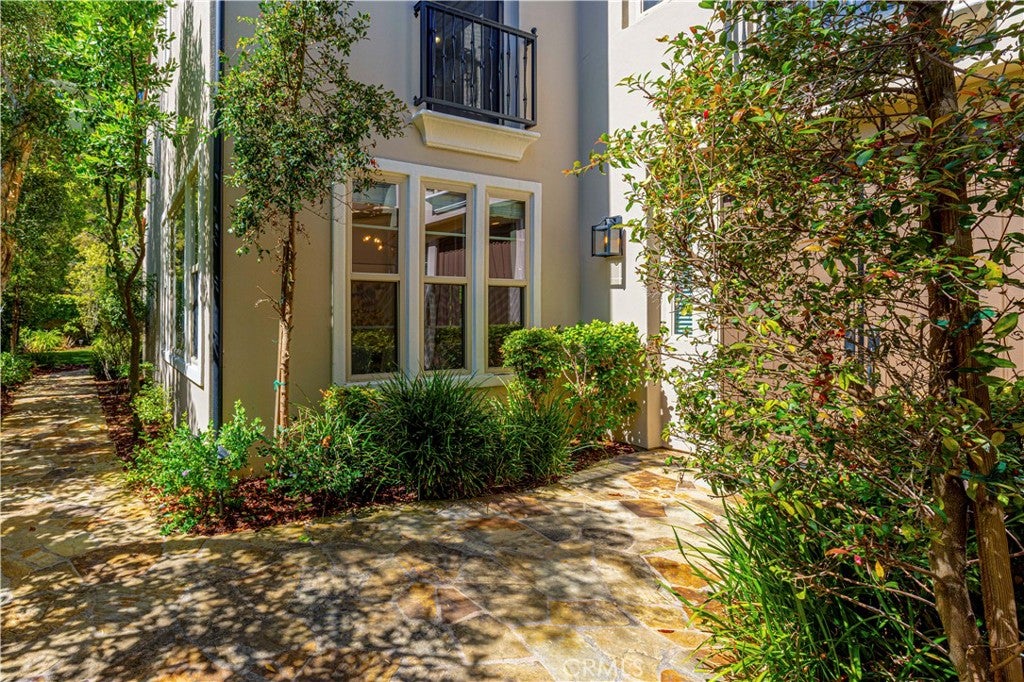
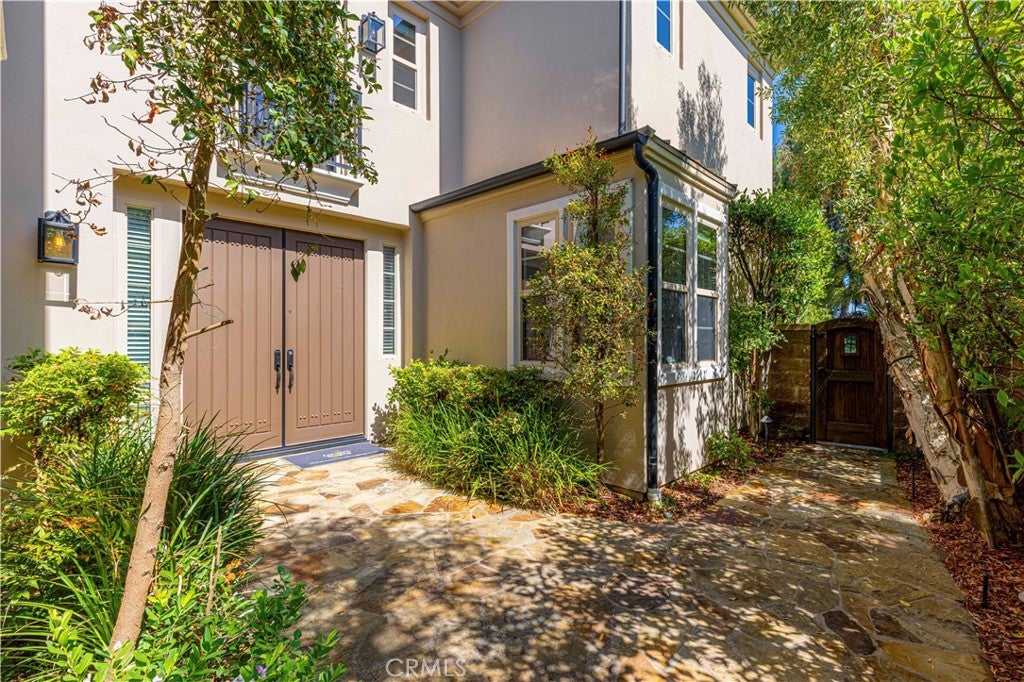
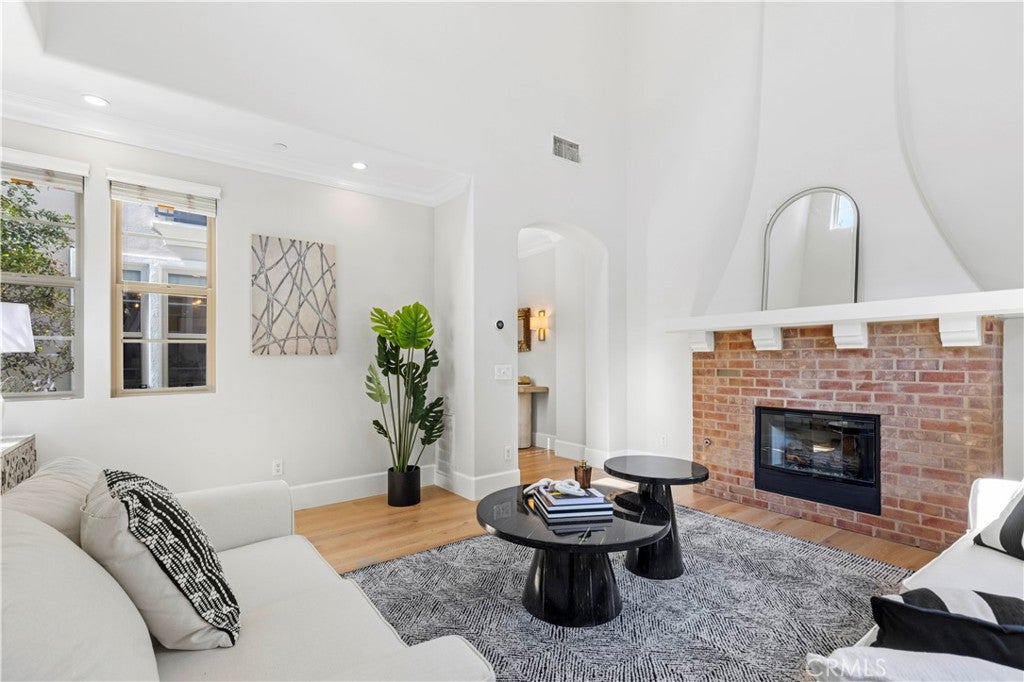
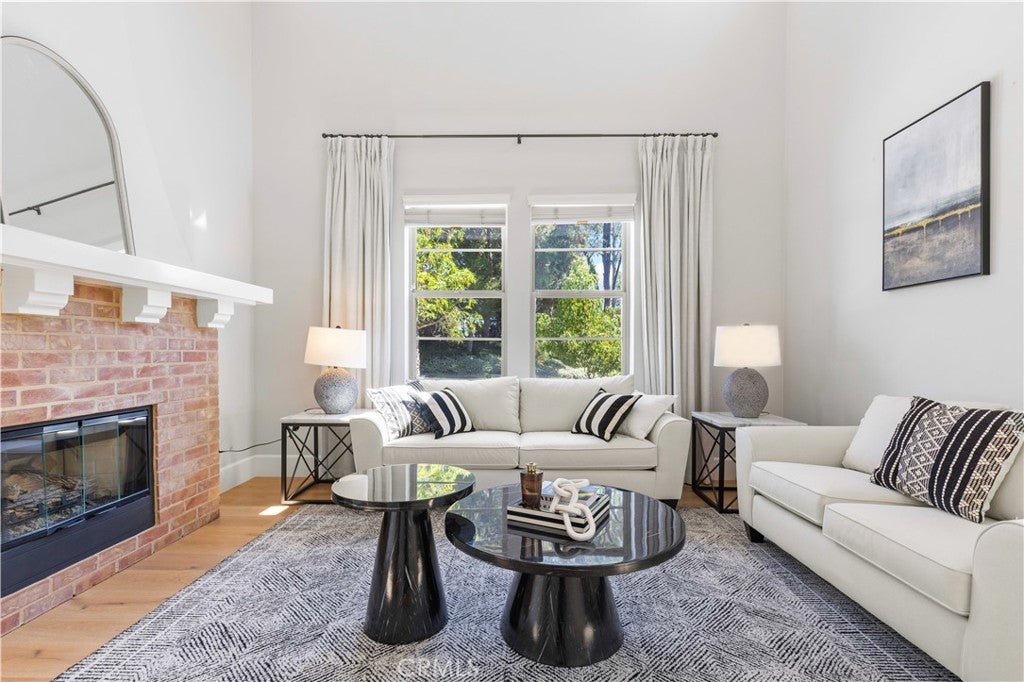
Welcome to 38 Arcade, an elegant residence located in the prestigious guard-gated community of The Summit at Turtle Ridge. This beautifully appointed Fiore Plan 2 offers approximately 2,921 square feet of thoughtfully designed living space with 4 bedrooms and 3.5 bathrooms. Ideally positioned to enjoy abundant natural light, the home is bright and airy throughout, with high ceilings and expansive windows creating warm, light-filled interiors. The thoughtfully designed floor plan offers generous living and entertaining spaces with a seamless connection between the kitchen and main living areas. The primary suite provides a peaceful private retreat with a spacious bath and generous closet space. Additional bedrooms offer flexibility for guests or a home office. Residents of The Summit at Turtle Ridge enjoy resort-style community amenities including pools, spas, clubhouse facilities, parks, scenic trails, and beautifully maintained common areas. Ideally situated near highly regarded Irvine schools, exceptional shopping and dining, beautiful beaches, outdoor recreation, and major transportation routes, 38 Arcade presents an exceptional opportunity to enjoy one of Irvine’s most desirable communities.
| 2 months ago | Listing first seen on site | |
| 2 months ago | Listing updated with changes from the MLS® |

This information is for your personal, non-commercial use and may not be used for any purpose other than to identify prospective properties you may be interested in purchasing. The display of MLS data is usually deemed reliable but is NOT guaranteed accurate by the MLS. Buyers are responsible for verifying the accuracy of all information and should investigate the data themselves or retain appropriate professionals. Information from sources other than the Listing Agent may have been included in the MLS data. Unless otherwise specified in writing, the Broker/Agent has not and will not verify any information obtained from other sources. The Broker/Agent providing the information contained herein may or may not have been the Listing and/or Selling Agent.
Did you know? You can invite friends and family to your search. They can join your search, rate and discuss listings with you.