
135 Custer CircleCorona, CA 92881
Due to the health concerns created by Coronavirus we are offering personal 1-1 online video walkthough tours where possible.
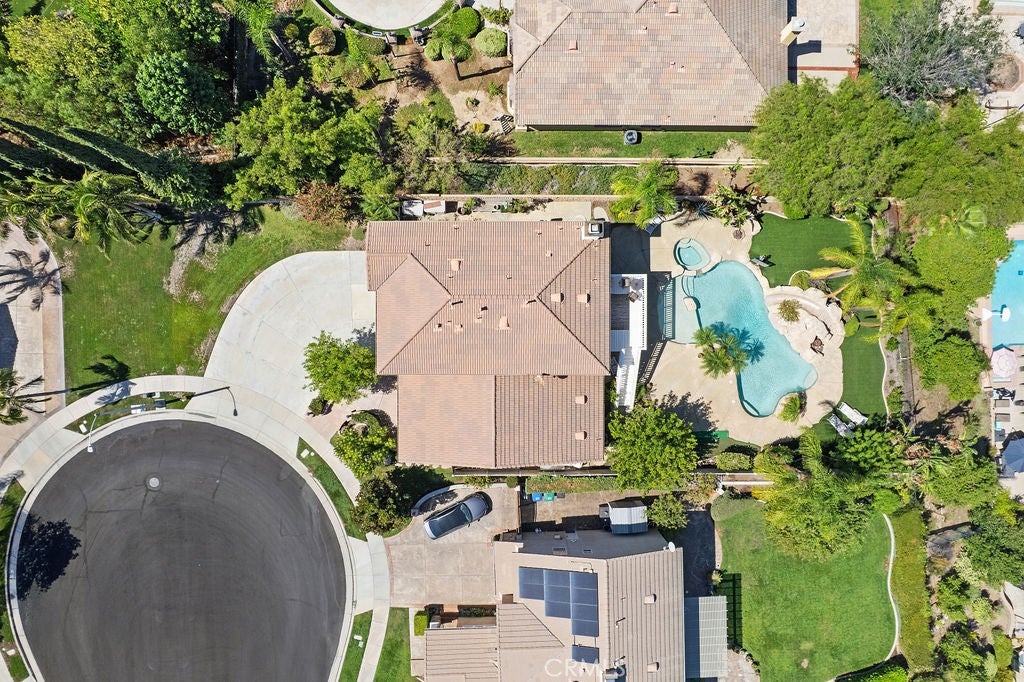
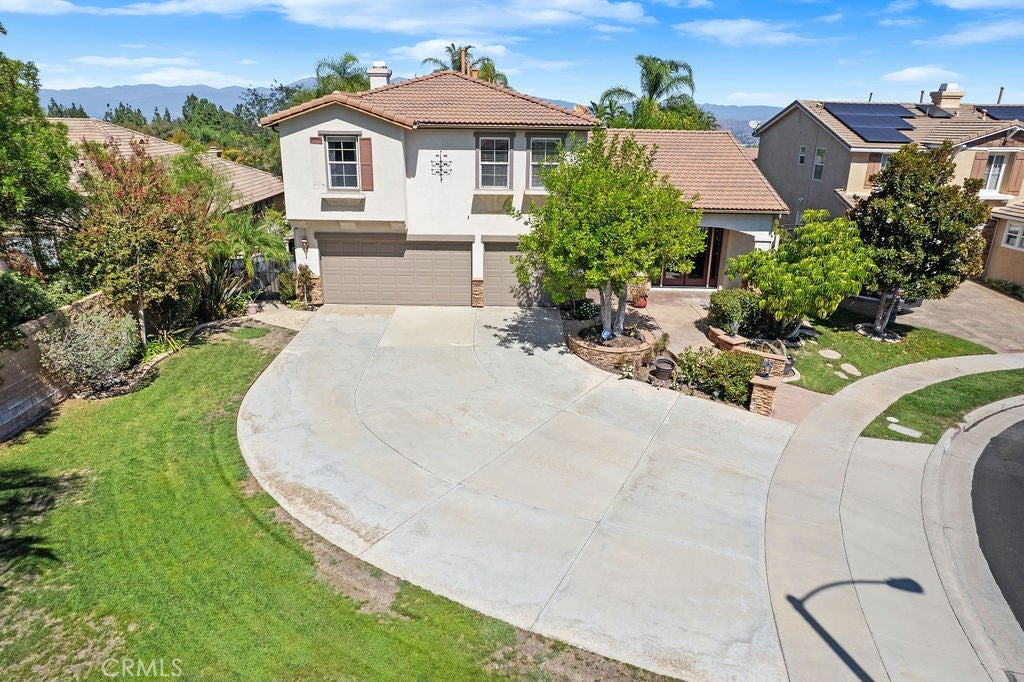
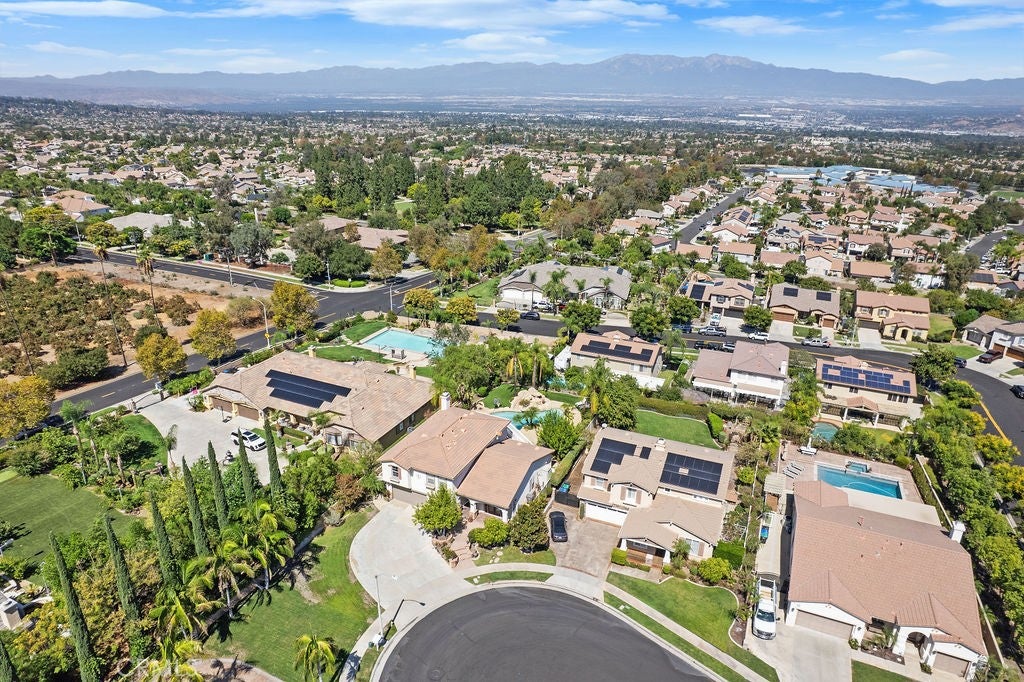
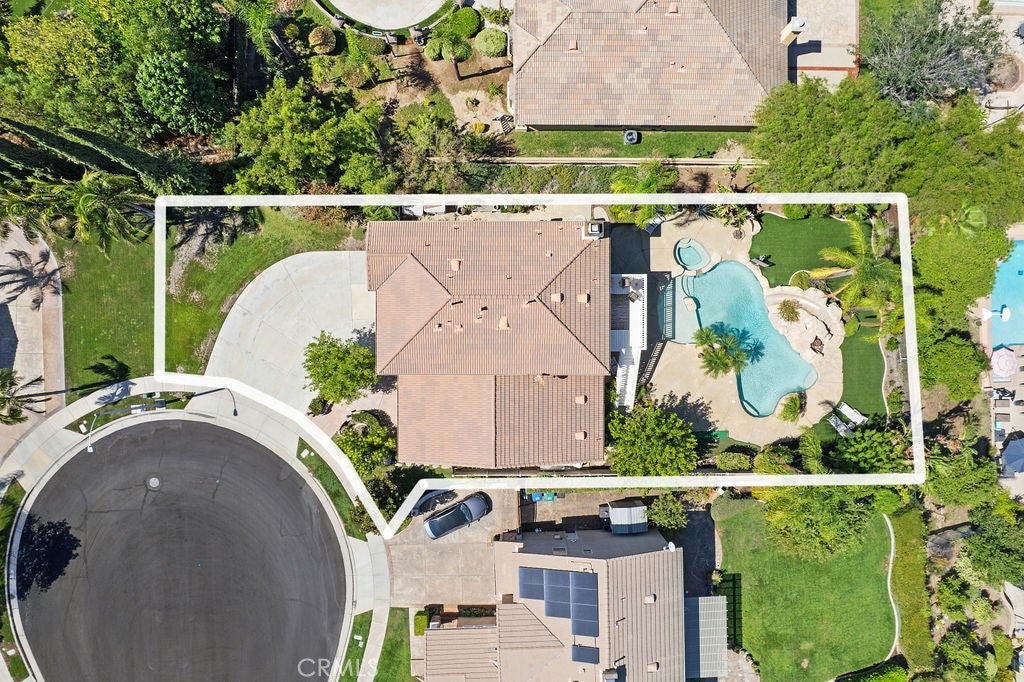
Stunning 5 Bedroom Home with Resort-Style Pool, Spa & Mountain Views! Welcome to this beautiful 5- bedroom 3 bathroom home, ideally situated on a corner lot at the end of a cul-de-sac. Offering spacious living areas, desirable indoor- outdoor living, and a spectacular private yard, this home is designed for both comfortable everyday living and entertaining. The thoughtfully designed floor plan includes a convenient downstairs bedroom featuring a built-in Murphy Bed, perfect for guests, a home office, or flexible living space. The inviting family room features a cozy fireplace and built in cabinetry with shelving, while the separate living room offers elegant French doors opening to the front porch. The large kitchen is well appointed with a gas range, built in microwave, dishwasher, refrigerator, and breakfast bar, providing plenty of space for meal preparation and casual dining. An adjoining dining room offers the perfect setting for family meals and gathering, with French doors opening to the expansive backyard. Upstairs, the spacious primary suite serves as a private retreat, featuring an en-suite bathroom with dual-sink vanity, separate soaking tub, walk-in shower, and on oversized walk-in closet. Step outside onto the private deck and enjoy direct access to the backyard via it's own staircase. The backyard is truly an entertainer's paradise. Enjoy a private swimming pool with a beach style entry, a relaxing spa, an impressive rock water slide that brings resort-style fun right to your home. A large grassy area provides additional space for outdoor activities. Additional highlights include a 3-Car garage, cul-de-sac location offering added privacy. With it's spacious layout, exceptional backyard amenities, inviting indoor-outdoor lifestyle, this home offers the perfect blend of comfort, functionality, and resort-style living.
| 2 weeks ago | Status changed to Active Under Contract | |
| 2 weeks ago | Listing updated with changes from the MLS | |
| 2 months ago | Listing first seen on site |

This information is for your personal, non-commercial use and may not be used for any purpose other than to identify prospective properties you may be interested in purchasing. The display of MLS data is usually deemed reliable but is NOT guaranteed accurate by the MLS. Buyers are responsible for verifying the accuracy of all information and should investigate the data themselves or retain appropriate professionals. Information from sources other than the Listing Agent may have been included in the MLS data. Unless otherwise specified in writing, the Broker/Agent has not and will not verify any information obtained from other sources. The Broker/Agent providing the information contained herein may or may not have been the Listing and/or Selling Agent.
Did you know? You can invite friends and family to your search. They can join your search, rate and discuss listings with you.