Save
Ask
Tour
Hide
Share
$1,995,000
20 Days On Site

2707 Ashwood
Costa Mesa, CA 92626

Single Family Residence|Coming Soon
4
Beds
3
Total Baths
2
Full Baths
1
Partial Bath
2,976
SqFt
$670
/SqFt
2002
Built
Subdivision:
Mesa Verde Collection (MVCO)
County:
Orange
Listed by Keven Stirdivant of Kase Real Estate [email protected]

Due to the health concerns created by Coronavirus we are offering personal 1-1 online video walkthough tours where possible.
Call Now: (678) 675-6575
Is this the listing for you? We can help make it yours.
(678) 675-6575
2707 Ashwood2707 Ashwood2707 Ashwood2707 Ashwood
Save
Ask
Tour
Hide
Share

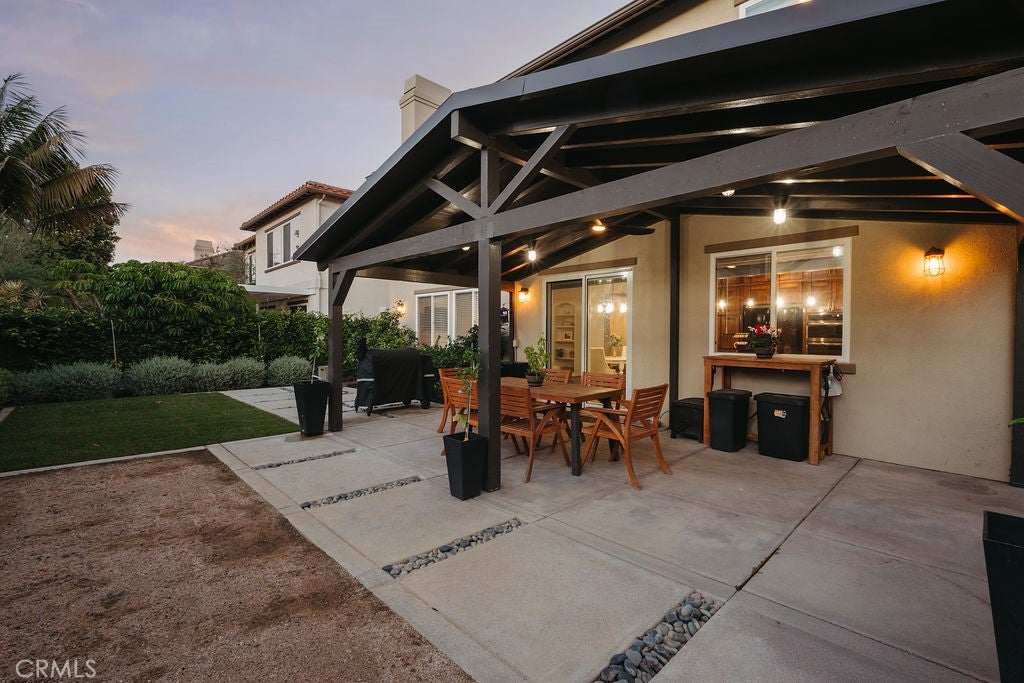
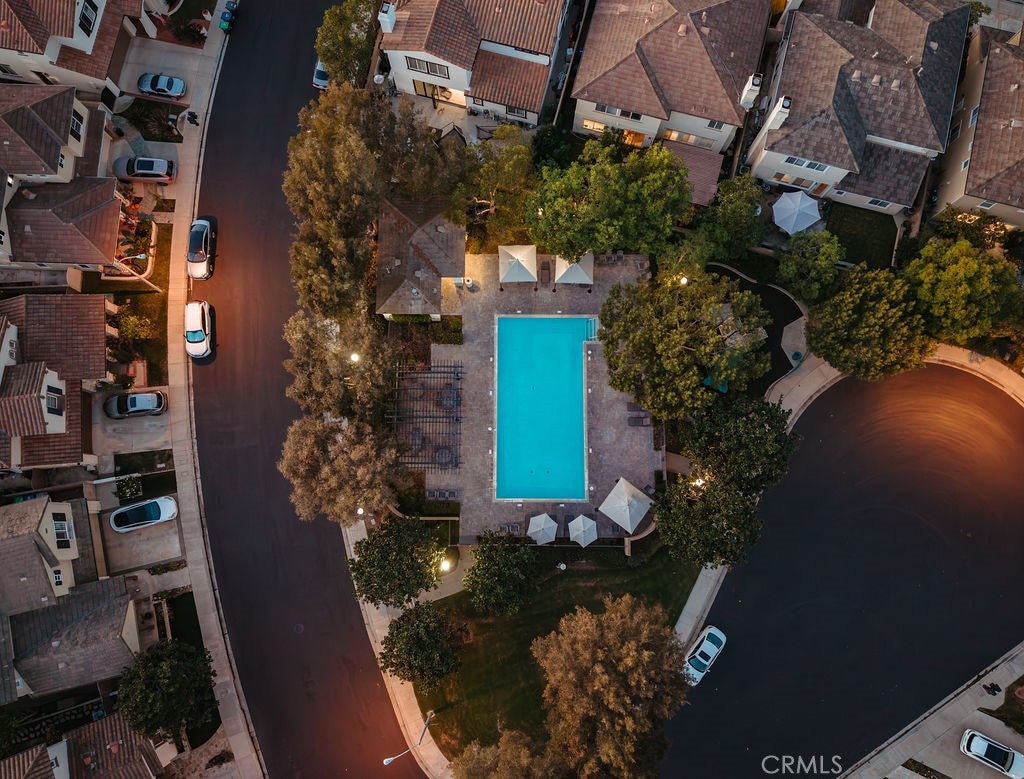
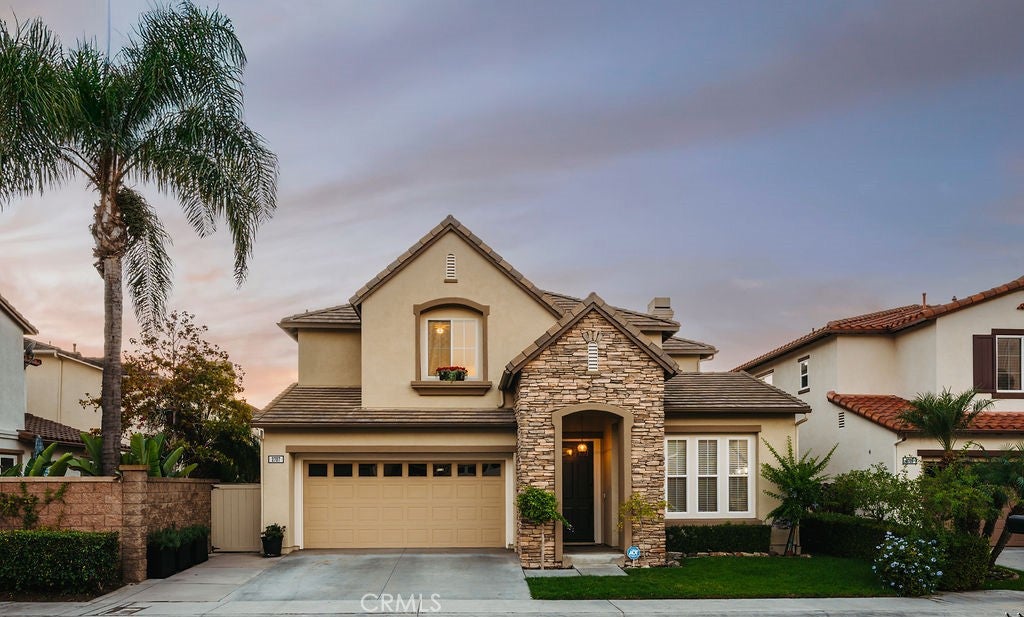
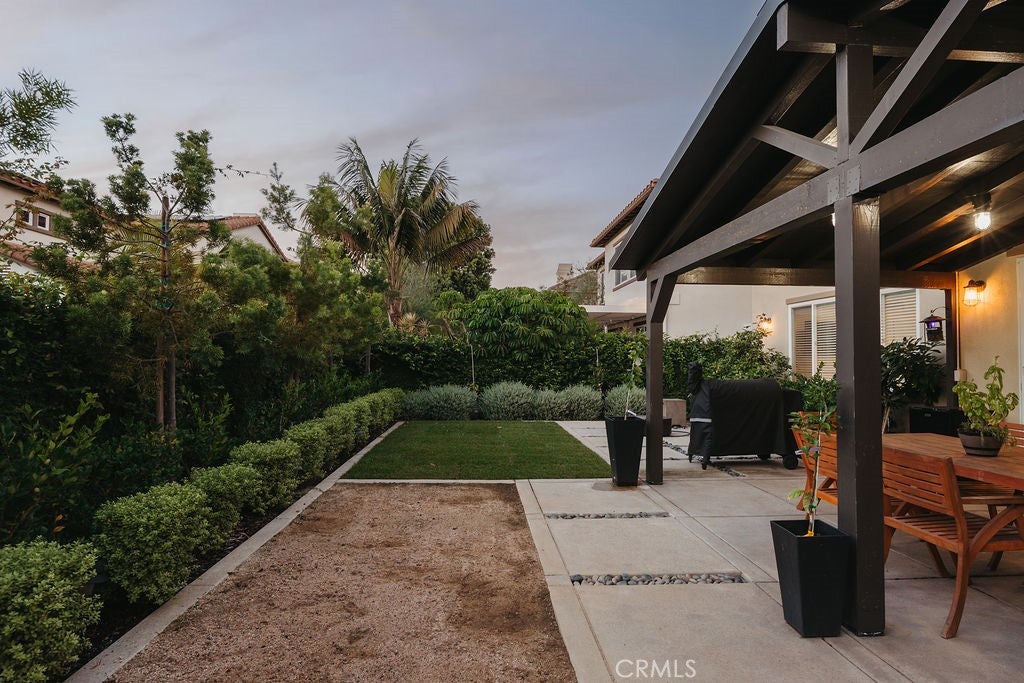
Located within the gated Mesa Verde Collection community in Costa Mesa, 2707 Ashwood offers 2,976 square feet of thoughtfully designed living space with 4 bedrooms, 2.5 bathrooms, and a spacious downstairs bonus room ideal for a home office, guest room, or additional living area. The inviting floor plan features generous living spaces, a formal dining room, and a remodeled kitchen with an oversized island, dual ovens, and ample storage. Recent upgrades include a new HVAC system installed in 2026, remodeled bathrooms, and a Pella sliding door with built-in blinds. The spacious primary suite features two large closets and an updated bathroom with a Jacuzzi tub. Additional highlights include a wood-burning fireplace, dedicated laundry room with sink, and attached two-car garage. Outside, the backyard is designed for relaxation and entertaining, featuring a covered patio with lighting and ceiling fan, a bocce ball court, and mature avocado, lemon, mandarin orange, and grapefruit trees. Residents also enjoy access to a community pool. Offering space, flexibility, and thoughtful upgrades in the desirable Mesa Verde Collection, 2707 Ashwood presents an exceptional opportunity to enjoy the Costa Mesa lifestyle.

Save
Ask
Tour
Hide
Share
Listing Snapshot
Price 
$1,995,000
Days On Site 
20 Days
Bedrooms 
4
Inside Area (SqFt) 
2,976 sqft
Total Baths 
3
Full Baths 
2
Partial Baths 
1
Lot Size 
0.1096 Acres
Year Built 
2002
MLS Number 
OC26236726
Status 
Coming Soon
Property Tax 
N/A
HOA/Condo/Coop Fees 
$190 monthly
Sq Ft Source 
Assessor
Friends & Family
Recent Activity
4 days agoStatus changed to Coming Soon
4 days agoListing updated with changes from the MLS
3 weeks agoListing first seen on site
General Features
Acres 
0.1096
Attached Garage 
Yes
Foundation 
Slab
Garage 
Yes
Garage Spaces 
2
Land Lease 
No
Levels 
Two
Number Of Stories 
2
Parking 
AttachedDrivewayGarage
Parking Spaces 
4
Property Condition 
Updated/Remodeled
Property Sub Type 
Single Family Residence
Security 
Gated Community
Sewer 
Public Sewer
Special Circumstances 
Standard
Style 
Traditional
Utilities 
Cable ConnectedElectricity ConnectedNatural Gas ConnectedSewer ConnectedWater Connected
Water Source 
Public
Interior Features
Appliances 
Double OvenDishwasherGas RangeMicrowaveRefrigeratorRange Hood
Cooling 
Central Air
Electric 
220 Volts in Laundry
Fireplace 
Yes
Fireplace Features 
Living RoomOutside
Flooring 
Wood
Heating 
Central
Interior 
Breakfast BarBuilt-in FeaturesEat-in KitchenHigh CeilingsWalk-In Closet(s)
Laundry Features 
InsideLaundry Room
Main Level Bedrooms 
1
Spa 
Yes
Bathroom 
Features - Tile Counters
Bonus Room 
Dining Room 
Family Room 
Kitchen 
Features - Kitchen Island
Laundry 
Living Room 
Master Bedroom 
Office 
Other 
Features - Walk-In Closet(s)
Save
Ask
Tour
Hide
Share
Exterior Features
Construction Details 
Stucco
Fencing 
Block
Lot Features 
Back YardFront YardSprinklers In RearSprinklers In FrontRectangular Lot
Patio And Porch 
Covered
Pool Features 
FencedAssociation
Roof 
Shingle
Spa 
Yes
View 
None
Waterview 
None
Community Features
Accessibility Features 
Accessible Doors
Association Amenities 
PlaygroundPoolSpa/Hot Tub
Association Fee 
$190.0
Association Fee Frequency 
Monthly
Community Features 
CurbsParkStreet LightsSuburbanGated
MLS Area 
C1 - Mesa Verde
School District 
Newport Mesa Unified
Building Access 
Front Door
Schools
School District
Newport Mesa Unified
Elementary School
Adams
Middle School
Adams
High School
Estancia


This information is for your personal, non-commercial use and may not be used for any purpose other than to identify prospective properties you may be interested in purchasing. The display of MLS data is usually deemed reliable but is NOT guaranteed accurate by the MLS. Buyers are responsible for verifying the accuracy of all information and should investigate the data themselves or retain appropriate professionals. Information from sources other than the Listing Agent may have been included in the MLS data. Unless otherwise specified in writing, the Broker/Agent has not and will not verify any information obtained from other sources. The Broker/Agent providing the information contained herein may or may not have been the Listing and/or Selling Agent.

Neighborhood & Commute
Source: Walkscore
Save
Ask
Tour
Hide
Share