
3180 Dragonfly StreetGlendale, CA 91206
Due to the health concerns created by Coronavirus we are offering personal 1-1 online video walkthough tours where possible.

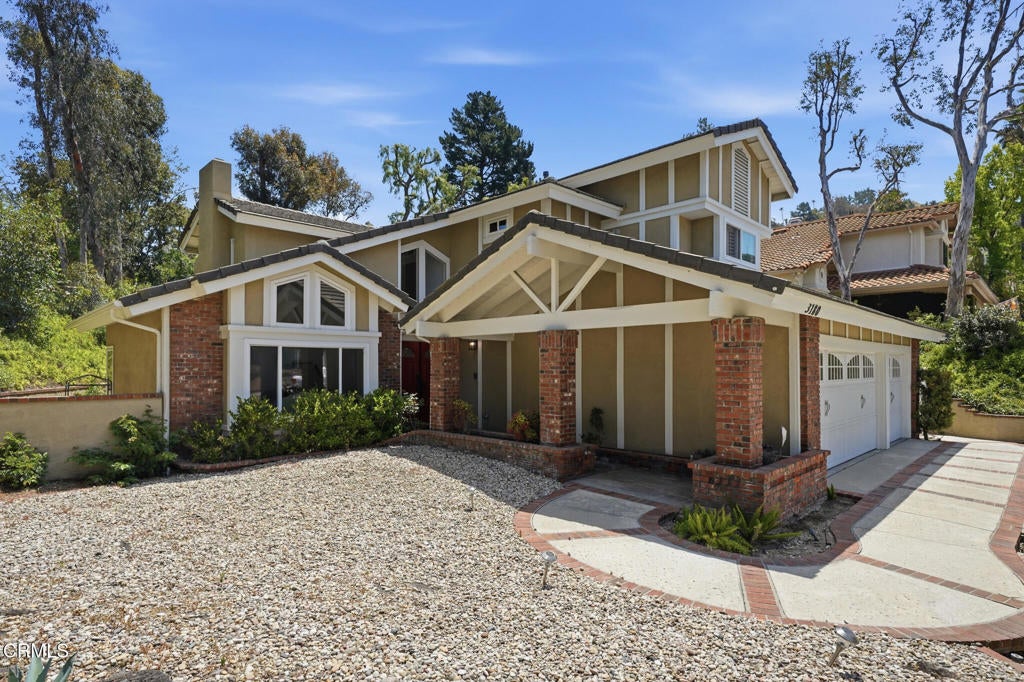
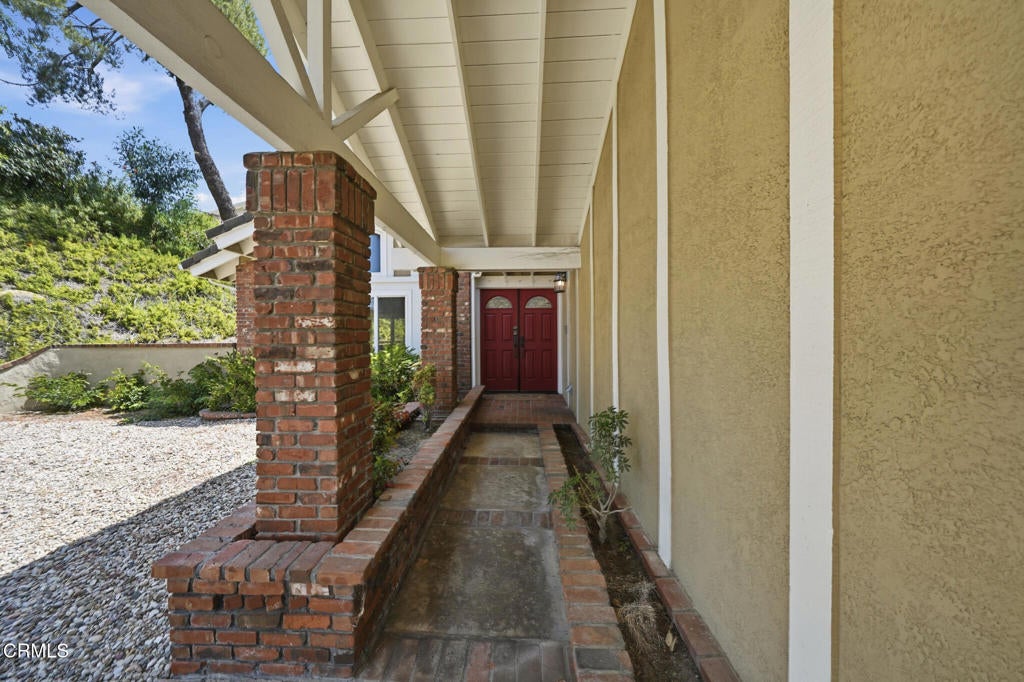
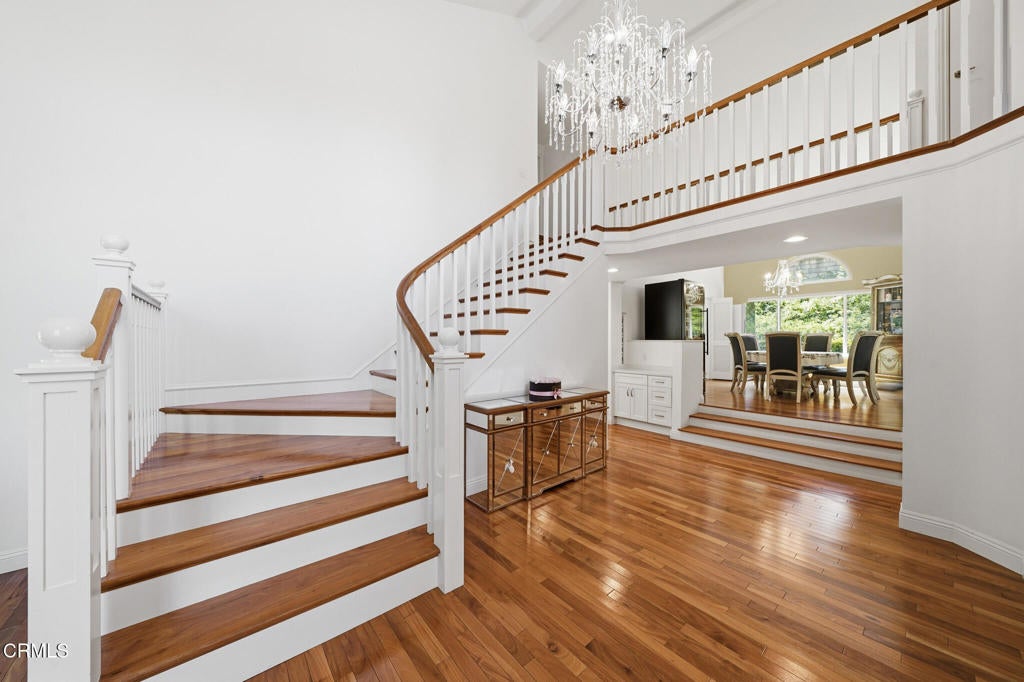
Escape to the peace and beauty of Chevy Chase canyon! This beautifully updated 4 bedroom 3 bathroom two-story home features a grand entry, a step-down living room, and a formal dining room with a wet bar. The chef's island kitchen features a sun-drenched bay window and opens right into a cozy family room with a fireplace. Love a main-floor bedroom? This layout has one, plus a full bath and a 3-car garage! Upstairs, unwind in the massive master suite featuring a sitting area, its own fireplace, dual closets, and a sunken tub. The gorgeously landscaped backyard is built for entertaining with patio spaces and a built-in BBQ. Complete with premium HOA amenities like a pool, clubhouse, and tennis courts. Schedule your tour today!
| a month ago | Listing updated with changes from the MLS® | |
| a month ago | Status changed to Active Under Contract | |
| 2 months ago | Price changed to $1,999,900 | |
| 2 months ago | Listing first seen on site |

This information is for your personal, non-commercial use and may not be used for any purpose other than to identify prospective properties you may be interested in purchasing. The display of MLS data is usually deemed reliable but is NOT guaranteed accurate by the MLS. Buyers are responsible for verifying the accuracy of all information and should investigate the data themselves or retain appropriate professionals. Information from sources other than the Listing Agent may have been included in the MLS data. Unless otherwise specified in writing, the Broker/Agent has not and will not verify any information obtained from other sources. The Broker/Agent providing the information contained herein may or may not have been the Listing and/or Selling Agent.
Did you know? You can invite friends and family to your search. They can join your search, rate and discuss listings with you.