Save
Ask
Tour
Hide
Share
$1,995,000
23 Days On Site

3148 Kingridge Way
Glendale, CA 91206

For Sale|Single Family Residence|Active Under Contract
4
Beds
3
Total Baths
3
Full Baths
2,650
SqFt
$753
/SqFt
1972
Built
County:
Los Angeles
Listed by Carrie Grochow of Engel & Voelkers La Canada [email protected]

Due to the health concerns created by Coronavirus we are offering personal 1-1 online video walkthough tours where possible.
Call Now: (678) 675-6575
Is this the listing for you? We can help make it yours.
(678) 675-6575
3148 Kingridge Way3148 Kingridge Way3148 Kingridge Way3148 Kingridge Way
Save
Ask
Tour
Hide
Share

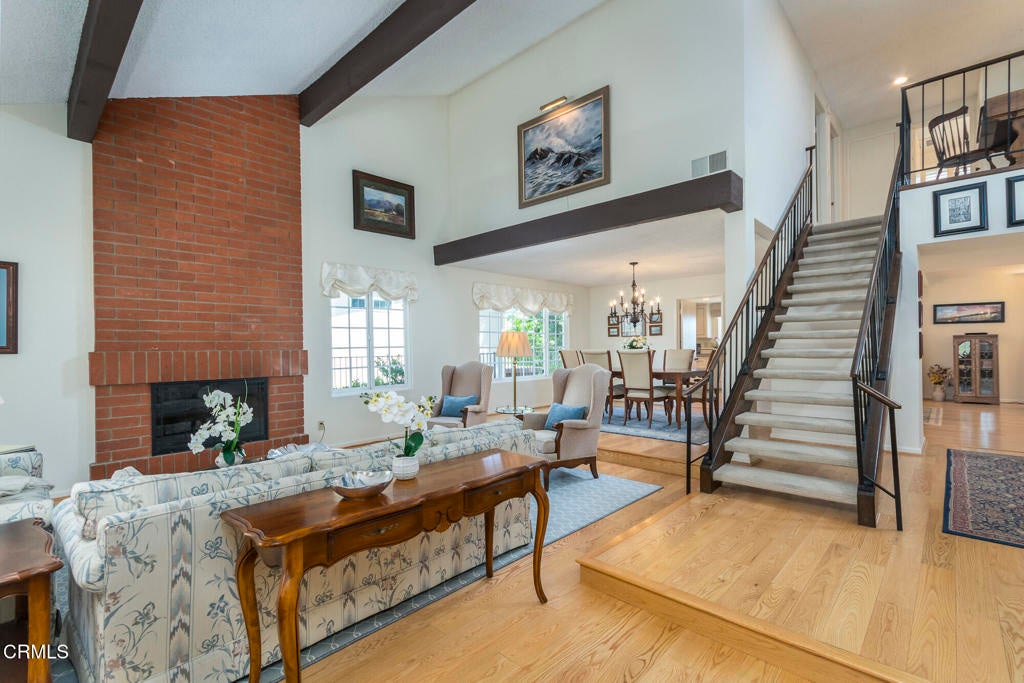
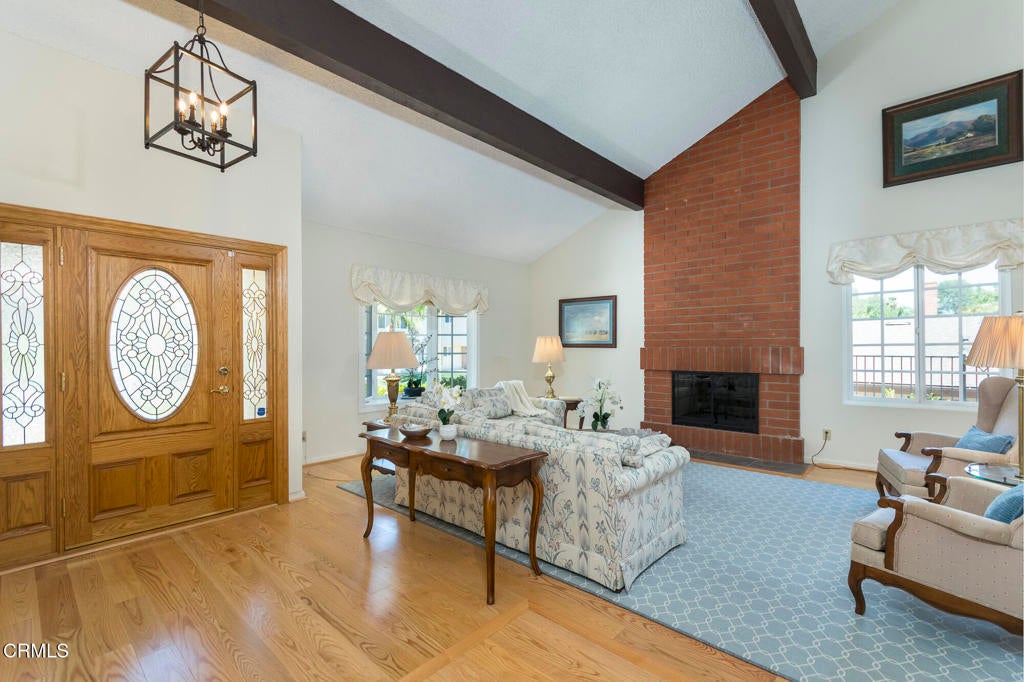
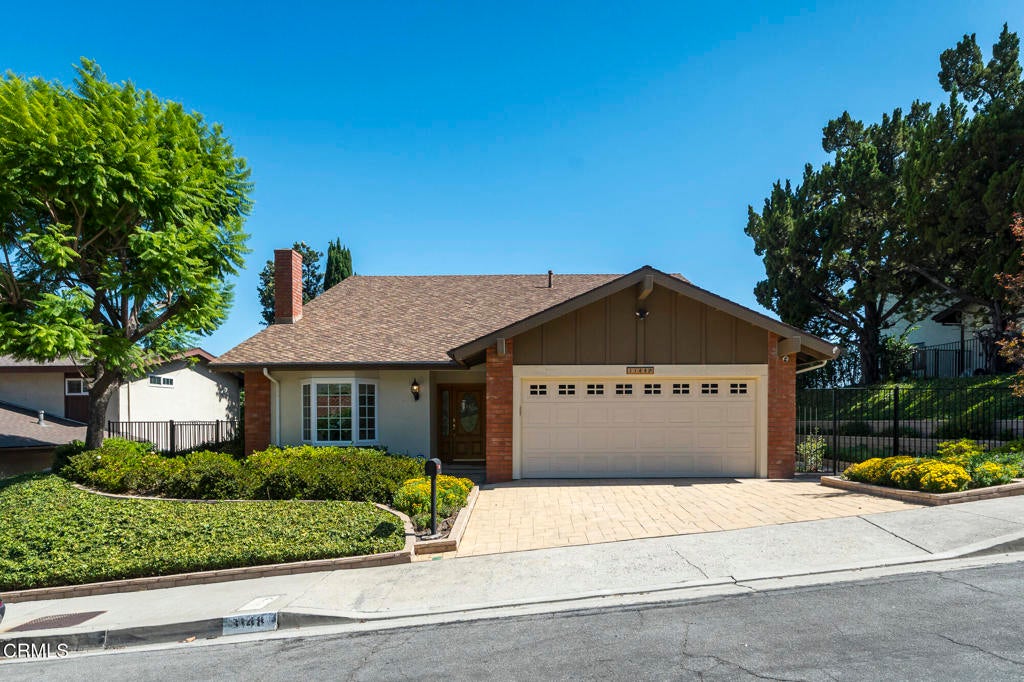
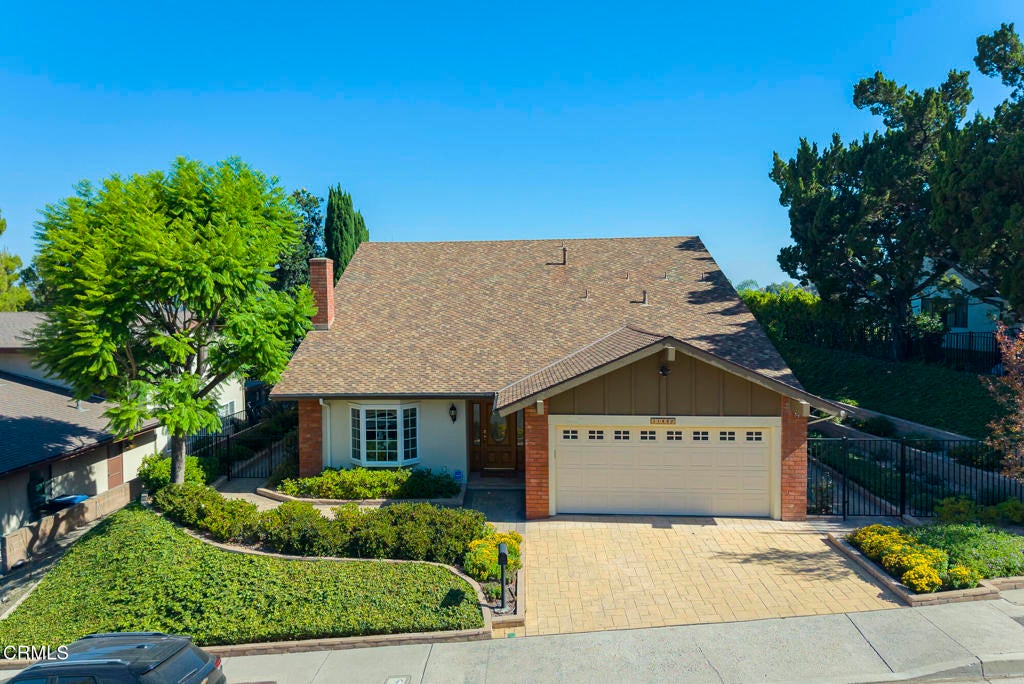
Located in the highly desirable and serene Emerald Isle area of Glendale. This two-story, breathtaking view home, features 4 bedrooms, and 3 updated baths (2019). Enter the 2-story foyer to view the openness of the living room, with fireplace, dining room and open staircase to the second floor. Adjacent to the dining room is the updated kitchen with view, stainless steel appliances, breakfast area, family room, and wet bar. Finishing off the main level is a spacious bedroom and updated bath. Upstairs are 3 bedrooms, and 2 updated baths. The generous size Primary Suite has gorgeous views, updated bath with quartz counter tops, double sinks, separate shower and soaking tub, walk-in closet with extra storage room. Step outside to the beautifully landscaped backyard and take in the spectacular panoramic views of the mountains, city lights, Flint Peak, hills of Glendale and on a clear day, views of Catalina Island and the ocean. This special home is close to Emerald Isle Park, featuring 2 tennis courts, a sports court, grassy areas and play equipment. Also, Wild Oats restaurant and Chevy Chase Country Club are just down the way, along with local hiking trails. Elevated by the setting and defined by the views.

Save
Ask
Tour
Hide
Share
Listing Snapshot
Price 
$1,995,000
Days On Site 
23 Days
Bedrooms 
4
Inside Area (SqFt) 
2,650 sqft
Total Baths 
3
Full Baths 
3
Partial Baths 
N/A
Lot Size 
0.2059 Acres
Year Built 
1972
MLS® Number 
P1-28086
Status 
Active Under Contract
Property Tax 
N/A
HOA/Condo/Coop Fees 
N/A
Sq Ft Source 
Assessor
Friends & Family
Recent Activity
2 weeks agoListing updated with changes from the MLS®
2 weeks agoStatus changed to Active Under Contract
3 weeks agoPrice changed to $1,995,000
3 weeks agoListing first seen on site
General Features
Acres 
0.2059
Attached Garage 
Yes
Foundation 
Slab
Garage 
Yes
Garage Spaces 
2
Land Lease 
No
Levels 
Two
Number Of Stories 
2
Parking 
AttachedDirect AccessDrivewayGarage
Parking Spaces 
2
Property Condition 
Updated/Remodeled
Property Sub Type 
Single Family Residence
Sewer 
Public Sewer
Special Circumstances 
Standard
Style 
MidCenturyModern
Utilities 
Electricity ConnectedNatural Gas ConnectedSewer ConnectedWater Connected
Water Source 
Public
Interior Features
Appliances 
DishwasherElectric OvenElectric RangeMicrowaveRefrigeratorRange Hood
Cooling 
Central Air
Fireplace 
Yes
Fireplace Features 
GasLiving Room
Flooring 
CarpetWood
Heating 
Central
Interior 
Cathedral Ceiling(s)Eat-in KitchenHigh CeilingsOpen FloorplanRecessed LightingEntrance FoyerWalk-In Closet(s)
Laundry Features 
In Garage
Main Level Bedrooms 
1
Window Features 
Double Pane WindowsGarden Window(s)
Bathroom 
Features - Low Flow Plumbing Fixtures
Bedroom 
Dining Room 
EntryFoyer 
Family Room 
Foyer 
Kitchen 
Living Room 
Master Bedroom 
Other 
Features - Walk-In Closet(s)
Save
Ask
Tour
Hide
Share
Exterior Features
Construction Details 
StuccoWood Siding
Fencing 
Wrought Iron
Lot Features 
Back YardFront YardLandscapedLevel
Patio And Porch 
Rear PorchCovered
Pool Features 
None
Road Frontage 
City Street
Roof 
CompositionFiberglassShingle
Spa Features 
None
View 
City LightsCanyonHillsMountain(s)NeighborhoodPanoramicValley
Waterview 
City LightsCanyonHillsMountain(s)NeighborhoodPanoramicValley
Windows/Doors 
Double Pane WindowsGarden Window(s)
Community Features
Building Access 
One step
Community Features 
CurbsGolfStreet LightsSidewalksPark
Financing Terms Available 
CashConventional
MLS Area 
624 - Glendale-Chevy Chase/E. Glenoaks
Roads 
Paved


This information is for your personal, non-commercial use and may not be used for any purpose other than to identify prospective properties you may be interested in purchasing. The display of MLS data is usually deemed reliable but is NOT guaranteed accurate by the MLS. Buyers are responsible for verifying the accuracy of all information and should investigate the data themselves or retain appropriate professionals. Information from sources other than the Listing Agent may have been included in the MLS data. Unless otherwise specified in writing, the Broker/Agent has not and will not verify any information obtained from other sources. The Broker/Agent providing the information contained herein may or may not have been the Listing and/or Selling Agent.

Neighborhood & Commute
Source: Walkscore
Save
Ask
Tour
Hide
Share