
28360 Maitland LaneSanta Clarita, CA 91350
Due to the health concerns created by Coronavirus we are offering personal 1-1 online video walkthough tours where possible.
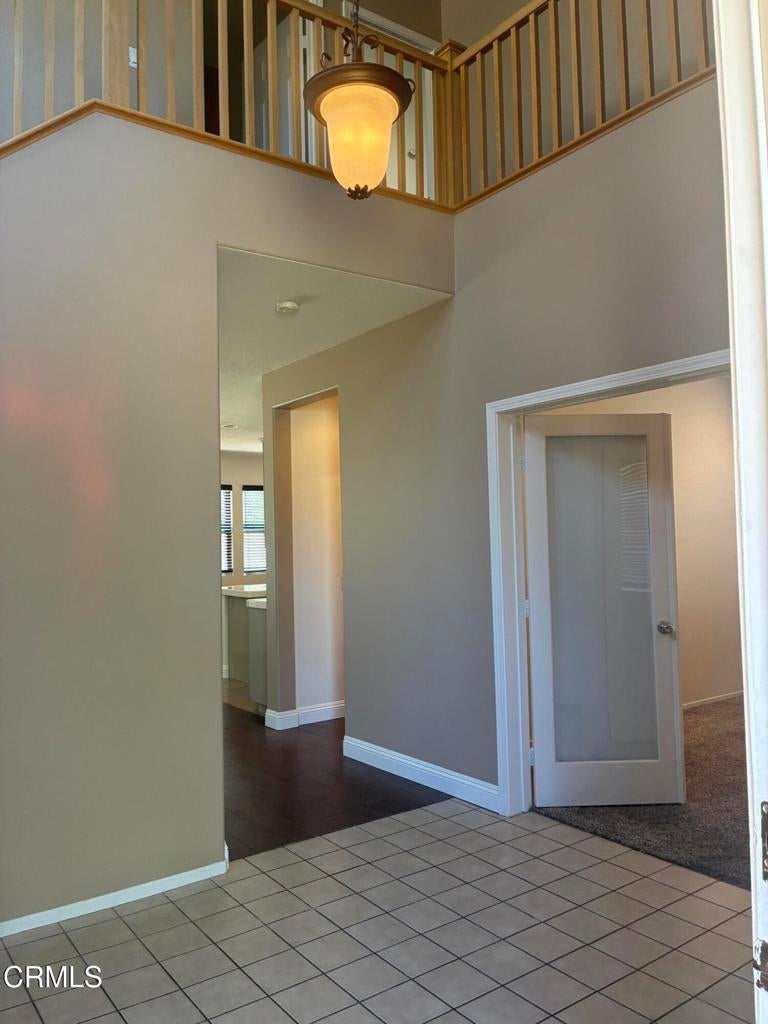
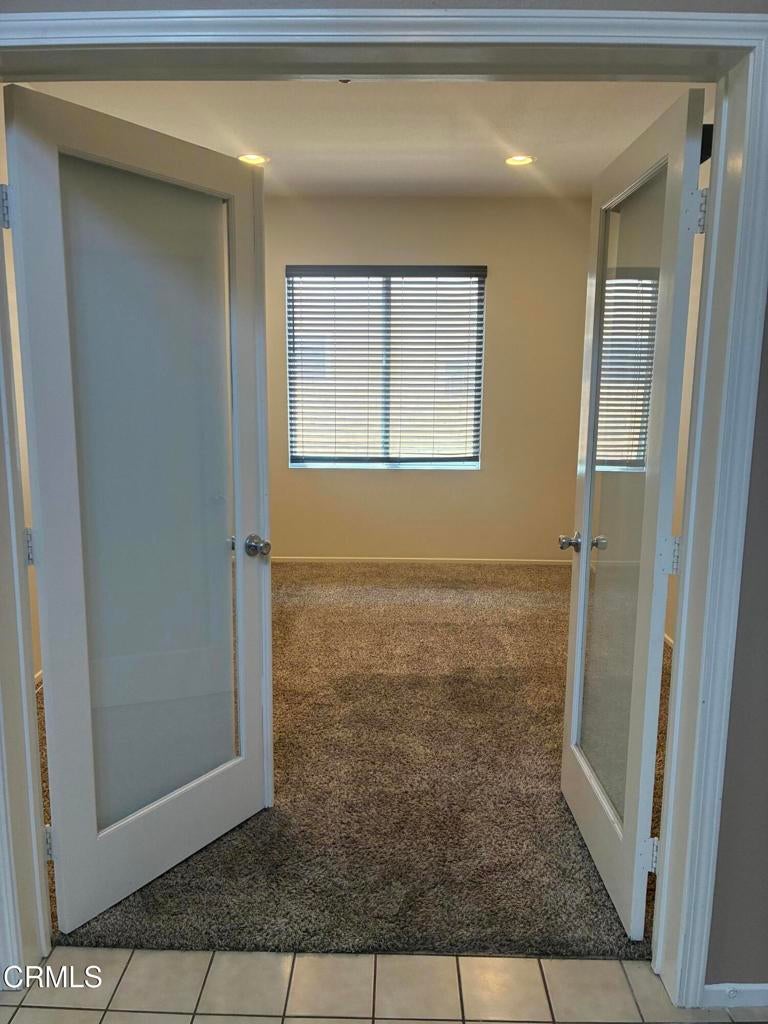
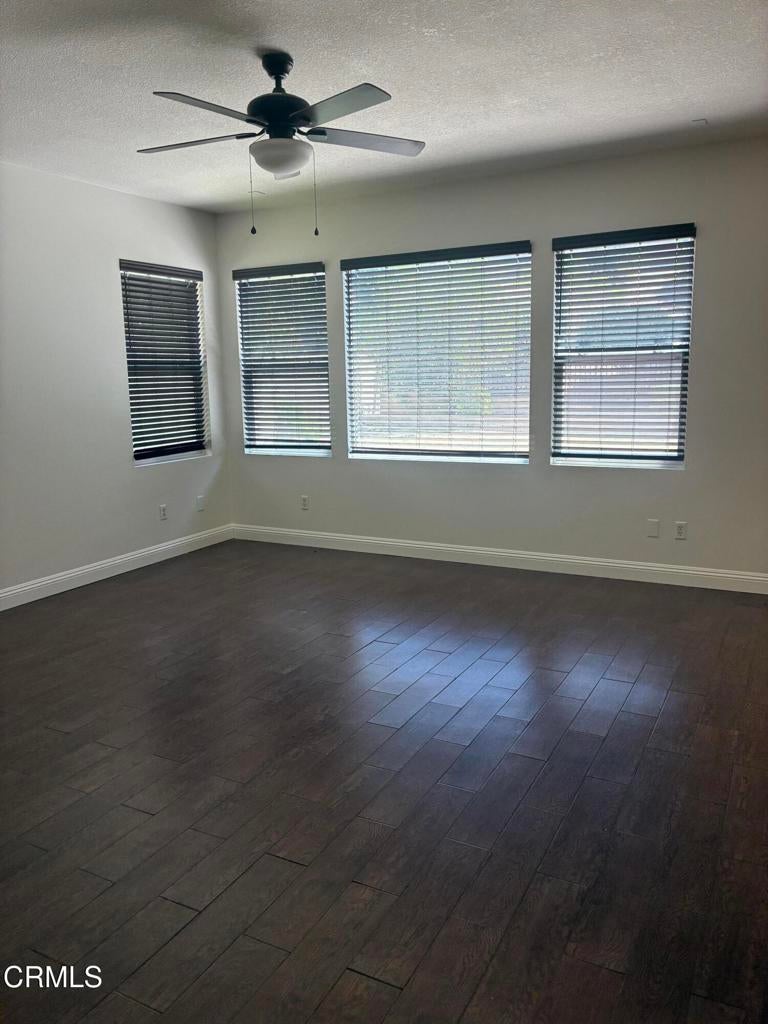
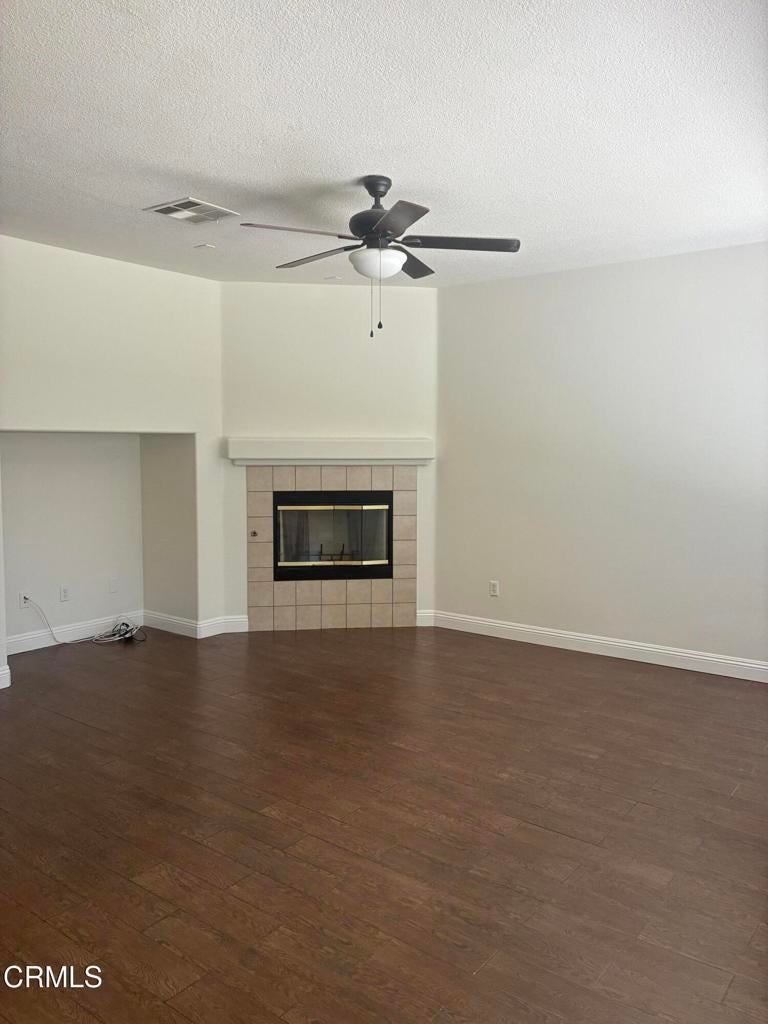
Welcome to this exceptional Santa Clarita residence, thoughtfully designed to offer both comfort and functionality. This well-appointed home features 3 bedrooms, 2.5 bathrooms, and a versatile bonus room on the main level. The open concept floor plan is highlighted by a spacious living room that flows seamlessly into the kitchen complete with walk in pantry. Step outside to a beautiful private backyard making a perfect setting for outdoor activities or relaxing evenings. Upstairs reside the 3 bedrooms including a expansive primary suite offers with walk in closet and private en-suite bathroom; additionally, there is an office space, reading nook or study area. Residents will also have access to enjoy the community amenities including the pool, clubhouse and park.
| 4 weeks ago | Listing updated with changes from the MLS® | |
| 4 weeks ago | Price changed to $3,999 | |
| 2 months ago | Listing first seen on site |

This information is for your personal, non-commercial use and may not be used for any purpose other than to identify prospective properties you may be interested in purchasing. The display of MLS data is usually deemed reliable but is NOT guaranteed accurate by the MLS. Buyers are responsible for verifying the accuracy of all information and should investigate the data themselves or retain appropriate professionals. Information from sources other than the Listing Agent may have been included in the MLS data. Unless otherwise specified in writing, the Broker/Agent has not and will not verify any information obtained from other sources. The Broker/Agent providing the information contained herein may or may not have been the Listing and/or Selling Agent.
Did you know? You can invite friends and family to your search. They can join your search, rate and discuss listings with you.