
718 Burleigh DrivePasadena, CA 91105
Due to the health concerns created by Coronavirus we are offering personal 1-1 online video walkthough tours where possible.
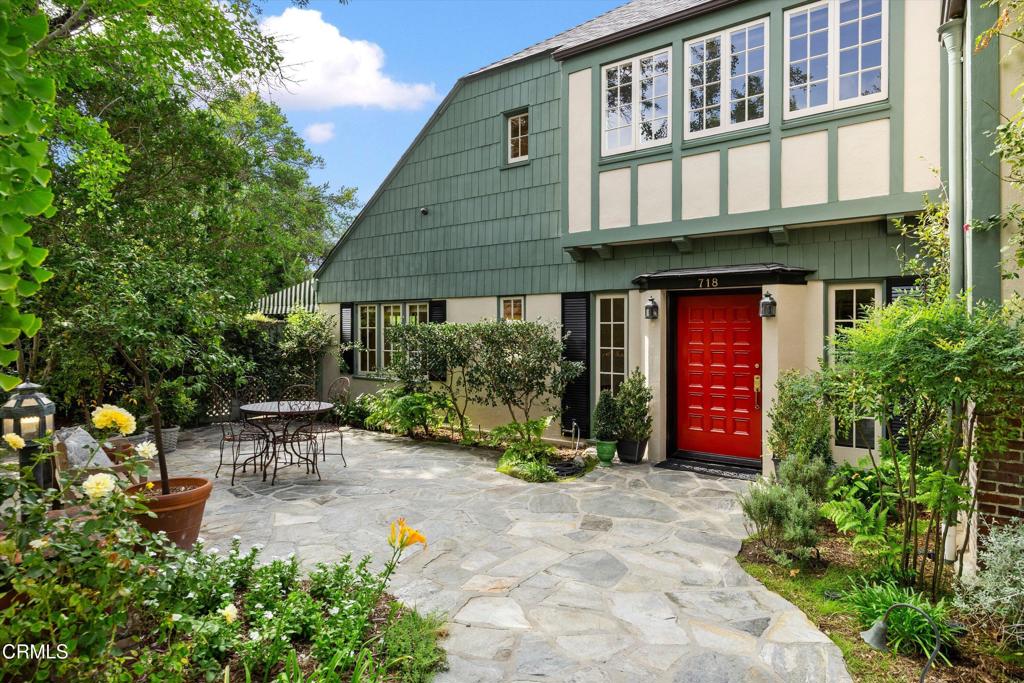
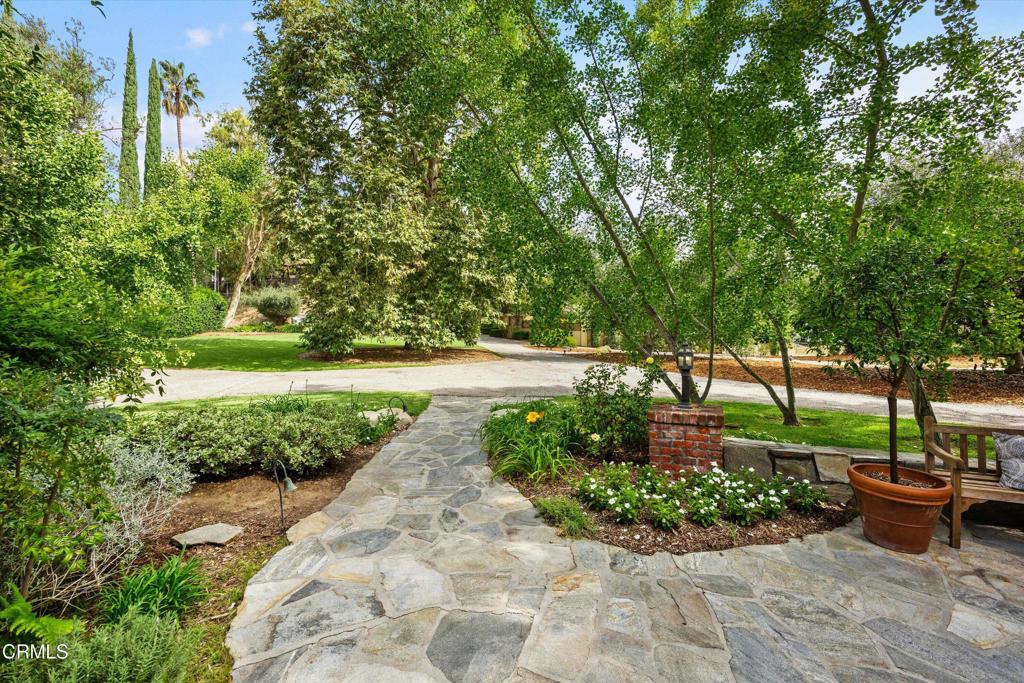
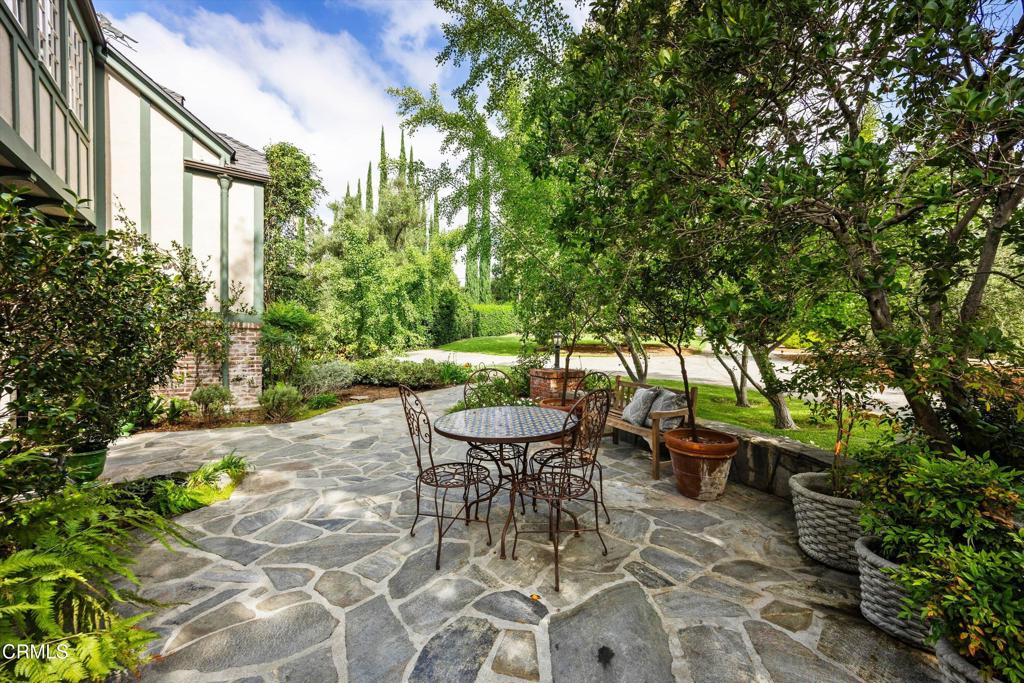
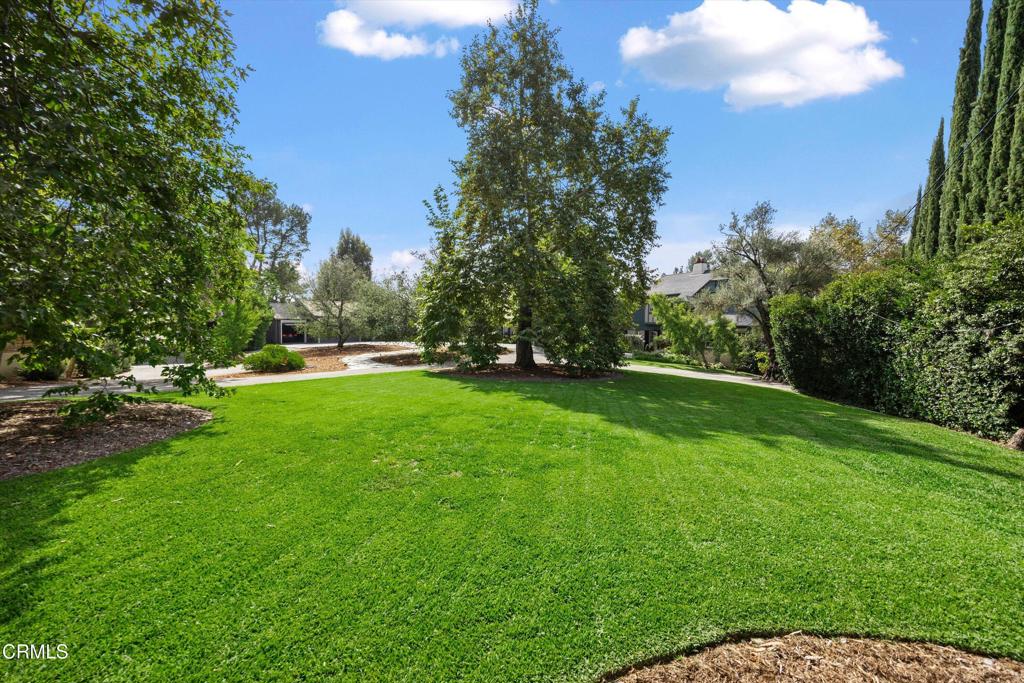
Nestled on beautifully landscaped private grounds, this exceptional 1925 residence is rich in character, timelwss charm, and architectural detail. A formal entry welcomes you into the impressive home, leading into a barrel-vaulted living room, with beautiful windows thoughout the living room, dining room, and den framing picturesque treetop views and filling the home with natural light. Both the living room and den feature inviting fireplaces, and original hardwood floors extend throughout most of the main level. Designed with the home chef in mind, the remodeled kitchen is exceptionally appointed with premium appliances, including a Wolf gas double oven with four burners and a French cooktop, Sub -Zero glass front refrigerator/freezer, Dacor warming drawer, Bosch dishwasher, Sharp under- counter microwave and a wine refrigerator. Great storage space, and a double door pantry complete the kitchen.An oversized den opens seamlessly to a covered patio, expansive deck, and out door area complete with a built-in barbecue. A trickling water fountain enhances the peaceful, secluded setting, creating the perfect place to relax or entertain.A dramatic picture window highlights the staircase leading to the upper level. The spacious primary suite enjoys tranquil treetop views and features an en-suite bath, dressing area, and a separate entrance to an oversized walk in closet. Two additional upstairs bedrooms each offer their own en-suite bathrooms, providing comfort and privacy for family or guests.The beautifully landscaped grounds include mature citrus and fruit trees, raised vegetable beds, lush lawn areas and a vibrant rose garden. Completing the property is a two car attached garage with a newly remodeled laundry room and a convenient half bath.Located in the highly desirable South San Rafael neighborhood, this remarkable property offers a rare combination of privacy, character, a truly special retreat to call home.
| 17 hours ago | Listing updated with changes from the MLS® | |
| yesterday | Listing first seen on site |

This information is for your personal, non-commercial use and may not be used for any purpose other than to identify prospective properties you may be interested in purchasing. The display of MLS data is usually deemed reliable but is NOT guaranteed accurate by the MLS. Buyers are responsible for verifying the accuracy of all information and should investigate the data themselves or retain appropriate professionals. Information from sources other than the Listing Agent may have been included in the MLS data. Unless otherwise specified in writing, the Broker/Agent has not and will not verify any information obtained from other sources. The Broker/Agent providing the information contained herein may or may not have been the Listing and/or Selling Agent.
Did you know? You can invite friends and family to your search. They can join your search, rate and discuss listings with you.