
Save
Ask
Tour
Hide
Share
$1,849,000
8 Days On Site

1569 Colina Drive
Glendale, CA 91208

For Sale|Single Family Residence|Active Under Contract
4
Beds
3
Total Baths
2
Full Baths
1
Partial Bath
2,719
SqFt
$680
/SqFt
1979
Built
County:
Los Angeles
Listed by Zepyur Melkonyan of Keller Williams Realty [email protected]

Due to the health concerns created by Coronavirus we are offering personal 1-1 online video walkthough tours where possible.
Call Now: (678) 675-6575
Is this the listing for you? We can help make it yours.
(678) 675-6575
1569 Colina Drive
Save
Ask
Tour
Hide
Share

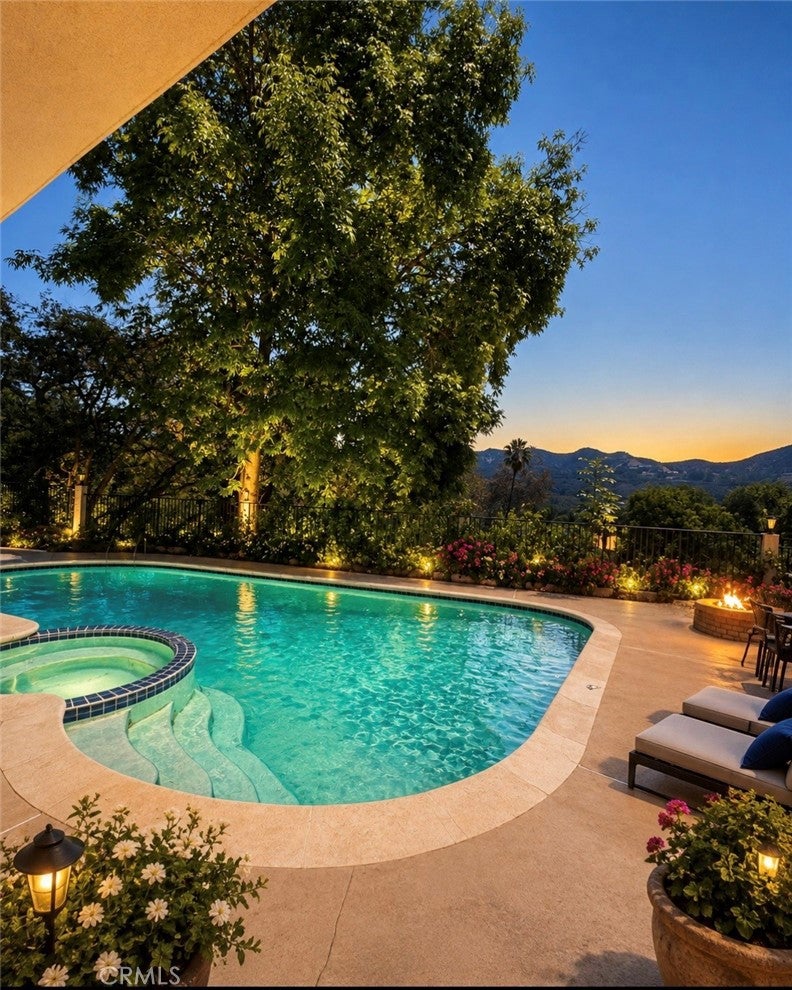
Nestled in the desirable Verdugo area, this beautiful four-bedroom, two-and-a-half bath home offers comfort, elegance, and breathtaking views. The spacious floor plan features a formal dining room, high ceilings, and a bright living space designed for both everyday living and entertaining. The kitchen is appointed with granite countertops and ample cabinetry. All bedrooms are conveniently located upstairs, including a stunning primary suite that serves as a private retreat. A versatile bonus room provides additional space for a home office, gym, media room, or playroom. Step outside to enjoy magnificent views from the back patio, overlooking the sparkling pool and gated backyard. The finished two-car garage adds functionality and convenience. This exceptional home combines timeless charm, generous living spaces, and a highly sought-after location. *Listing is under contract but we are accepting backup offers

Save
Ask
Tour
Hide
Share
Listing Snapshot
Price 
$1,849,000
Days On Site 
8 Days
Bedrooms 
4
Inside Area (SqFt) 
2,719 sqft
Total Baths 
3
Full Baths 
2
Partial Baths 
1
Lot Size 
0.2034 Acres
Year Built 
1979
MLS® Number 
PF26119879
Status 
Active Under Contract
Property Tax 
N/A
HOA/Condo/Coop Fees 
N/A
Sq Ft Source 
Assessor
Friends & Family
Recent Activity
a week agoListing updated with changes from the MLS®
a week agoListing first seen on site
General Features
Acres 
0.2034
Attached Garage 
Yes
Foundation 
Slab
Garage 
Yes
Garage Spaces 
2
Land Lease 
No
Levels 
Two
Number Of Stories 
2
Parking 
AttachedDirect AccessDrivewayGarageGarage Door OpenerPrivate
Parking Spaces 
5
Property Sub Type 
Single Family Residence
Security 
Gated with Guard
Sewer 
Public Sewer
Style 
ContemporaryMediterranean
Utilities 
Electricity ConnectedNatural Gas ConnectedPhone AvailableSewer ConnectedWater Connected
Water Source 
Public
Zoning 
GLR1
Interior Features
Appliances 
Double OvenDishwasherMicrowaveRefrigeratorWater SoftenerWater HeaterDryerWasher
Cooling 
Central Air
Fireplace 
Yes
Fireplace Features 
DecorativeLiving Room
Flooring 
CarpetTileWood
Heating 
CentralFireplace(s)
Interior 
Breakfast BarCrown MoldingCentral VacuumCoffered Ceiling(s)Eat-in KitchenGranite CountersHigh CeilingsOpen FloorplanStorage
Laundry Features 
In Garage
Window Features 
Window CoveringsDrapes
Bathroom 
Bedroom 
Bonus Room 
Dining Room 
Family Room 
Kitchen 
Living Room 
Master Bedroom 
Save
Ask
Tour
Hide
Share
Exterior Features
Exterior 
BalconyBarbecueRain Gutters
Fencing 
Wrought Iron
Other Structures 
Shed(s)
Patio And Porch 
Patio
Pool Features 
PrivateIn Ground
Private Pool 
Yes
Road Frontage 
City Street
View 
HillsMountain(s)
Waterview 
HillsMountain(s)
Windows/Doors 
Window CoveringsDrapes
Community Features
Building Access 
Front
Community Features 
Golf
Financing Terms Available 
CashConventionalSubmit
MLS Area 
627 - Rossmoyne & Verdu Woodlands
Roads 
Paved
School District 
Glendale Unified
Schools
School District
Glendale Unified
Elementary School
Unknown
Middle School
Unknown
High School
Unknown


This information is for your personal, non-commercial use and may not be used for any purpose other than to identify prospective properties you may be interested in purchasing. The display of MLS data is usually deemed reliable but is NOT guaranteed accurate by the MLS. Buyers are responsible for verifying the accuracy of all information and should investigate the data themselves or retain appropriate professionals. Information from sources other than the Listing Agent may have been included in the MLS data. Unless otherwise specified in writing, the Broker/Agent has not and will not verify any information obtained from other sources. The Broker/Agent providing the information contained herein may or may not have been the Listing and/or Selling Agent.

Neighborhood & Commute
Source: Walkscore
Save
Ask
Tour
Hide
Share
