
2139 Lenore DriveGlendale, CA 91206
Due to the health concerns created by Coronavirus we are offering personal 1-1 online video walkthough tours where possible.
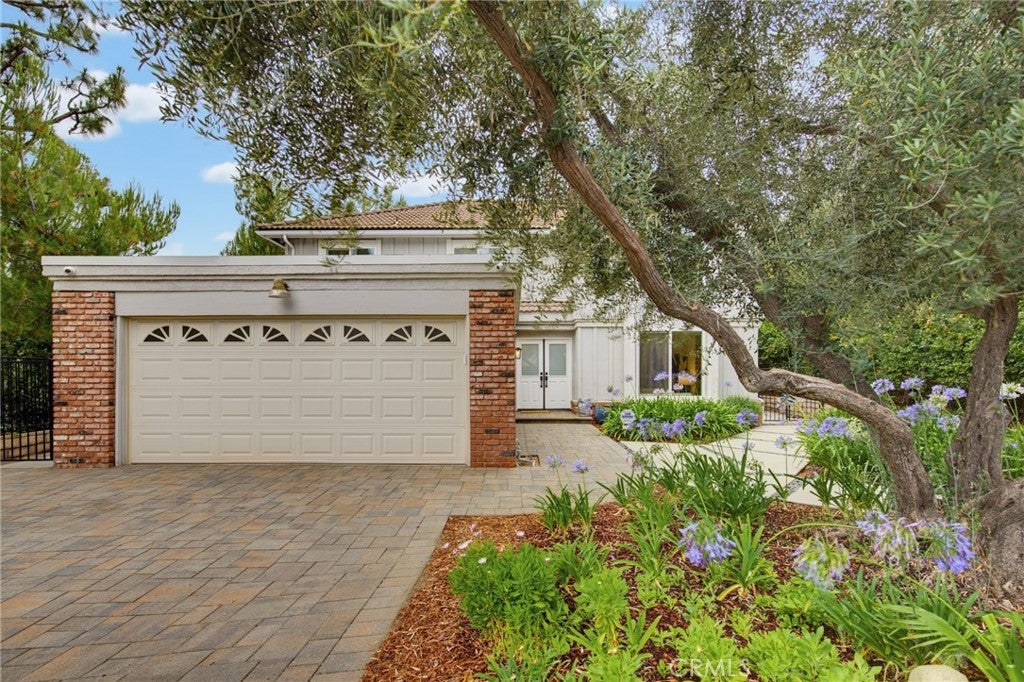

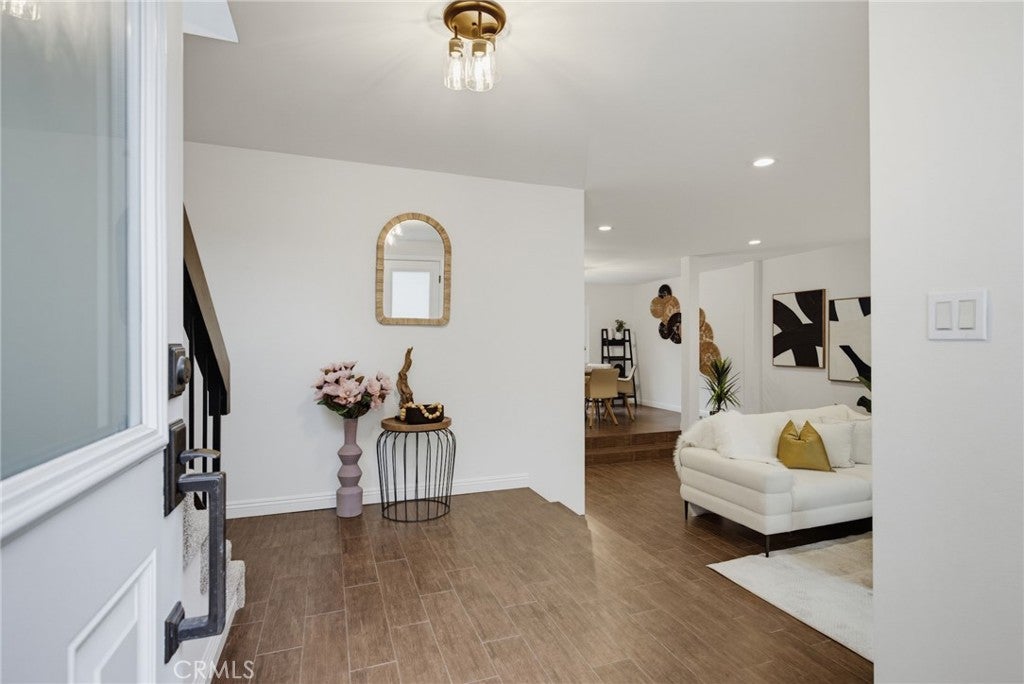
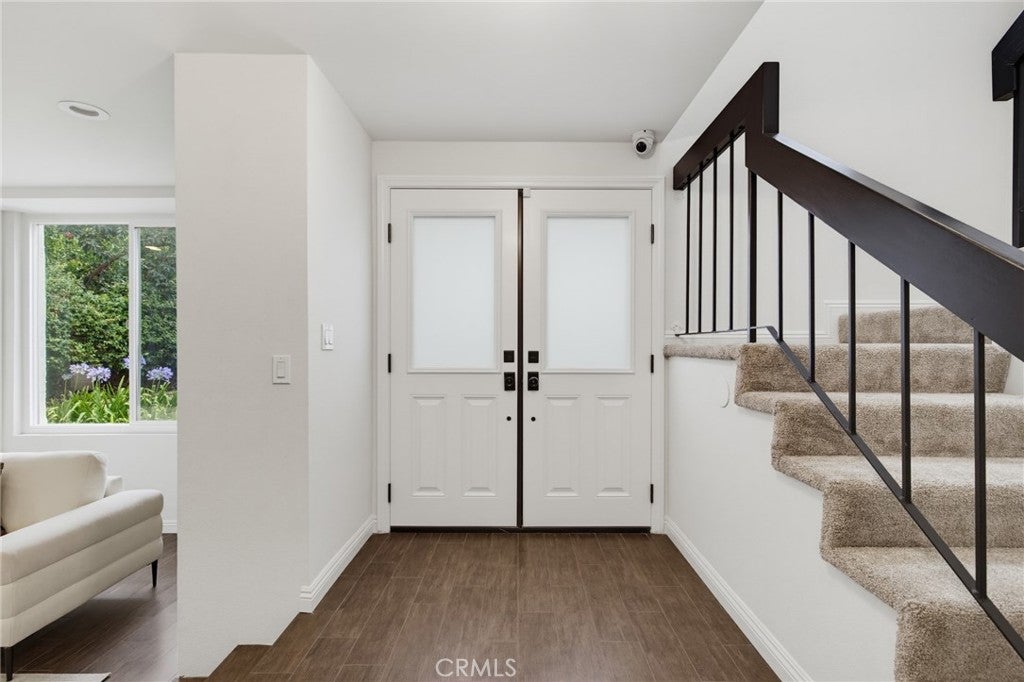
Nestled in Glendale's desirable Emerald Isle neighborhood, this four-bedroom, three-bathroom residence offers approximately 2,532 square feet of living space on an approximately 10,567 square foot lot. A welcoming double-door entry opens to bright, spacious living areas designed for comfortable everyday living and entertaining. The thoughtfully designed floor plan includes formal living and dining rooms, an inviting family room with a wet bar, and a spacious kitchen featuring stainless steel appliances, abundant cabinetry, ample counter space, a breakfast area, and views of the backyard. The primary suite offers a newly remodeled en-suite bathroom with a dual-sink vanity, separate soaking tub, walk-in shower, and generous closet space. Three additional bedrooms share a full hall bathroom with a dual-sink vanity. The private backyard is beautifully landscaped and provides ample space for outdoor entertaining, gardening, or future customization. The oversized lot offers added privacy and room to enjoy outdoor living. Additional features include a striking fireplace in the living room, recessed lighting, a conveniently located laundry room, powder room, dual-pane windows and doors, central heating and air conditioning, copper plumbing, new carpet on the stairs and second floor, and an attached garage. Ideally located across from Emerald Isle Park with two tennis courts and a half basketball court, the home is also near the Glendale Sports Complex, Chevy Chase Country Club, Oakmont Country Club, scenic hiking trails, and Montrose Shopping Park. Conveniently located near La Cañada Flintridge and Pasadena, this property offers easy access to shopping, dining, recreation, and major commuter routes
| yesterday | Status changed to Pending | |
| yesterday | Listing updated with changes from the MLS® | |
| a month ago | Listing first seen on site |

This information is for your personal, non-commercial use and may not be used for any purpose other than to identify prospective properties you may be interested in purchasing. The display of MLS data is usually deemed reliable but is NOT guaranteed accurate by the MLS. Buyers are responsible for verifying the accuracy of all information and should investigate the data themselves or retain appropriate professionals. Information from sources other than the Listing Agent may have been included in the MLS data. Unless otherwise specified in writing, the Broker/Agent has not and will not verify any information obtained from other sources. The Broker/Agent providing the information contained herein may or may not have been the Listing and/or Selling Agent.
Did you know? You can invite friends and family to your search. They can join your search, rate and discuss listings with you.