
1301 19thManhattan Beach, CA 90266
Due to the health concerns created by Coronavirus we are offering personal 1-1 online video walkthough tours where possible.
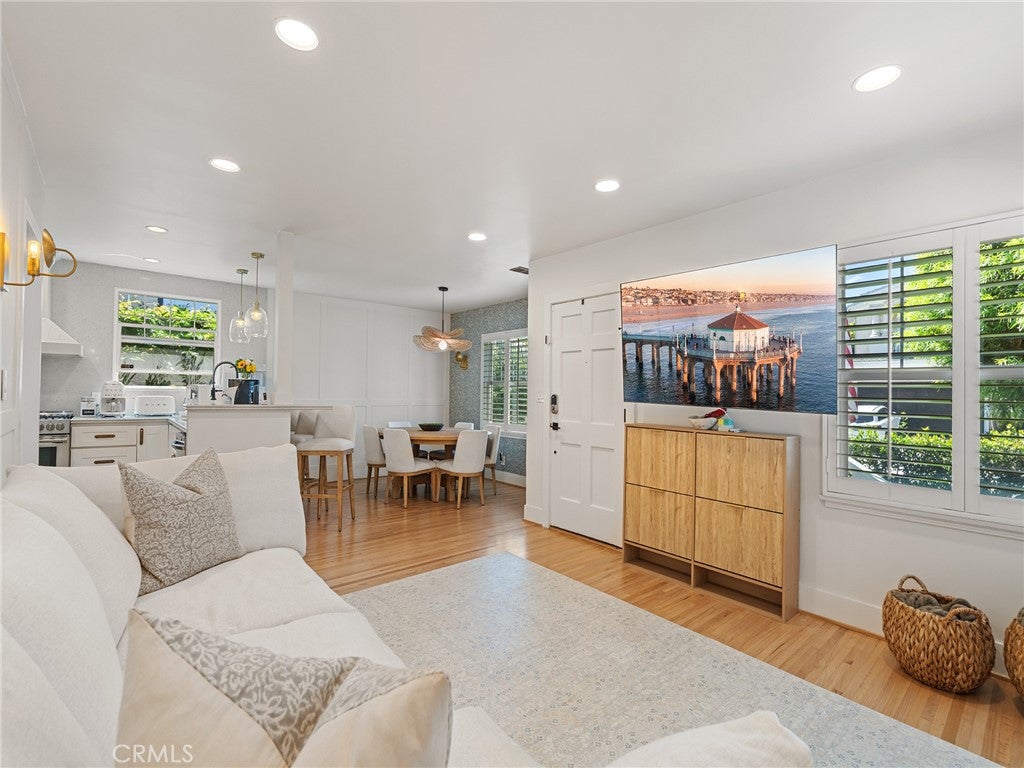
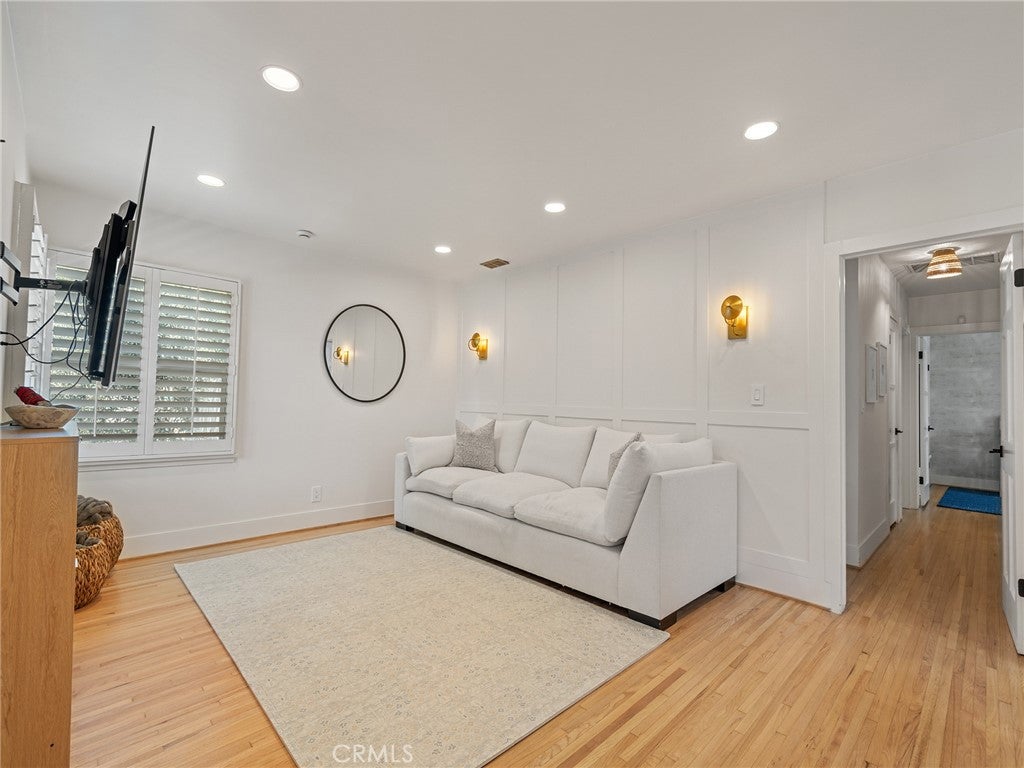
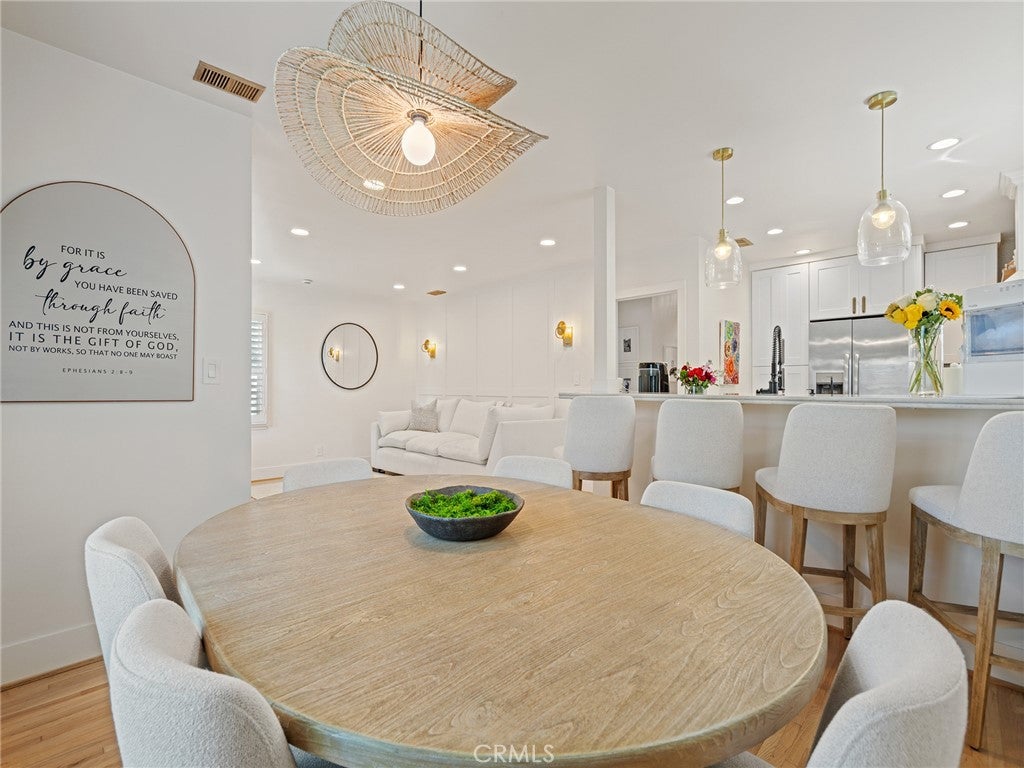
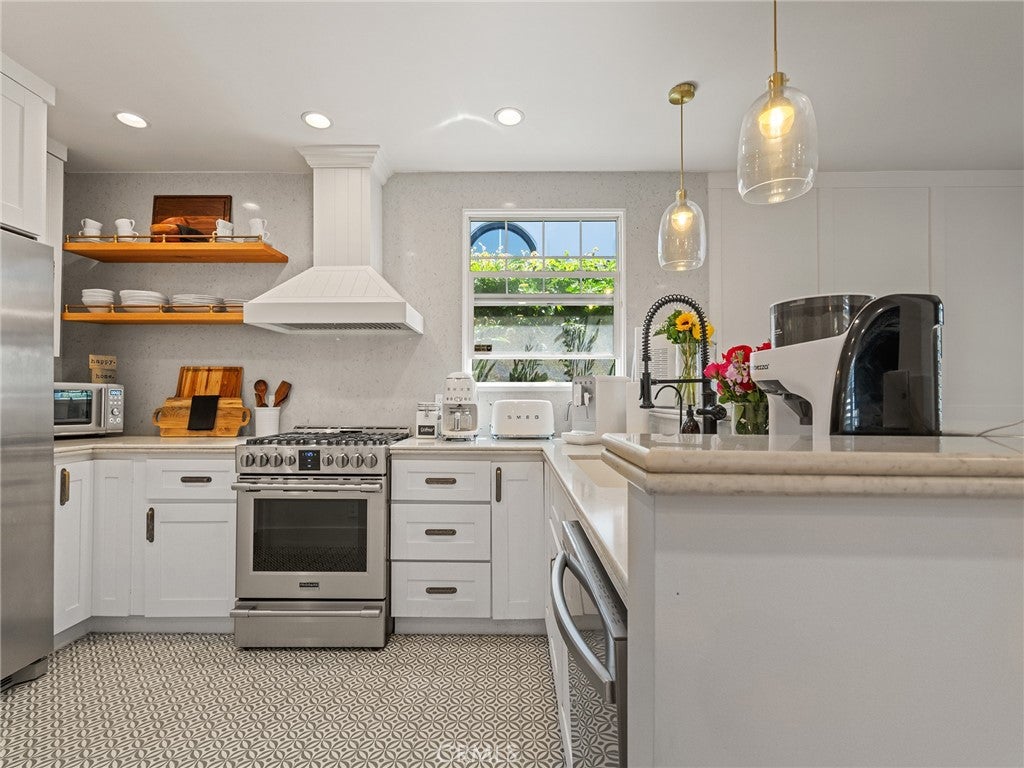
Welcome to 1301 19th Street, an exquisitely renovated residence in the heart of Manhattan Heights, where timeless design, sophisticated finishes, and effortless coastal living come together on an expansive corner lot. Professionally designed landscaping and a private backyard create an inviting outdoor sanctuary, perfectly complementing the home's sophisticated interiors and relaxed California lifestyle. Thoughtfully reimagined, the home offers three spacious bedrooms, two beautifully renovated bathrooms, a dedicated home office, and a separate laundry/mud room—providing exceptional flexibility for today's lifestyle. Designed with both beauty and functionality in mind, every detail has been carefully curated with premium finishes and modern conveniences. The chef's kitchen is the centerpiece of the home, featuring stainless steel appliances, custom quartz countertops, a 32-inch workstation sink, breakfast bar seating, open oak shelving, and abundant custom cabinetry. Keyless entry, central air conditioning, and smart home technology provide effortless comfort and convenience. The tranquil primary suite serves as a private retreat, complete with a spacious walk-in closet and a spa-inspired en-suite bathroom elegantly appointed with marble tile. Throughout the home, beautifully refinished original oak hardwood floors add warmth, character, and timeless appeal. Step outside to your own private oasis, where lush landscaping and mature hedging create the perfect setting for outdoor dining, entertaining, or simply relaxing in complete privacy. An attached two-car garage provides ample parking and additional storage. Recent improvements include a brand-new roof (2025) and a newer water heater, making this home truly move-in ready. Ideally located a few blocks from Meadows Elementary and Manhattan Beach Middle School, approximately one mile from Mira Costa High School, and moments from shopping, grocery stores, restaurants, and everyday conveniences, this exceptional home offers the perfect combination of luxury, location, and lifestyle. A rare opportunity to own a beautifully curated home in one of Manhattan Beach's most sought-after neighborhoods—where thoughtful design, refined craftsmanship, and coastal living come together in perfect harmony.
| a week ago | Listing first seen on site | |
| a week ago | Listing updated with changes from the MLS® |

This information is for your personal, non-commercial use and may not be used for any purpose other than to identify prospective properties you may be interested in purchasing. The display of MLS data is usually deemed reliable but is NOT guaranteed accurate by the MLS. Buyers are responsible for verifying the accuracy of all information and should investigate the data themselves or retain appropriate professionals. Information from sources other than the Listing Agent may have been included in the MLS data. Unless otherwise specified in writing, the Broker/Agent has not and will not verify any information obtained from other sources. The Broker/Agent providing the information contained herein may or may not have been the Listing and/or Selling Agent.
Did you know? You can invite friends and family to your search. They can join your search, rate and discuss listings with you.