Save
Ask
Tour
Hide
Share
$1,995,000
2 Days On Site

1126 2nd
Hermosa Beach, CA 90254

For Sale|Single Family Residence|Active
2
Beds
2
Total Baths
2
Full Baths
1,680
SqFt
$1,188
/SqFt
1963
Built
County:
Los Angeles
Listed by Raechelle Lord of Coldwell Banker Realty [email protected]

Due to the health concerns created by Coronavirus we are offering personal 1-1 online video walkthough tours where possible.
Call Now: (678) 675-6575
Is this the listing for you? We can help make it yours.
(678) 675-6575
Upcoming Open Houses
Due to COVID-19, we recommend you verify Open Houses before attending.
Sat, Aug 8, 12:00 PM - 3:00 PM
Sun, Aug 9, 1:00 PM - 4:00 PM
1126 2nd1126 2nd1126 2nd1126 2nd
Save
Ask
Tour
Hide
Share

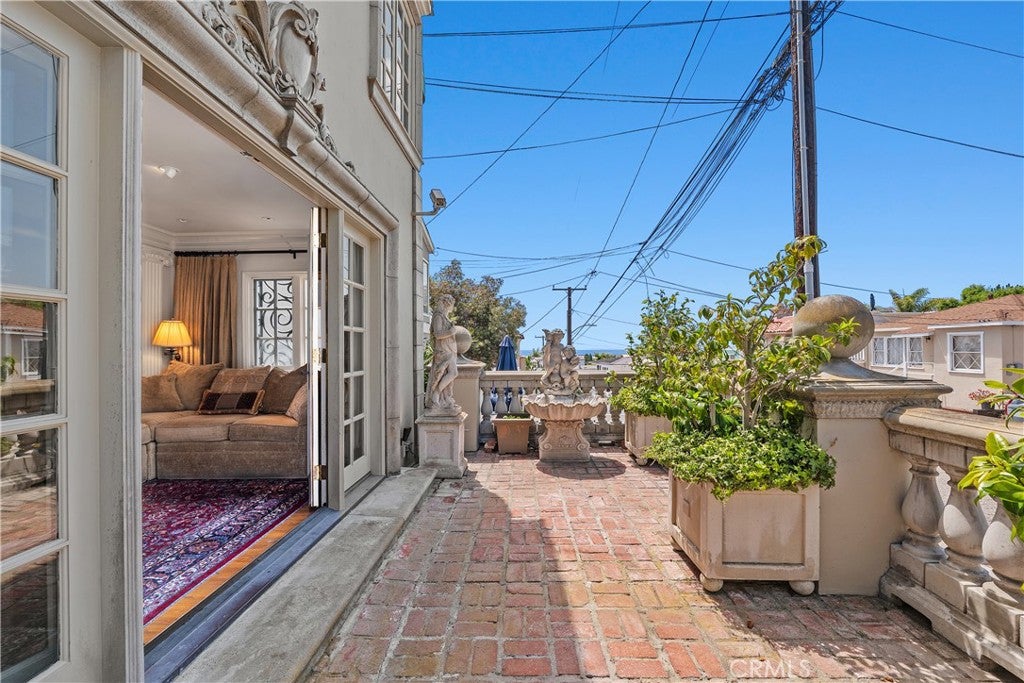
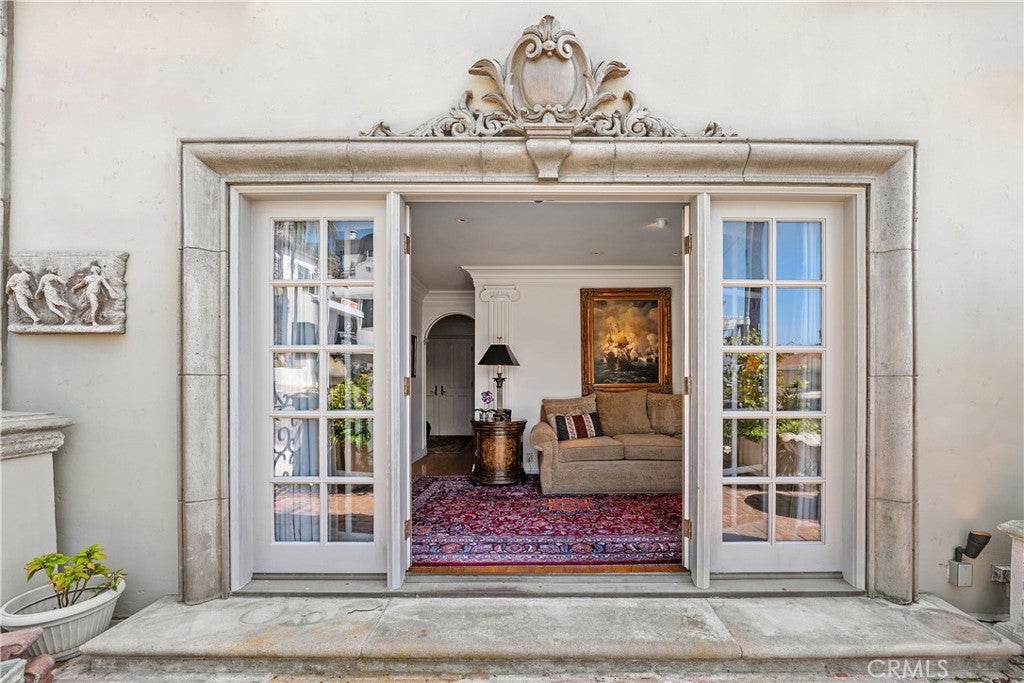
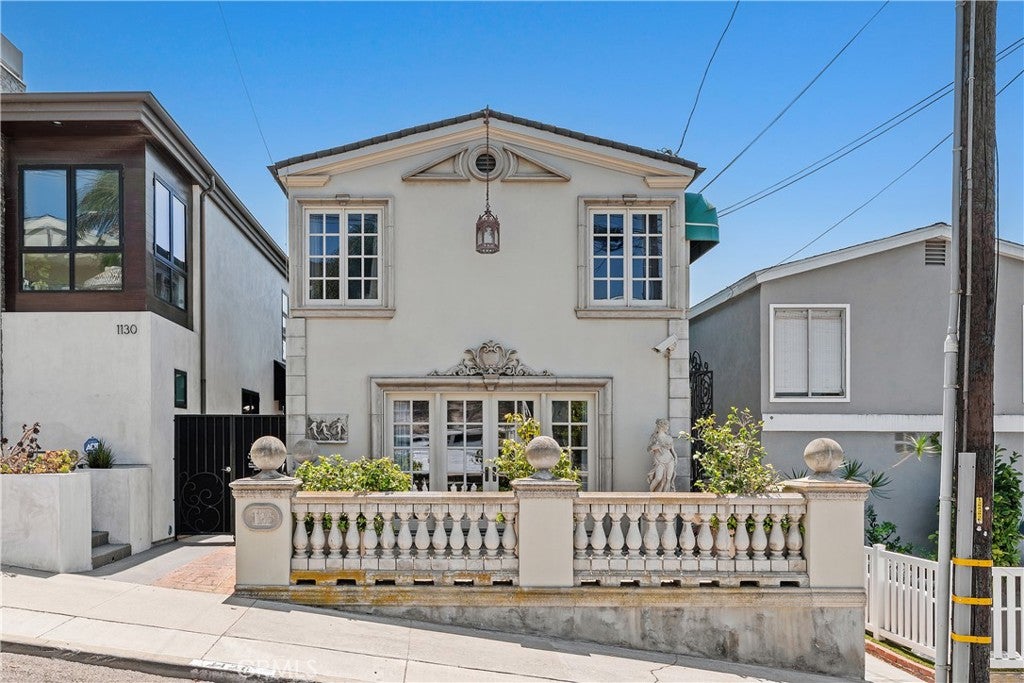
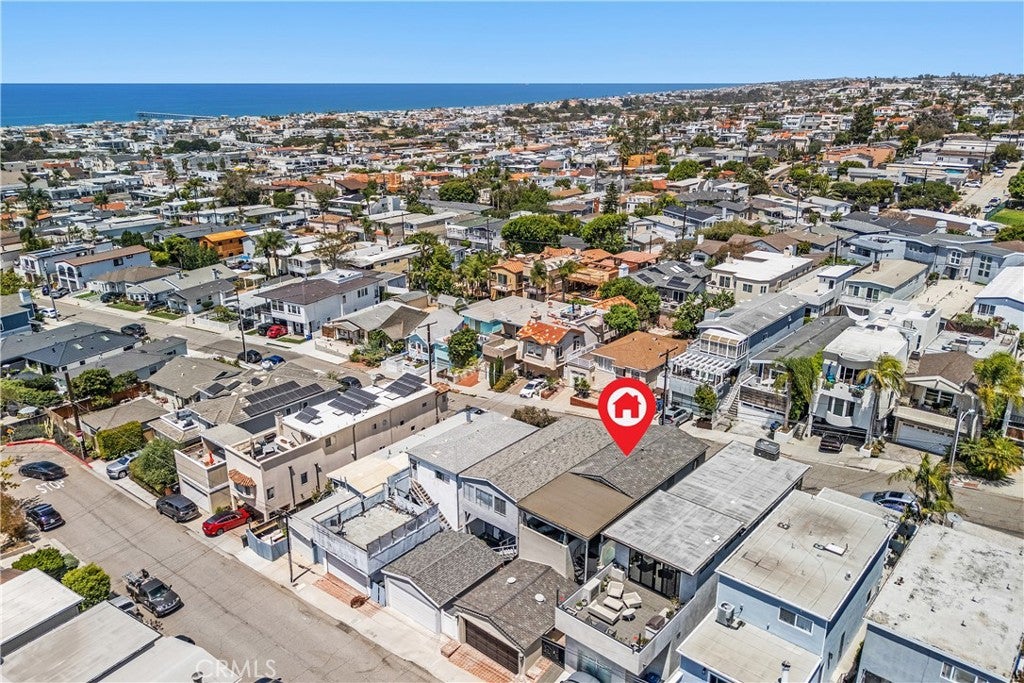
Nestled in one of Hermosa Beach's most desirable neighborhoods, this home is a truly distinctive coastal residence with ocean views where timeless architecture and classic elegance take center stage. Behind its stunning European-inspired façade, the home showcases exceptional architectural detail, from decorative stonework and custom moldings to rich hardwood floors, plantation shutters, granite countertops, a luxurious marble primary bath, and beautifully proportioned living spaces. The thoughtful floor plan includes an expansive primary suite, second bedroom, formal dining room, spacious living room, and a den or third bedroom. All bedrooms are situated on the lower level, creating a comfortable and functional layout. Adding to the home's appeal is an expansive covered balcony, providing the perfect setting for year-round al fresco dining and entertaining, creating seamless indoor-outdoor living. Sophisticated, grand, and full of timeless charm, 1126 2nd Street offers a unique opportunity to own a truly memorable beachside residence. Just moments from the beach, award-winning school district, downtown Hermosa, eclectic dining, and the best of the South Bay lifestyle.

Save
Ask
Tour
Hide
Share
Listing Snapshot
Price 
$1,995,000
Days On Site 
2 Days
Bedrooms 
2
Inside Area (SqFt) 
1,680 sqft
Total Baths 
2
Full Baths 
2
Partial Baths 
N/A
Lot Size 
0.0516 Acres
Year Built 
1963
MLS® Number 
PV26168379
Status 
Active
Property Tax 
N/A
HOA/Condo/Coop Fees 
N/A
Sq Ft Source 
Assessor
Friends & Family
Recent Activity
2 days agoListing first seen on site
2 days agoListing updated with changes from the MLS®
General Features
Acres 
0.0516
Attached Garage 
Yes
Disclosures 
CoastalZoneDeathOnProperty3Yrs
Foundation 
Concrete PerimeterRaised
Garage 
Yes
Garage Spaces 
2
Land Lease 
No
Levels 
Two
Number Of Stories 
2
Parking 
AttachedGarageGarage Faces RearSide By Side
Parking Spaces 
2
Property Condition 
Updated/Remodeled
Property Sub Type 
Single Family Residence
Security 
Closed Circuit Camera(s)Carbon Monoxide Detector(s)
Sewer 
Public Sewer
Style 
SeeRemarks
Utilities 
Cable ConnectedElectricity ConnectedNatural Gas ConnectedPhone ConnectedSewer Connected
Water Source 
Public
Zoning 
HBR1*
Interior Features
Appliances 
Built-In RangeConvection OvenDouble OvenDishwasherGas CooktopDisposalGas OvenMicrowaveRefrigeratorRange HoodSelf Cleaning OvenTankless Water HeaterVented Exhaust FanWasher/Dryer StackedWater Heater
Cooling 
Central Air
Fireplace Features 
None
Flooring 
Wood
Heating 
CentralForced AirNatural Gas
Interior 
Granite CountersStone CountersRecessed LightingEntrance FoyerMaster Downstairs
Laundry Features 
Electric Dryer HookupGas Dryer HookupLaundry Closet
Main Level Bedrooms 
2
Window Features 
Window CoveringsDouble Pane WindowsDrapesScreens
Bathroom 
Features - Bidet, Stone Counters
Bedroom 
Dining Room 
EntryFoyer 
Foyer 
Kitchen 
Living Room 
Master Bedroom 
Office 
Save
Ask
Tour
Hide
Share
Exterior Features
Construction Details 
PlasterStucco
Exterior 
BalconyAwning(s)Rain Gutters
Fencing 
Wrought Iron
Patio And Porch 
CoveredPatio
Pool Features 
None
Road Frontage 
City Street
Roof 
Composition
View 
OceanWater
Waterview 
OceanWater
Windows/Doors 
Window CoveringsDouble Pane WindowsDrapesScreens
Community Features
Accessibility Features 
Grip-Accessible Features
Association Amenities 
Dog Park
Building Access 
1
Community Features 
Sidewalks
Financing Terms Available 
Trust Deed
MLS Area 
150 - Hermosa Bch East
Roads 
Paved
School District 
Manhattan Unified
Schools
School District
Manhattan Unified
Elementary School
Hermosa
Middle School
Hermosa
High School
Unknown


This information is for your personal, non-commercial use and may not be used for any purpose other than to identify prospective properties you may be interested in purchasing. The display of MLS data is usually deemed reliable but is NOT guaranteed accurate by the MLS. Buyers are responsible for verifying the accuracy of all information and should investigate the data themselves or retain appropriate professionals. Information from sources other than the Listing Agent may have been included in the MLS data. Unless otherwise specified in writing, the Broker/Agent has not and will not verify any information obtained from other sources. The Broker/Agent providing the information contained herein may or may not have been the Listing and/or Selling Agent.

Neighborhood & Commute
Source: Walkscore
Save
Ask
Tour
Hide
Share