Save
Ask
Tour
Hide
Share
$1,999,000
4 Days On Site

4237 Via Alondra
Palos Verdes Estates, CA 90274

For Sale|Single Family Residence|Active
4
Beds
3
Total Baths
2
Full Baths
1
Partial Bath
2,204
SqFt
$907
/SqFt
1962
Built
County:
Los Angeles
Listed by Gayle Probst of Estate Properties [email protected]

Due to the health concerns created by Coronavirus we are offering personal 1-1 online video walkthough tours where possible.
Call Now: (678) 675-6575
Is this the listing for you? We can help make it yours.
(678) 675-6575
Upcoming Open Houses
Due to COVID-19, we recommend you verify Open Houses before attending.
Sun, Aug 9, 1:00 PM - 4:00 PM
4237 Via Alondra4237 Via Alondra4237 Via Alondra4237 Via Alondra
Save
Ask
Tour
Hide
Share

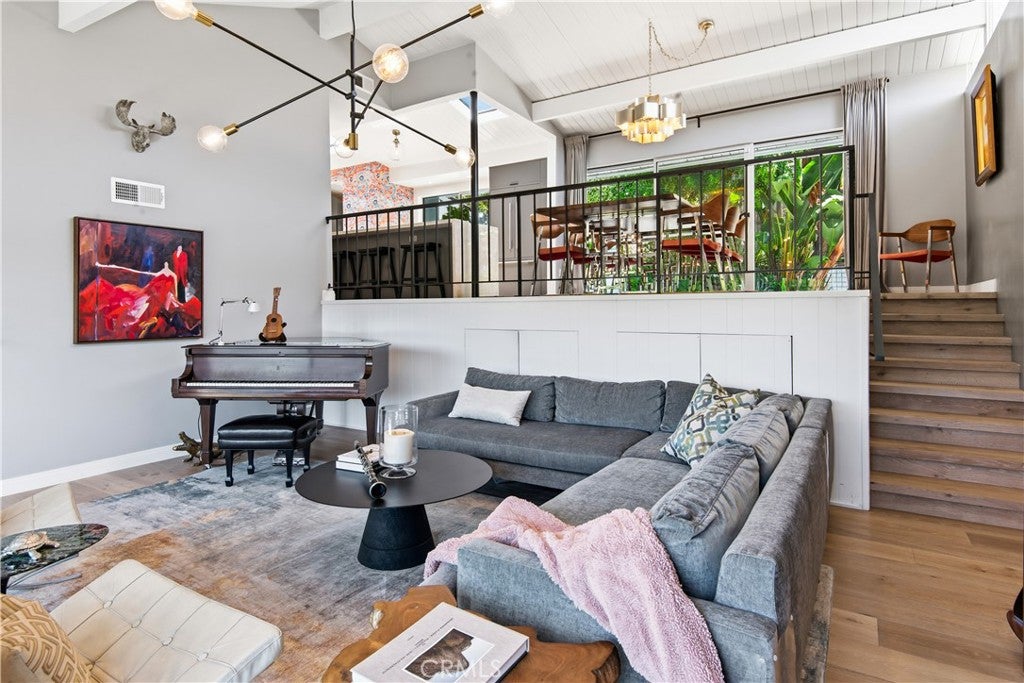
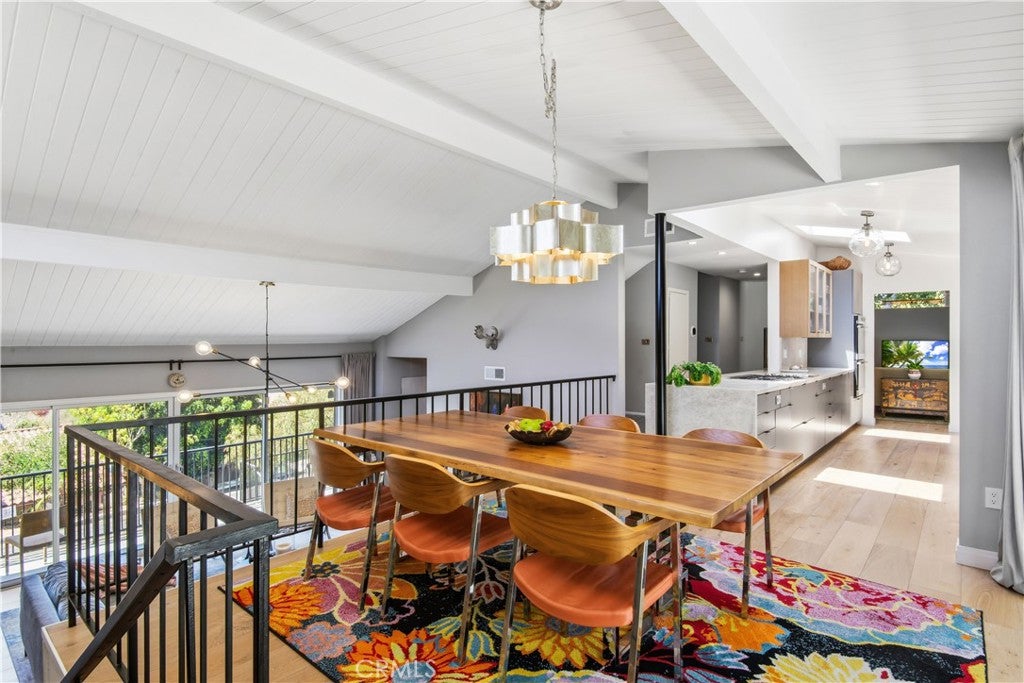
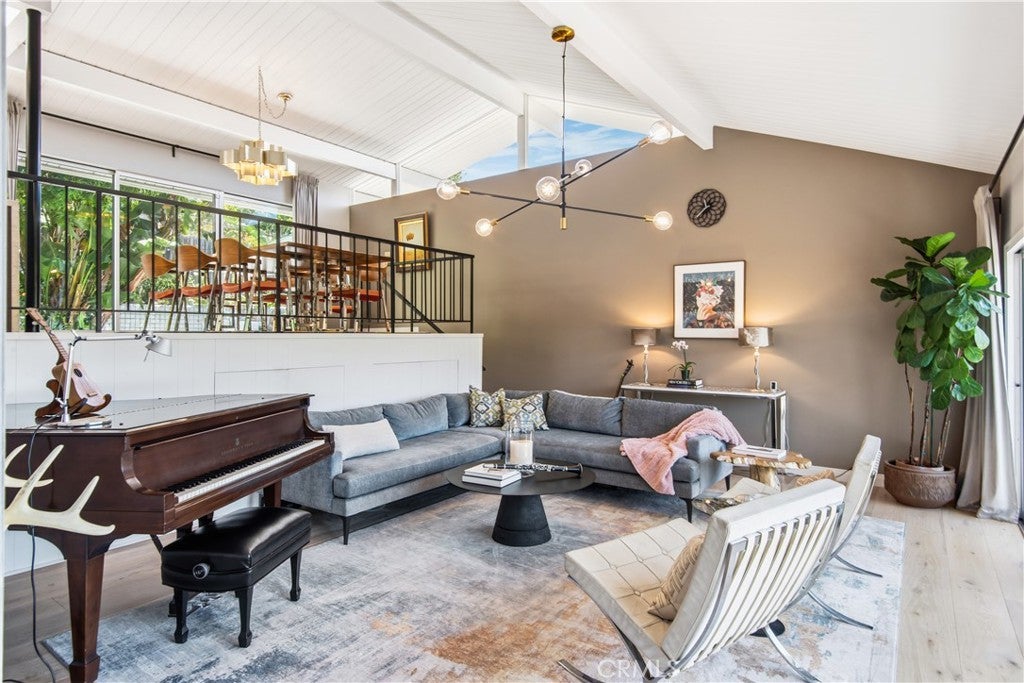
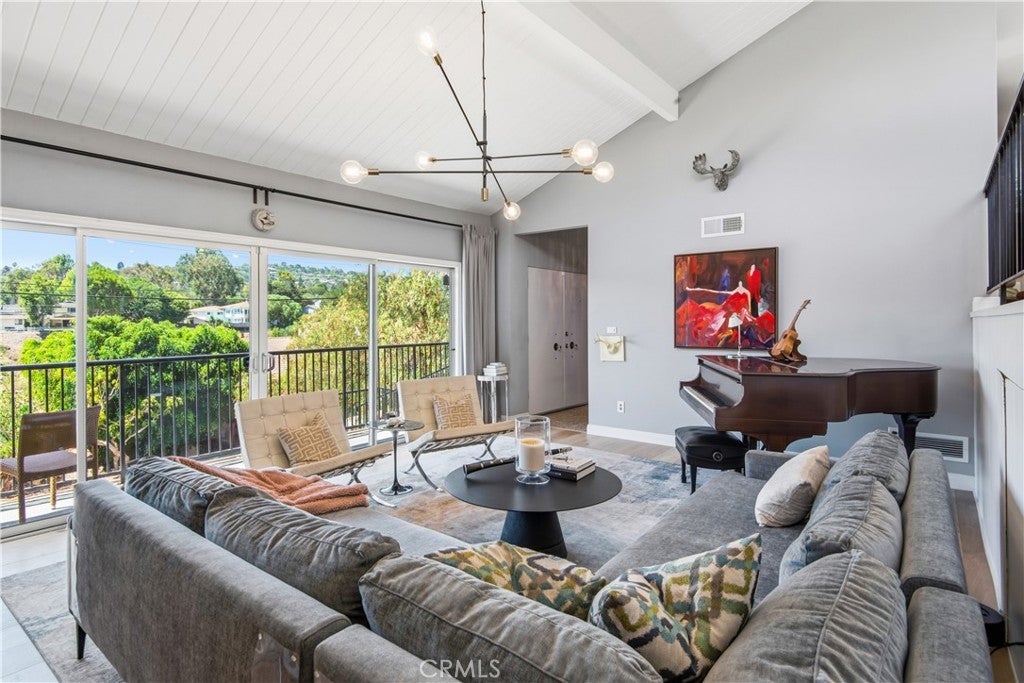
From the moment you step inside, you'll appreciate the light-filled open floor plan designed for today's lifestyle. Every detail has been thoughtfully upgraded, allowing you to move in and start enjoying your new home immediately! Highlights include: Gorgeous hardwood floors throughout, Stunning remodeled kitchen with high-end appliances, Newer Milgard windows and sliding doors, Newer roof, Fresh interior paint, Upgraded electrical panel with Tesla charger, Central air conditioning, Quality improvements completed with permits and PVHA approval!! This is a rare opportunity to own a meticulously updated home in one of the South Bay's most desirable neighborhoods. Enjoy the charm of Valmonte, award-winning schools, scenic trails, and easy access to beaches, golf, and all that Palos Verdes has to offer. Everything has been done—just move in and enjoy. This is the home you've been waiting for.

Save
Ask
Tour
Hide
Share
Listing Snapshot
Price 
$1,999,000
Days On Site 
4 Days
Bedrooms 
4
Inside Area (SqFt) 
2,204 sqft
Total Baths 
3
Full Baths 
2
Partial Baths 
1
Lot Size 
0.1228 Acres
Year Built 
1962
MLS® Number 
PV26169601
Status 
Active
Property Tax 
N/A
HOA/Condo/Coop Fees 
N/A
Sq Ft Source 
Assessor
Friends & Family
Recent Activity
5 days agoListing first seen on site
5 days agoListing updated with changes from the MLS®
General Features
Acres 
0.1228
Attached Garage 
Yes
Garage 
Yes
Garage Spaces 
2
Land Lease 
No
Levels 
Three Or More
Number Of Stories 
3
Parking 
AttachedDrivewayGarage Faces FrontGarage
Parking Spaces 
2
Property Sub Type 
Single Family Residence
Sewer 
Public Sewer
Special Circumstances 
Standard
Style 
Contemporary
Water Source 
Public
Interior Features
Appliances 
Built-In RangeDouble OvenDishwasherGas CooktopDisposalGas RangeMicrowaveWater Heater
Cooling 
Central Air
Fireplace 
Yes
Fireplace Features 
Family Room
Flooring 
Wood
Heating 
CentralForced Air
Interior 
Breakfast BarCeiling Fan(s)Granite CountersOpen FloorplanStorageWalk-In Closet(s)
Laundry Features 
In Kitchen
Main Level Bedrooms 
2
Window Features 
Double Pane WindowsSkylight(s)
Bathroom 
Features - Granite Counters
Dining Room 
EntryFoyer 
Family Room 
Kitchen 
Living Room 
Other 
Features - Walk-In Closet(s)
Save
Ask
Tour
Hide
Share
Exterior Features
Lot Features 
Wooded
Patio And Porch 
Patio
Pool Features 
None
Road Frontage 
City Street
Spa Features 
None
View 
None
Waterview 
None
Windows/Doors 
Double Pane WindowsSkylight(s)
Community Features
Building Access 
Front
Financing Terms Available 
Conventional
MLS Area 
164 - Valmonte
Roads 
Paved
School District 
Palos Verdes Peninsula Unified
Schools
School District
Palos Verdes Peninsula Unified
Elementary School
Unknown
Middle School
Unknown
High School
Unknown


This information is for your personal, non-commercial use and may not be used for any purpose other than to identify prospective properties you may be interested in purchasing. The display of MLS data is usually deemed reliable but is NOT guaranteed accurate by the MLS. Buyers are responsible for verifying the accuracy of all information and should investigate the data themselves or retain appropriate professionals. Information from sources other than the Listing Agent may have been included in the MLS data. Unless otherwise specified in writing, the Broker/Agent has not and will not verify any information obtained from other sources. The Broker/Agent providing the information contained herein may or may not have been the Listing and/or Selling Agent.

Neighborhood & Commute
Source: Walkscore
Save
Ask
Tour
Hide
Share