
4534 Halison StreetTorrance, CA 90503
Due to the health concerns created by Coronavirus we are offering personal 1-1 online video walkthough tours where possible.
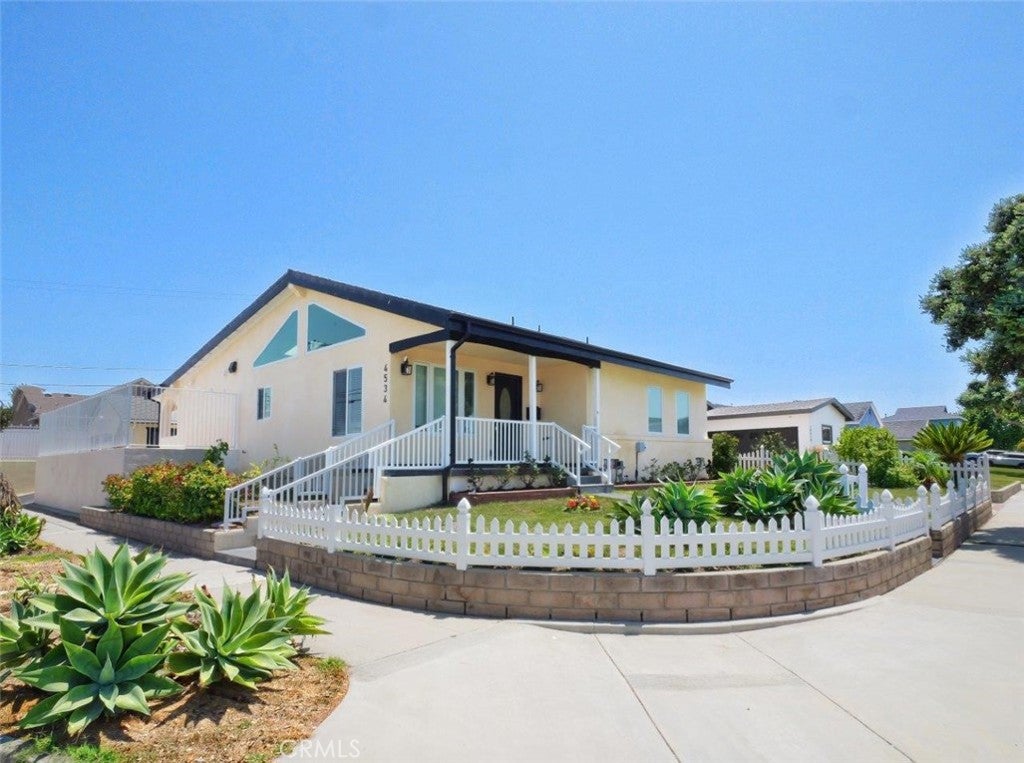
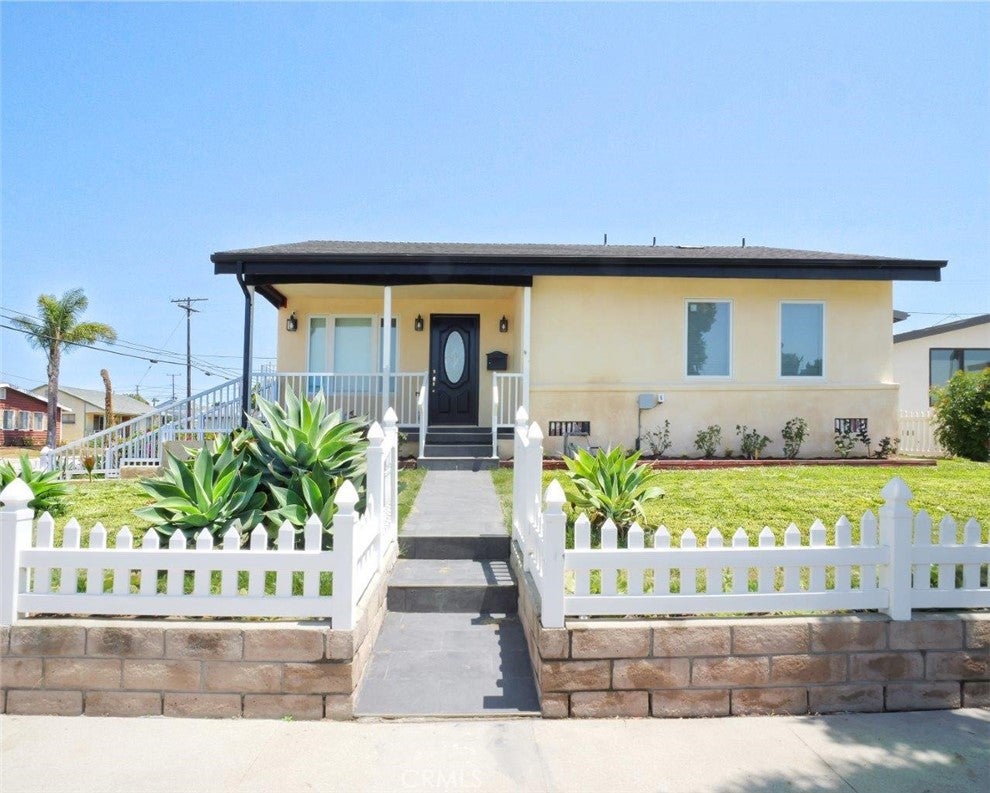
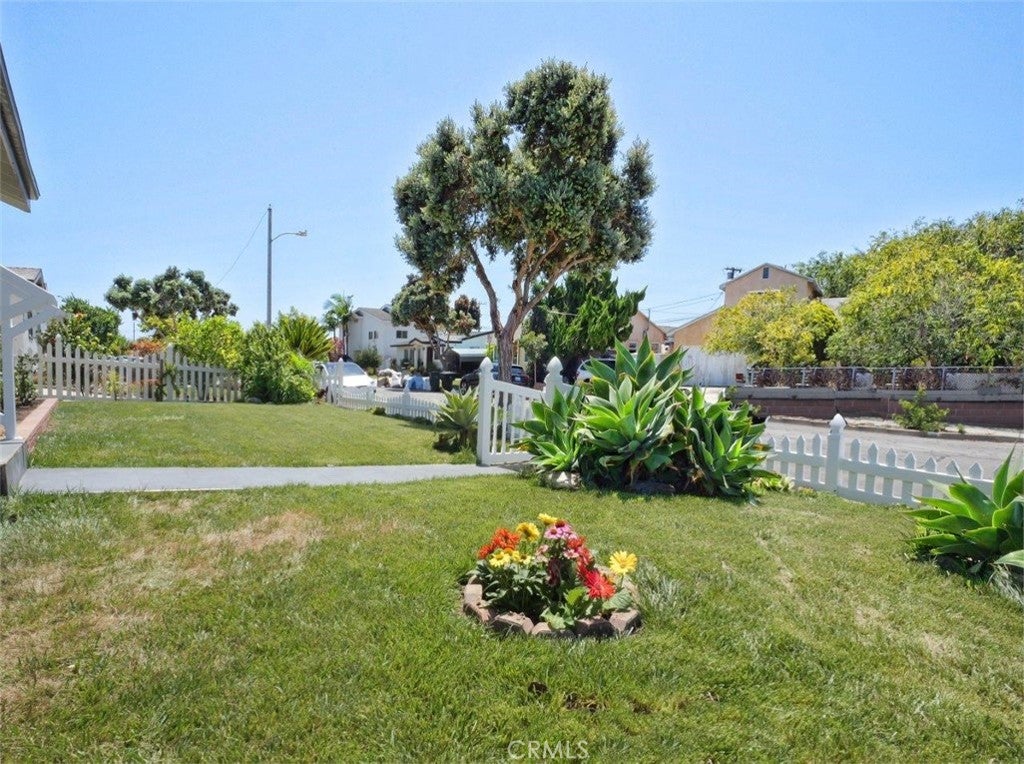
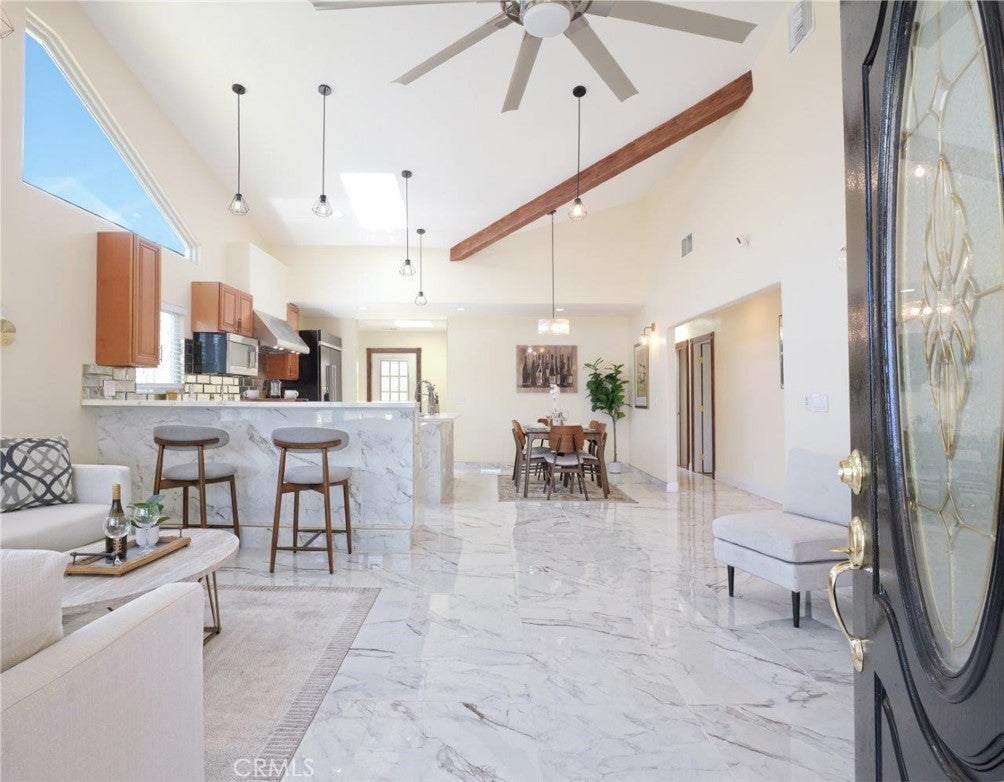
Welcome to this beautifully reimagined home in the highly sought-after West Torrance neighborhood, famous for its award-winning schools. Originally built in 1955, the residence has just undergone a major remodel completed in 2026, and it now presents in true turnkey condition, like a brand-new home. Set on a corner lot, the property enjoys an open, airy feeling with front door access from both sides, giving it a distinctive sense of space rarely found on a standard lot. Adorable curb appeal welcomes you home, with a white wood picket fence, lush green lawn, and steps leading up to a covered front porch. Inside, the living area has been transformed with a lifted, high cathedral ceiling and open beams, while skylights pour in natural light, making the home feel bigger, brighter, and wonderfully airy. Tile flooring and stylish hanging lights tie together the great room, which flows seamlessly from the living area to the dining area and into the open kitchen. The kitchen is a showstopper, offering a rare 8-burner stove with double ovens, quartz countertops, and ample cabinet space. A large island adds valuable counter space, while a breakfast counter is perfect for casual, everyday dining. The home offers two en-suite bedrooms: the primary suite boasts a spacious bathroom with a double sink vanity, soaking tub, and separate shower, while the second en-suite bedroom enjoys its own full bathroom. Two additional bedrooms of good size share a hallway full bathroom, and every bedroom offers ample closet space. An indoor laundry area adds everyday convenience, while behind-the-scenes upgrades including a 200 amp electrical panel, a tankless water heater, and an EV charger connection bring this classic home fully up to modern standards. Outside, an open patio and backyard create the perfect setting for outdoor living and entertaining, complete with a dedicated planting area for the family's green thumb. A 2-car garage and a large storage shed provide flexible space for storage or other uses. Adding exceptional future value, the property comes with approved plans for an approx. 1000 sq ft, 2-bedroom, 2-bathroom ADU. Ideally located close to shopping and award-winning schools, this move-in-ready West Torrance gem is a rare find.
| 3 days ago | Listing first seen on site | |
| 3 days ago | Listing updated with changes from the MLS® |

This information is for your personal, non-commercial use and may not be used for any purpose other than to identify prospective properties you may be interested in purchasing. The display of MLS data is usually deemed reliable but is NOT guaranteed accurate by the MLS. Buyers are responsible for verifying the accuracy of all information and should investigate the data themselves or retain appropriate professionals. Information from sources other than the Listing Agent may have been included in the MLS data. Unless otherwise specified in writing, the Broker/Agent has not and will not verify any information obtained from other sources. The Broker/Agent providing the information contained herein may or may not have been the Listing and/or Selling Agent.
Did you know? You can invite friends and family to your search. They can join your search, rate and discuss listings with you.